Welcome to this cozy and well-maintained home in the sought-after gated community of Coast Village! This charming and efficient 2-bedroom, 1-bath garden home is nestled on the desirable west side of the community and offers the perfect blend of comfort, convenience, and coastal living.This 2015 Creekside Cabin Park Model is thoughtfully designed with 408 sq. ft. retreat is perfectly sized for full-time living, a weekend getaway, or an income-producing investment property. Its efficient layout maximizes space while providing all the essentials for easy living. The home is equipped with electric appliances for reliable, low-maintenance comfort.Step outside and discover over 600 sq. ft. of decking that extends your living space into the outdoors, perfect for entertaining, barbecuing, or simply relaxing in the fresh coastal air. A large storage shed adds extra functionality, providing plenty of room for tools, beach gear, or hobby space. The lot itself offers just the right amount of outdoor space for gardening, lounging, or enjoying the peace and quiet of this gated community.Coast Village is known for its welcoming atmosphere, community amenities, and ideal location. Just minutes away are the beaches of the Oregon Coast, the shops and restaurants of Historic Old Town Florence, as well as lakes, rivers, and dunes that make the area a year-round destination for recreation and relaxation.Whether you’re seeking a low-maintenance primary residence, a laid-back coastal retreat, or a smart investment, this well-cared-for home is a rare opportunity to own an affordable slice of the Oregon Coast in a gated community. Possible seller carry terms available.
Active
$194,500
25 Sand Dollar Dr, Florence, OR 97439
2beds
408sqft
Residential
Built in 2015
3,920 Square Feet Lot
$-- Zestimate®
$477/sqft
$235/mo HOA
What's special
Cozy and well-maintained homeEfficient layout maximizes spaceWell-cared-for home
- 406 days
- 703
- 11
Zillow last checked:
Listing updated:
Listed by:
John Barnett 541-729-8089,
Coldwell Banker Coast Real Est
Source: RMLS (OR),MLS#: 479775972
Facts & features
Interior
Bedrooms & bathrooms
- Bedrooms: 2
- Bathrooms: 1
- Full bathrooms: 1
- Main level bathrooms: 1
Rooms
- Room types: Bedroom 2, Dining Room, Family Room, Kitchen, Living Room, Primary Bedroom
Primary bedroom
- Level: Main
Heating
- Mini Split
Cooling
- Has cooling: Yes
Appliances
- Included: Cooktop, Free-Standing Refrigerator, Electric Water Heater, Tank Water Heater
Features
- Flooring: Vinyl
- Windows: Double Pane Windows, Vinyl Frames
- Basement: Crawl Space
Interior area
- Total structure area: 408
- Total interior livable area: 408 sqft
Property
Parking
- Parking features: Driveway
- Has uncovered spaces: Yes
Features
- Stories: 1
- Patio & porch: Deck, Porch
- Fencing: Fenced
- Has view: Yes
- View description: Territorial
Lot
- Size: 3,920 Square Feet
- Features: Level, SqFt 3000 to 4999
Details
- Additional structures: ToolShed
- Parcel number: 1115615
- Zoning: CV
Construction
Type & style
- Home type: MobileManufactured
- Architectural style: Other
- Property subtype: Residential
Materials
- Cement Siding
- Foundation: Skirting
- Roof: Metal
Condition
- Approximately
- New construction: No
- Year built: 2015
Utilities & green energy
- Sewer: Public Sewer
- Water: Public
- Utilities for property: Cable Connected
Community & HOA
HOA
- Has HOA: Yes
- Amenities included: Gated, Management, Meeting Room, Party Room, Pool, Recreation Facilities, Sewer, Trash
- HOA fee: $235 monthly
- Second HOA fee: $100 one time
Location
- Region: Florence
Financial & listing details
- Price per square foot: $477/sqft
- Tax assessed value: $39,831
- Annual tax amount: $1,312
- Date on market: 8/29/2025
- Listing terms: Cash,Conventional,Owner Will Carry
- Road surface type: Paved
Estimated market value
Not available
Estimated sales range
Not available
Not available
Price history
| Date | Event | Price |
|---|---|---|
| 4/14/2026 | Listed for sale | $194,500-2.5%$477/sqft |
Source:  RMLS (OR) #479775972 Report a problem RMLS (OR) #479775972 Report a problem | ||
| 2/28/2026 | Listing removed | $199,500$489/sqft |
Source: RMLS (OR) #479775972 Report a problem | ||
| 1/6/2026 | Price change | $199,500-7%$489/sqft |
Source: RMLS (OR) #479775972 Report a problem | ||
| 8/29/2025 | Listed for sale | $214,500+78.8%$526/sqft |
Source: RMLS (OR) #479775972 Report a problem | ||
| 11/15/2018 | Sold | $120,000-7.6%$294/sqft |
Source: RMLS (OR) #18159720 Report a problem | ||
| 11/2/2018 | Pending sale | $129,900$318/sqft |
Source: Keller Williams Realty of Eugene and Springfield #18159720 Report a problem | ||
| 10/30/2018 | Listed for sale | $129,900$318/sqft |
Source: Keller Williams Realty of Eugene and Springfield #18159720 Report a problem | ||
| 10/24/2018 | Pending sale | $129,900$318/sqft |
Source: Keller Williams Realty of Eugene and Springfield #18159720 Report a problem | ||
| 6/6/2018 | Listed for sale | $129,900$318/sqft |
Source: Keller Williams /Eugene-Spfld #18159720 Report a problem | ||
Public tax history
| Year | Property taxes | Tax assessment |
|---|---|---|
| 2018 | $400 | $28,598 |
Find assessor info on the county website
Monthly payment
Climate risks
Neighborhood: 97439
Nearby schools
Schools provided by the listing agent
- Elementary: Siuslaw
- Middle: Siuslaw
- High: Siuslaw
Source: RMLS (OR). This data may not be complete. We recommend contacting the local school district to confirm school assignments for this home.
Similar homes
- $130,0001 bd1 ba480 sqft141 Outer Dr, Florence, OR 97439Active
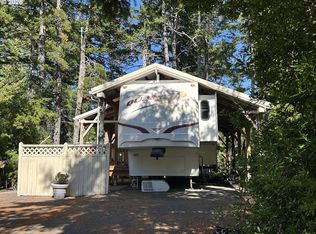
 MLS ID #158267472, Melody Beaudro, TR Hunter Real Estate. RMLS (OR)
 - $255,0001 bd1 ba612 sqft151 Outer Dr, Florence, OR 97439Active
 MLS ID #213625180, Jim Hoberg, West Coast Real Estate Service. RMLS (OR)
 - $204,9001 bd1 ba497 sqft88416 1st Ave #401, Florence, OR 97439Active
 MLS ID #618497626, Alva Bracey, Coldwell Banker Coast Real Est. RMLS (OR)
 - $112,0002 bd1 ba566 sqft88875 Bayberry Ln Spc 21, Florence, OR 97439Active
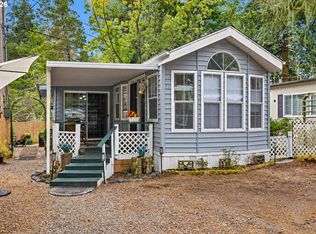 MLS ID #750594231, Sadie Walters, Coldwell Banker Coast Real Est. RMLS (OR)
 - $145,9001 bd1 ba541 sqft1260 10th St #6, Florence, OR 97439ActiveMLS ID #105508745, Jim Hoberg, West Coast Real Estate Service. RMLS (OR)
