Welcome to the iconic The Esplanade, where downtown living meets comfort and style. Updated & renovated starting in 2025, just completed Jan/26. This 650 sq ft unit features a smart and functional layout w/ a sleek well-designed kitchen, a spacious bathroom w/ separate shower, and a bright and airy layout, with large windows that fill the space with natural light throughout. Perfectly situated just off Yonge, you'll be steps from everything downtown has, including Union Station, St. Lawrence Market, Harbourfront, The Financial District, and an endless selection of restaurants and shops. Commuting is effortless with quick access to Lake Shore, the Gardiner Expressway, and the Don Valley Parkway. The building brings peace of mind with 24-hour concierge service and security, along with exceptional amenities including multiple sky garden terraces on the 31st, 32nd, and 33rd floors, a large BBQ skypark on the 6th floor, a fully equipped gym, sauna, jacuzzi, party room, billiards room, and a media room on the 33rd floor with breathtaking views. This is a rare opportunity to live in one of downtown Toronto's most sought-after buildings, offering unbeatable location, lifestyle, and amenities.
Sold for $510,000
C$510,000
25 The Esplanade #519, Toronto, ON M5E 1W5
1beds
650sqft
Condo/Apt Unit, Residential, Condominium
Built in 1986
-- sqft lot
$-- Zestimate®
C$785/sqft
C$2,314 Estimated rent
Home value
Not available
Estimated sales range
Not available
Not available
Owner options
List your home for rent
C$2,314/mo
Rent Zestimate®
Find your next renter with Zillow Rental Manager. Plus, with online applications, you can quickly screen prospective tenants – for free.
C$2,314/mo
Rent Zestimate®
Refinance and save
C$2,745/mo
Est. payment
Refinancing to a lower rate could help reduce your monthly payments and save thousands over the life of the loan.
C$2,745/mo
Est. payment
Explore your selling options
Work with a Zillow partner agent
Leverage their expertise and Zillow's premium Showcase listings to get your home seen by more buyers.
Get startedList with your own agent
Get your home in front of millions of buyers by listing it on Zillow.
Learn how to do itSell it yourself
Take full control of how buyers see your home on Zillow by listing For Sale by Owner (FSBO).
List your homeWhat's special
Smart and functional layoutSleek well-designed kitchenBright and airy layout
Zillow last checked:
Listing updated:
Listed by:
Colette R. Cooper, Broker,
Royal LePage State Realty Inc.
Source: ITSO,MLS®#: 40807824Originating MLS®#: Cornerstone Association of REALTORS®
Facts & features
Interior
Bedrooms & bathrooms
- Bedrooms: 1
- Bathrooms: 1
- Full bathrooms: 1
- Main level bathrooms: 1
- Main level bedrooms: 1
Bedroom
- Features: Sliding Doors
- Level: Main
Bathroom
- Features: 4-Piece
- Level: Main
Dining room
- Level: Main
Foyer
- Level: Main
Kitchen
- Description: Quartz peninsula
- Level: Main
Laundry
- Description: Laundry unit is a washer/dryer combo
- Level: Main
Living room
- Level: Main
Heating
- Forced Air, Natural Gas
Cooling
- Central Air
Appliances
- Included: Built-in Microwave, Dishwasher, Dryer, Refrigerator, Stove, Washer
- Laundry: In-Suite, Main Level
Features
- Built-In Appliances, Elevator, Separate Heating Controls, Separate Hydro Meters
- Windows: Window Coverings
- Basement: None
- Has fireplace: No
Interior area
- Total structure area: 650
- Total interior livable area: 650 sqft
- Finished area above ground: 650
Property
Parking
- Parking features: No Driveway Parking
Accessibility
- Accessibility features: Bath Grab Bars, Accessible Entrance, Open Floor Plan
Features
- Exterior features: Controlled Entry, Year Round Living
- Has private pool: Yes
- Pool features: Indoor
- Has view: Yes
- View description: City, Downtown, Lake, Panoramic, Park/Greenbelt, Skyline
- Has water view: Yes
- Water view: Lake
- Waterfront features: Access to Water
- Frontage type: South
Lot
- Features: Urban, Arts Centre, Dog Park, City Lot, Hospital, Landscaped, Library, Major Highway, Place of Worship, Public Transit, Rail Access, Schools, Shopping Nearby, Subways
- Topography: Flat
Details
- Additional structures: None
- Parcel number: 118500054
- Zoning: CR
- Other equipment: Intercom
Construction
Type & style
- Home type: Condo
- Architectural style: 1 Storey/Apt
- Property subtype: Condo/Apt Unit, Residential, Condominium
- Attached to another structure: Yes
Materials
- Brick
- Foundation: Unknown
- Roof: Flat
Condition
- 31-50 Years
- New construction: No
- Year built: 1986
Utilities & green energy
- Sewer: Sewer (Municipal)
- Water: Municipal
Community & HOA
Community
- Security: Concierge/Security Guard, Smoke Detector(s)
HOA
- Has HOA: Yes
- Amenities included: Barbecue, Concierge, Elevator(s), Fitness Center, Game Room, Party Room, Pool, Roof Deck, Sauna, Other
- Services included: Insurance, Building Maintenance, Central Air Conditioning, Common Elements, Heat, Hydro, Property Management Fees, Water
- HOA fee: C$590 monthly
Location
- Region: Toronto
Financial & listing details
- Price per square foot: C$785/sqft
- Annual tax amount: C$2,247
- Date on market: 2/26/2026
- Inclusions: Built-in Microwave, Dishwasher, Dryer, Refrigerator, Stove, Washer, Window Coverings, Custom Blinds On Order To Be Installed When Received
- Exclusions: None
- Road surface type: Paved
Price history
| Date | Event | Price |
|---|---|---|
| 4/27/2026 | Sold | C$510,000C$785/sqft |
Source: ITSO #40807824 Report a problem | ||
Public tax history
Tax history is unavailable.
Neighborhood: Waterfront Communities
Nearby homes
- C$2,5501 bd1 ba-- sqft25 The Esplanade #1412, Toronto, ON M5E1W5For Rent

- C$524,9991 bd1 ba-- sqft25 The Esplanade #1811, Toronto, ON M5E1W5For Sale
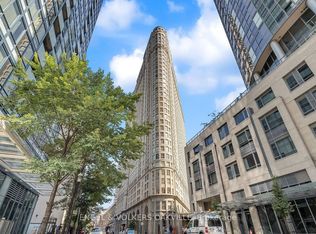
- C$--2 bd1 ba1k sqft25 The Esplanade #314, Toronto, ON M5E1W5Off Market
- C$675,0002 bd1 ba-- sqft25 The Esplanade #2107, Toronto, ON M5E1W5For Sale
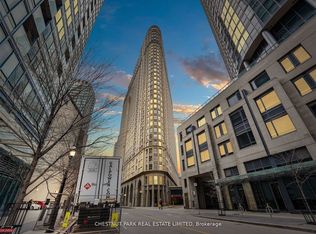
- C$599,0002 bd1 ba-- sqft25 The Esplanade #3022, Toronto, ON M5E1W5For Sale
- C$--2 bd1 ba650 sqft25 The Esplanade Ave #1212, Toronto, ON M5E1W5Off Market
- C$649,0002 bd2 ba-- sqft25 The Esplanade #2313, Toronto, ON M5E1W5For Sale
- C$899,9992 bd2 ba-- sqft25 The Esplanade #1505, Toronto, ON M5E1W5For Sale
Nearby schools
GreatSchools rating
No schools nearby
We couldn't find any schools near this home.
- Ontario
- Toronto Division
- Toronto
- M5E 1W5
- Waterfront Communities
- 25 The Esplanade Unit 519
Nearby cities
Nearby neighborhoods
Nearby zip codes
Other Toronto Topics
