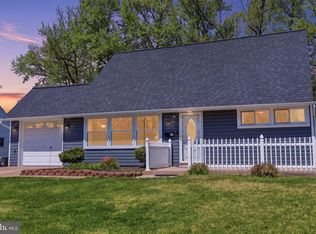
MORE PICTURES COMING SOON! Come see this charming expanded home in award winning Pennsbury School district! This is one of the only homes in Vermilion Hill with a family room addition complete with its own wood burning fireplace. The beautifully remodeled kitchen has newer stainless steel appliances, quartz countertops and more than enough cabinet and counter space. There is also custom built wrap around cabinetry with a breakfast bar, loads of extra storage, and a butcher block top. Off of the kitchen, you'll also find a dedicated laundry room with plenty of pantry storage. The newer laminate floors in the living room, dining room and kitchen are stylish and durable. The open floor plan and light filled living room are perfect for entertaining or relaxing. On the main floor, you'll find two generously sized bedrooms and one full bathroom. Upstairs, there are two more spacious rooms with plenty of closet space and built in storage along with the other full bathroom. The large backyard is flat and a great area for outdoor fun. The extra wide driveway offers plenty of room to park two cars and there is a garage for parking or extra storage. Schedule your appointment today!
Sold for $430,000
$430,000
25 Vermilion Ln, Levittown, PA 19054
4beds
1,586sqft
SingleFamily
Built in 1955
9,147 Square Feet Lot
$432,400 Zestimate®
$271/sqft
$3,227 Estimated rent
Home value
$432,400
$402,000 - $463,000
$3,227/mo
Zestimate® history
Owner options
List your home for rent
$3,227/mo
Rent Zestimate®
Find your next renter with Zillow Rental Manager. Plus, with online applications, you can quickly screen prospective tenants – for free.
$3,227/mo
Rent Zestimate®
Refinance and save
$2,916/mo
Est. payment
Refinancing to a lower rate could help reduce your monthly payments and save thousands over the life of the loan.
$2,916/mo
Est. payment
Explore your selling options
Work with a Zillow partner agent
Leverage their expertise and Zillow's premium Showcase listings to get your home seen by more buyers.
Get startedList with your own agent
Get your home in front of millions of buyers by listing it on Zillow.
Learn how to do itSell it yourself
Take full control of how buyers see your home on Zillow by listing For Sale by Owner (FSBO).
List your homeWhat's special
Facts & features
Interior
Bedrooms & bathrooms
- Bedrooms: 4
- Bathrooms: 2
- Full bathrooms: 2
Heating
- Other, Oil
Cooling
- Central
Appliances
- Included: Dishwasher, Range / Oven
Features
- CeilngFan(s), Dining Area
- Flooring: Carpet, Linoleum / Vinyl
- Basement: None
- Has fireplace: Yes
- Fireplace features: wood stove
Interior area
- Total interior livable area: 1,586 sqft
Property
Parking
- Total spaces: 2
- Parking features: Garage - Attached
Features
- Exterior features: Brick
Lot
- Size: 9,147 Square Feet
Details
- Parcel number: 13017287
Construction
Type & style
- Home type: SingleFamily
Materials
- Frame
- Roof: Other
Condition
- Year built: 1955
Community & HOA
Location
- Region: Levittown
Financial & listing details
- Price per square foot: $271/sqft
- Tax assessed value: $279,517
- Annual tax amount: $5,652
Price history
| Date | Event | Price |
|---|---|---|
| 6/3/2026 | Sold | $430,000+65.4%$271/sqft |
Source: Public Record Report a problem | ||
| 6/29/2018 | Sold | $259,900$164/sqft |
Source: Public Record Report a problem | ||
| 4/17/2018 | Pending sale | $259,900$164/sqft |
Source: RE/MAX 2000 #1000366574 Report a problem | ||
| 4/7/2018 | Listed for sale | $259,900+18.1%$164/sqft |
Source: Re/Max 2000 #1000366574 Report a problem | ||
| 9/20/2013 | Sold | $220,000+2.3%$139/sqft |
Source: Public Record Report a problem | ||
| 8/4/2013 | Listed for sale | $215,000$136/sqft |
Source: RE/MAX Centre Realtors #6259649 Report a problem | ||
Public tax history
| Year | Property taxes | Tax assessment |
|---|---|---|
| 2026 | $5,652 +4.7% | $23,200 |
| 2025 | $5,396 | $23,200 |
| 2024 | $5,396 +9% | $23,200 |
| 2023 | $4,950 +3.2% | $23,200 |
| 2022 | $4,796 +2% | $23,200 |
| 2021 | $4,704 | $23,200 |
| 2020 | $4,704 +3.1% | $23,200 |
| 2018 | $4,564 +2.6% | $23,200 |
| 2017 | $4,449 | $23,200 |
| 2016 | $4,449 +10.3% | $23,200 |
| 2015 | $4,033 | $23,200 |
| 2014 | $4,033 | $23,200 |
| 2013 | -- | $23,200 |
| 2012 | -- | $23,200 |
| 2011 | -- | $23,200 |
| 2010 | -- | $23,200 |
| 2009 | -- | $23,200 |
| 2008 | -- | $23,200 |
| 2007 | -- | $23,200 |
| 2006 | -- | $23,200 |
| 2005 | -- | $23,200 +300% |
| 2004 | -- | $5,800 |
| 2003 | -- | $5,800 |
| 2002 | -- | $5,800 |
| 2000 | -- | $5,800 |
Find assessor info on the county website
Neighborhood: Vermillion Hills
Nearby homes
- $430,0004 bd2 ba1.5k sqft25 Vermillion Ln, Levittown, PA 19054Sold
- $522,4004 bd3 ba2.6k sqft27 Vermilion Ln, Levittown, PA 19054Off Market
- $401,800-- bd2 ba1.4k sqft27 Vermilion Ln, Levittown, PA 19054Off Market
- $396,700-- bd2 ba1.4k sqft23 Vermilion Ln, Levittown, PA 19054Off Market
- $395,400-- bd2 ba1.5k sqft23 Vermilion Ln, Levittown, PA 19054Off Market
- $480,0004 bd2 ba1.5k sqft31 Vermillion Ln, Levittown, PA 19054Sold
- $428,800-- bd2 ba1.4k sqft19 Vermilion Ln, Levittown, PA 19054Off Market
- $392,200-- bd2 ba1.2k sqft19 Vermilion Ln, Levittown, PA 19054Off Market
Nearby schools
GreatSchools rating
- 7/10Fallsington El SchoolGrades: K-5Distance: 0.6 mi
- 8/10Charles H Boehm Middle SchoolGrades: 6-8Distance: 1.6 mi
- 7/10Pennsbury High SchoolGrades: 9-12Distance: 1 mi
Schools provided by the listing agent
- Elementary: Manor
- Middle: Charles H Boehm
- High: Pennsbury
- District: Pennsbury
Source: The MLS. This data may not be complete. We recommend contacting the local school district to confirm school assignments for this home.
Get a cash offer in 3 minutes
Find out how much your home could sell for in as little as 3 minutes with a no-obligation cash offer.
Estimated market value
$432,400
Get a cash offer in 3 minutes
Find out how much your home could sell for in as little as 3 minutes with a no-obligation cash offer.
Estimated market value
$432,400
- Pennsylvania
- Bucks County
- Levittown
- 19054
- Vermillion Hills
- 25 Vermilion Ln
