Welcome home to 25 Vermillion Lane! If you have been searching for a spacious home with a large yard and a great floorplan, then this may just be the one you have been waiting for. This home is an expanded Jubilee, but unlike many that steal the garage for living space, you still have your entire garage for storage, hobbies, etc. As you arrive, be welcomed by the 4 car driveway and notice the newer roof and siding that was recently installed in 2024 by professionals. Entering the home, follow the living room that flows well into the dining room. The expanded kitchen boasts updated cabinetry and beautiful countertops as well as a butcher block peninsula. A dedicated laundry room off the kitchen is a great bonus! The generously sized family room overlooks the expansive backyard that features a paver patio. Two bedrooms and hall bathroom complete the first floor. Up the stairs, find a beautifully updated bathroom between two more bedrooms. This home features central air as well as an above ground oil tank. Close to major roadways and situated in the award winning Pennsbury Schools will make this decision easy! Schedule your private showing today!
Sold for $430,000
$430,000
25 Vermillion Ln, Levittown, PA 19054
4beds
1,586sqft
Single Family Residence
Built in 1955
9,000 Square Feet Lot
$431,900 Zestimate®
$271/sqft
$2,832 Estimated rent
Home value
$431,900
$406,000 - $462,000
$2,832/mo
Zestimate® history
Owner options
List your home for rent
$2,832/mo
Rent Zestimate®
Find your next renter with Zillow Rental Manager. Plus, with online applications, you can quickly screen prospective tenants – for free.
$2,832/mo
Rent Zestimate®
Refinance and save
$2,711/mo
Est. payment
Refinancing to a lower rate could help reduce your monthly payments and save thousands over the life of the loan.
$2,711/mo
Est. payment
Explore your selling options
Work with a Zillow partner agent
Leverage their expertise and Zillow's premium Showcase listings to get your home seen by more buyers.
Get startedList with your own agent
Get your home in front of millions of buyers by listing it on Zillow.
Learn how to do itSell it yourself
Take full control of how buyers see your home on Zillow by listing For Sale by Owner (FSBO).
List your homeWhat's special
Zillow last checked:
Listing updated:
Listed by:
Kevin Sweigard 215-622-6857,
RE/MAX Properties - Newtown
Bought with:
Alex Bosak, rs371875
Opus Elite Real Estate
Source: Bright MLS,MLS#: PABU2119152
Facts & features
Interior
Bedrooms & bathrooms
- Bedrooms: 4
- Bathrooms: 2
- Full bathrooms: 2
- Main level bathrooms: 1
- Main level bedrooms: 2
Rooms
- Room types: Living Room, Dining Room, Primary Bedroom, Bedroom 2, Bedroom 3, Bedroom 4, Kitchen, Family Room, Bathroom 1, Bathroom 2
Primary bedroom
- Level: Upper
- Area: 0 Square Feet
- Dimensions: 0 X 0
Bedroom 2
- Level: Upper
Bedroom 3
- Level: Main
- Area: 0 Square Feet
- Dimensions: 0 X 0
Bedroom 4
- Level: Main
Bathroom 1
- Level: Upper
Bathroom 2
- Level: Main
Dining room
- Level: Main
Family room
- Level: Main
Kitchen
- Features: Kitchen - Electric Cooking
- Level: Main
- Area: 0 Square Feet
- Dimensions: 0 X 0
Living room
- Level: Main
- Area: 0 Square Feet
- Dimensions: 0 X 0
Heating
- Baseboard, Oil
Cooling
- Central Air, Electric
Appliances
- Included: Water Heater
- Laundry: Main Level
Features
- Ceiling Fan(s)
- Flooring: Laminate, Carpet, Tile/Brick, Vinyl
- Has basement: No
- Has fireplace: No
Interior area
- Total structure area: 1,586
- Total interior livable area: 1,586 sqft
- Finished area above ground: 1,586
- Finished area below ground: 0
Property
Parking
- Total spaces: 5
- Parking features: Garage Faces Front, Inside Entrance, Concrete, Driveway, Attached, On Street
- Attached garage spaces: 1
- Uncovered spaces: 4
Accessibility
- Accessibility features: None
Features
- Levels: Two
- Stories: 2
- Patio & porch: Patio
- Pool features: None
- Fencing: Wood
Lot
- Size: 9,000 Square Feet
Details
- Additional structures: Above Grade, Below Grade
- Parcel number: 13017287
- Zoning: NCR
- Zoning description: Residential
- Special conditions: Standard
Construction
Type & style
- Home type: SingleFamily
- Architectural style: Cape Cod
- Property subtype: Single Family Residence
Materials
- Frame, Vinyl Siding
- Foundation: Slab
- Roof: Architectural Shingle
Condition
- New construction: No
- Year built: 1955
Utilities & green energy
- Electric: 200+ Amp Service
- Sewer: Public Sewer
- Water: Public
Community & HOA
Community
- Subdivision: Vermilion Hill
HOA
- Has HOA: No
Location
- Region: Levittown
- Municipality: FALLS TWP
Financial & listing details
- Price per square foot: $271/sqft
- Tax assessed value: $23,200
- Annual tax amount: $5,395
- Date on market: 4/24/2026
- Listing agreement: Exclusive Right To Sell
- Listing terms: Cash,Conventional,VA Loan,FHA
- Inclusions: Refrigerator, Washer, Dryer, Family Room Tv (all As Is)
- Ownership: Fee Simple
Price history
| Date | Event | Price |
|---|---|---|
| 5/29/2026 | Sold | $430,000+1.2%$271/sqft |
Source:  Bright MLS #PABU2119152 Report a problem Bright MLS #PABU2119152 Report a problem | ||
| 5/3/2026 | Pending sale | $425,000$268/sqft |
Source: Bright MLS #PABU2119152 Report a problem | ||
| 4/29/2026 | Contingent | $425,000$268/sqft |
Source: Bright MLS #PABU2119152 Report a problem | ||
| 4/25/2026 | Listed for sale | $425,000$268/sqft |
Source: Bright MLS #PABU2119152 Report a problem | ||
Public tax history
Tax history is unavailable.
Neighborhood: Vermillion Hills
Nearby homes
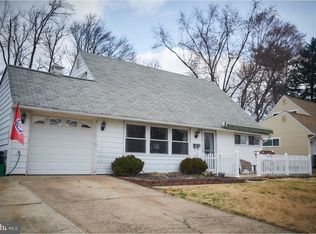
- $430,0004 bd2 ba1.5k sqft25 Vermilion Ln, Levittown, PA 19054Sold
- $524,1004 bd3 ba2.6k sqft27 Vermilion Ln, Levittown, PA 19054Off Market
- $402,100-- bd2 ba1.4k sqft27 Vermilion Dr, Levittown, PA 19054Off Market
- $397,200-- bd2 ba1.4k sqft23 Vermilion Ln, Levittown, PA 19054Off Market
- $395,200-- bd2 ba1.5k sqft23 Vermilion Dr, Levittown, PA 19054Off Market
- $465,0004 bd2 ba1.5k sqft31 Vermillion Ln, Levittown, PA 19054Pending
- $435,400-- bd2 ba1.4k sqft19 Vermilion Ln, Levittown, PA 19054Off Market
- $390,900-- bd2 ba1.2k sqft19 Vermilion Dr, Levittown, PA 19054Off Market
Nearby schools
GreatSchools rating
- 7/10Fallsington El SchoolGrades: K-5Distance: 0.6 mi
- 8/10Charles H Boehm Middle SchoolGrades: 6-8Distance: 1.6 mi
- 7/10Pennsbury High SchoolGrades: 9-12Distance: 1 mi
Schools provided by the listing agent
- High: Pennsbury
- District: Pennsbury
Source: Bright MLS. This data may not be complete. We recommend contacting the local school district to confirm school assignments for this home.
Get a cash offer in 3 minutes
Find out how much your home could sell for in as little as 3 minutes with a no-obligation cash offer.
Estimated market value
$431,900
Get a cash offer in 3 minutes
Find out how much your home could sell for in as little as 3 minutes with a no-obligation cash offer.
Estimated market value
$431,900
- Pennsylvania
- Bucks County
- Levittown
- 19054
- Vermillion Hills
- 25 Vermillion Ln
Nearby cities
Nearby neighborhoods
Nearby zip codes
Other Levittown Topics
