Welcome to 31 Vermillion Lane! This beautifully updated 4-bedroom, 2-full-bath home is packed with features designed to impress. Step inside to discover an abundance of natural light and a seamless open-concept layout. The kitchen is an entertainer’s dream, showcasing white shaker cabinets, granite countertops, a custom backsplash, a large island, and a gourmet pot filler over the stovetop. The main level also features two spacious bedrooms, an updated full bath, a dedicated laundry room, and access to the pristine one-car garage. Upstairs, two additional bedrooms surround a second beautifully updated hall bath. Enjoy year-round comfort and energy efficiency with ceiling-mounted mini-split heating and AC—meaning absolutely no oil bills! Outside, the lovely rear patio and expansive backyard offer the perfect backdrop for future memories. Located in the highly sought-after Pennsbury School District with easy access to major highways, this turnkey home is a must-see. Schedule your private tour today!
Pending
$465,000
31 Vermillion Ln, Levittown, PA 19054
4beds
1,538sqft
:
Get pre-qualified$2,950/mo
Single Family Residence
Built in 1955
0.27 Acres Lot
$470,900 Zestimate®
$302/sqft
$-- HOA
What's special
Expansive backyardPristine one-car garageAbundance of natural lightDedicated laundry roomLarge islandCustom backsplashSeamless open-concept layout
- 38 days |
- 205 |
- 6 |
Likely to sell faster than
Zillow last checked:
Listing updated:
Listed by:
Kevin Sweigard 215-622-6857,
RE/MAX Properties - Newtown 2159687400
Source: Bright MLS,MLS#: PABU2124178
Facts & features
Interior
Bedrooms & bathrooms
- Bedrooms: 4
- Bathrooms: 2
- Full bathrooms: 2
- Main level bathrooms: 1
- Main level bedrooms: 2
Basement
- Area: 0
Heating
- Ceiling, Electric
Cooling
- Ductless, Electric
Appliances
- Included: Electric Water Heater, Tankless Water Heater
- Laundry: Main Level
Features
- Flooring: Carpet
- Has basement: No
- Has fireplace: No
Interior area
- Total structure area: 1,538
- Total interior livable area: 1,538 sqft
- Finished area above ground: 1,538
- Finished area below ground: 0
Property
Parking
- Total spaces: 3
- Parking features: Garage Faces Front, Concrete, Attached, Driveway
- Attached garage spaces: 1
- Uncovered spaces: 2
Accessibility
- Accessibility features: None
Features
- Levels: Two
- Stories: 2
- Pool features: None
Lot
- Size: 0.27 Acres
Details
- Additional structures: Above Grade, Below Grade
- Parcel number: 13017289
- Zoning: NCR
- Special conditions: Standard
Construction
Type & style
- Home type: SingleFamily
- Architectural style: Cape Cod
- Property subtype: Single Family Residence
Materials
- Frame
- Foundation: Slab
Condition
- New construction: No
- Year built: 1955
Utilities & green energy
- Electric: 200+ Amp Service
- Sewer: Public Sewer
- Water: Public
Community & HOA
Community
- Subdivision: Vermilion Hill
HOA
- Has HOA: No
Location
- Region: Levittown
- Municipality: FALLS TWP
Financial & listing details
- Price per square foot: $302/sqft
- Tax assessed value: $21,600
- Annual tax amount: $5,262
- Date on market: 6/19/2026
- Listing agreement: Exclusive Right To Sell
- Listing terms: Cash,Conventional,FHA 203(k),VA Loan
- Inclusions: Refrigerator, Washer, Dryer (all As Is)
- Ownership: Fee Simple
Estimated market value
$470,900
$447,000 - $494,000
$2,877/mo
Price history
| Date | Event | Price |
|---|---|---|
| 6/24/2026 | Pending sale | $465,000$302/sqft |
Source:  Bright MLS #PABU2124178 Report a problem Bright MLS #PABU2124178 Report a problem | ||
| 6/19/2026 | Listed for sale | $465,000+22.4%$302/sqft |
Source: Bright MLS #PABU2124178 Report a problem | ||
| 8/21/2023 | Sold | $380,000+43.4%$247/sqft |
Source: Public Record Report a problem | ||
| 9/30/2021 | Sold | $265,000$172/sqft |
Source: Bright MLS #PABU2002248 Report a problem | ||
| 8/11/2021 | Pending sale | $265,000$172/sqft |
Source: Berkshire Hathaway HomeServices Fox & Roach, REALTORS #PABU2002248 Report a problem | ||
| 8/11/2021 | Contingent | $265,000$172/sqft |
Source: Bright MLS #PABU2002248 Report a problem | ||
| 7/10/2021 | Listed for sale | $265,000$172/sqft |
Source: Bright MLS #PABU2002248 Report a problem | ||
Public tax history
| Year | Property taxes | Tax assessment |
|---|---|---|
| 2025 | $5,024 | $21,600 |
| 2024 | $5,024 +9% | $21,600 |
| 2023 | $4,609 +3.2% | $21,600 |
| 2022 | $4,466 +2% | $21,600 |
| 2021 | $4,379 | $21,600 |
| 2020 | $4,379 +3.1% | $21,600 |
| 2018 | $4,249 +2.6% | $21,600 |
| 2017 | $4,142 | $21,600 |
| 2016 | $4,142 +10.8% | $21,600 |
| 2015 | $3,738 | $21,600 |
| 2014 | $3,738 | $21,600 |
| 2013 | -- | $21,600 |
| 2012 | -- | $21,600 |
| 2011 | -- | $21,600 |
| 2010 | -- | $21,600 |
| 2009 | -- | $21,600 |
| 2008 | -- | $21,600 |
| 2007 | -- | $21,600 |
| 2006 | -- | $21,600 |
| 2005 | -- | $21,600 +300% |
| 2004 | -- | $5,400 |
| 2003 | -- | $5,400 |
| 2002 | -- | $5,400 |
| 2000 | -- | $5,400 |
Find assessor info on the county website
Monthly payment
Est. payment
Payment breakdown
Explore the cost of this home by adjusting the details. Changes won't be saved.Climate risks
Neighborhood: Vermillion Hills
Nearby schools
GreatSchools rating
- 7/10Fallsington El SchoolGrades: K-5Distance: 0.6 mi
- 8/10Charles H Boehm Middle SchoolGrades: 6-8Distance: 1.6 mi
- 7/10Pennsbury High SchoolGrades: 9-12Distance: 1 mi
Schools provided by the listing agent
- District: Pennsbury
Source: Bright MLS. This data may not be complete. We recommend contacting the local school district to confirm school assignments for this home.
- $524,1004 bd3 ba2.6k sqft27 Vermilion Ln, Levittown, PA 19054Off Market
- $402,100-- bd2 ba1.4k sqft27 Vermilion Dr, Levittown, PA 19054Off Market
- $469,3003 bd2 ba-- sqft33 Vermillion Ln, Levittown, PA 19054Off Market
- $460,8003 bd2 ba1.3k sqft33 Vermilion Ln, Levittown, PA 19054Off Market
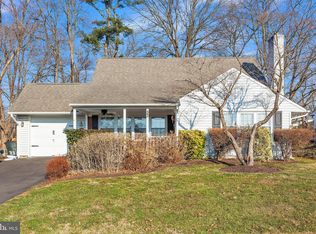
- $472,1004 bd2 ba1.8k sqft33 Vermilion Dr, Levittown, PA 19054Off Market
- $430,0004 bd2 ba1.5k sqft25 Vermillion Ln, Levittown, PA 19054Sold
- $430,0004 bd2 ba1.5k sqft25 Vermilion Ln, Levittown, PA 19054Sold
- $388,700-- bd2 ba1.5k sqft37 Vermilion Ln, Levittown, PA 19054Off Market
A local agent can set up tours, give advice and negotiate with sellers.
Similar homes
- $479,9004 bd2 ba1.7k sqft43 Northpark Dr, Levittown, PA 19054For Sale
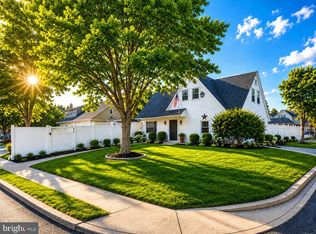
 MLS ID #PABU2124606, Jill Kohler, Net Equity Realty. Bright MLS
 - $399,9003 bd1 ba1.4k sqft47 Thorny Apple Ln, Levittown, PA 19054For Sale
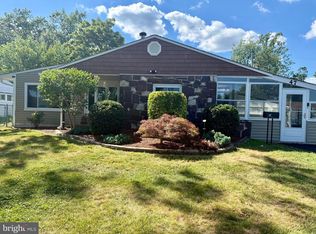 MLS ID #PABU2120130, Jennifer Warrell, Keller Williams Real Estate-Langhorne. Bright MLS
 - $429,9003 bd2 ba1.3k sqft10 Indian Red Rd, Levittown, PA 19057For Sale
 MLS ID #PABU2124846, Eileen Sperling, Keller Williams Real Estate-Langhorne. Bright MLS
 - $449,0003 bd2 ba1.5k sqft54 Freedom Ln, Levittown, PA 19055For Sale
 MLS ID #PABU2121420, Linda Schuch, Real of Pennsylvania. Bright MLS
 - $449,9994 bd2 ba1.8k sqft3 Indian Creek Way, Levittown, PA 19057For SaleMLS ID #PABU2120028, Ripal Patel, Homestarr Realty. Bright MLS
- $425,0004 bd2 ba1.2k sqft44 Quickset Rd, Levittown, PA 19057For SaleMLS ID #PABU2122888, Jessica Finnell, Keller Williams Real Estate-Langhorne. Bright MLS
- $415,0004 bd2 ba1.9k sqft147 Mott Ave, Burlington, NJ 08016For SaleMLS ID #NJBL2116748, Lizzie Biddle, Weichert Realtors - Moorestown. Bright MLS
- $439,9994 bd2 ba1.8k sqft520 Randall Ave, Hamilton, NJ 08610For SaleMLS ID #NJME2079962, homecoin.com Minerick, Homecoin.com. Bright MLS
- $525,0004 bd3 ba2.3k sqft32 Rustleaf Ln, Levittown, PA 19055For SaleMLS ID #PABU2119802, Dhruv Patel, Long & Foster Real Estate, Inc.. Bright MLS
- $474,9004 bd2 ba1.6k sqft2621 Old Welsh Rd, Willow Grove, PA 19090For SaleMLS ID #PAMC2188838, John Katein, Century 21 Veterans-Newtown. Bright MLS
- $435,0003 bd2 ba1.5k sqft3543 Windsor Dr, Bensalem, PA 19020For SaleMLS ID #PABU2126982, Steven Piacquadio, Coldwell Banker Realty. Bright MLS
- $475,0003 bd3 ba1.4k sqft1120 Lambert Dr, Westampton, NJ 08060For SaleMLS ID #NJBL2116500, Alexander Zapata, BHHS Fox & Roach-Cherry Hill. Bright MLS
- $400,0003 bd2 ba1.6k sqft586 Doloro Dr, Morrisville, PA 19067For SaleMLS ID #PABU2125318, Johanny Manning, BHHS Fox & Roach -Yardley/Newtown. Bright MLS
- $479,0003 bd2 ba1.6k sqft1976 Arena Dr, Hamilton, NJ 08610For SaleMLS ID #NJME2080250, David Tessler, Progressive Real Estate Agency, LLC. Bright MLS
- $445,0004 bd2 ba1.4k sqft1950 Clayton Ave, Oakford, PA 19053For SaleMLS ID #PABU2124198, Chris Durante, HomeSmart Realty Advisors. Bright MLS
- $475,0003 bd2 ba1.7k sqft702 Parry Blvd, Cinnaminson, NJ 08077For SaleMLS ID #NJBL2114904, Amanda McGinnis, Weichert Realtors - Moorestown. Bright MLS
- $545,0003 bd2 ba1.1k sqft135 Longshore Ave, Yardley, PA 19067For SaleMLS ID #PABU2126518, Jesse Talmud, RE/MAX Supreme. Bright MLS
- $495,0003 bd2 ba2.1k sqft321 Buttonwood St, Hamilton, NJ 08619For SaleMLS ID #NJME2080230, Christine Mariano, Corcoran Sawyer Smith - Princeton. Bright MLS
- $404,9994 bd2 ba1.6k sqft21 Dixmont Ave, Ewing, NJ 08618For SaleMLS ID #NJME2077978, Prescott Hill, EXP Realty, LLC. Bright MLS
- $515,0004 bd2 ba2k sqft125 County Line Rd, Feasterville Trevose, PA 19053For SaleMLS ID #PABU2126104, Miranda Aspell, Keller Williams Real Estate-Langhorne. Bright MLS
