Skip main navigation
Closed
  • $342,000

    25 W 1100 N, Wheatfield, IN 46392

    3beds
    2,205sqft
    Single Family Residence
    Built in 2002
    1.25 Acres Lot
    $352,600 Zestimate®
    $155/sqft
    $2,248 Estimated rent

    Home value

    $352,600

    Estimated sales range

    Not available

    $2,248/mo

    Zestimate® history
    Loading
    Loading...

    Owner options

    List your home for rent

    $2,248/mo

    Rent Zestimate®

    Find your next renter with Zillow Rental Manager. Plus, with online applications, you can quickly screen prospective tenants – for free.

    Learn more

    $2,248/mo

    Rent Zestimate®

    Refinance and save

    $1,999/mo

    Est. payment

    Refinancing to a lower rate could help reduce your monthly payments and save thousands over the life of the loan.

    See today's rates

    $1,999/mo

    Est. payment

    Explore your selling options

    Work with a Zillow partner agent

    Leverage their expertise and Zillow's premium Showcase listings to get your home seen by more buyers.

    Get started

    List with your own agent

    Get your home in front of millions of buyers by listing it on Zillow.

    Learn how to do it

    Sell it yourself

    Take full control of how buyers see your home on Zillow by listing For Sale by Owner (FSBO).

    List your home

    What's special

    Gas fireplaceMaster suiteOpen concept layoutSoaring cathedral ceilingsTray ceilingsDual closetsCorner lot
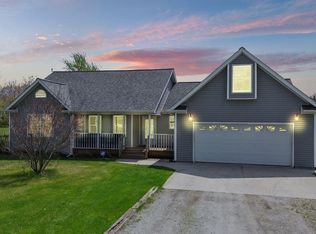
    This is an incredible opportunity to own a charming home with a 5-year-old roof, furnace, and well! Don't miss out on this striking 3-bedroom, 2-bath split floor plan, perfectly positioned on a generous 1.25-acre corner lot in the countryside, yet conveniently located off State Rd 49. The yard is partially fenced!Step inside to the main living area, designed with an open concept layout featuring soaring cathedral ceilings and a welcoming gas fireplace that creates a warm atmosphere. The master suite is a true highlight, equipped with elegant tray ceilings and dual closets conveniently located in the master bathroom, which boasts a luxurious whirlpool tub and a separate shower.The bonus room above the garage is a fantastic asset--ideal for a home office, entertainment space, or additional storage. Plus, you'll appreciate the convenience of a 2-car attached garage and an extra shed outside for even more storage.THIS HOME IS READY FOR YOU TO CALL IT YOURS--DON'T WAIT!

    Zillow last checked:

    Listing updated:

    Listed by:

    Starla VanSoest,

    BHHS Executive Realty 219-663-1986

    Bought with:

    Marcus Staples, RB21001322

    Better Homes and Gardens Real

    Eric Siedschlag, RB17002180

    Better Homes and Gardens Real

    Source: NIRA as distributed by MLS GRID,MLS#: 820069MLS Logo

    Facts & features

    Interior

    Bedrooms & bathrooms
    • Bedrooms: 3
    • Bathrooms: 2
    • Full bathrooms: 2
    Rooms
    • Room types: Bedroom 2, Primary Bedroom, Living Room, Laundry, Kitchen, Dining Room, Bonus Room, Bedroom 3
    Primary bedroom
    • Description: En-suite With 2 Walk -in Closets!
    • Area: 234
    • Dimensions: 18.0 x 13.0
    Bedroom 2
    • Area: 121
    • Dimensions: 11.0 x 11.0
    Bedroom 3
    • Area: 121
    • Dimensions: 11.0 x 11.0
    Bonus room
    • Area: 322
    • Dimensions: 23.0 x 14.0
    Dining room
    • Area: 132
    • Dimensions: 12.0 x 11.0
    Kitchen
    • Area: 121
    • Dimensions: 11.0 x 11.0
    Laundry
    • Area: 30
    • Dimensions: 6.0 x 5.0
    Living room
    • Area: 340
    • Dimensions: 20.0 x 17.0
    Heating
    • Forced Air
    Appliances
    • Included: Dishwasher, Range Hood, Other, Microwave, Dryer
    • Laundry: Laundry Room, Main Level
    Features
    • Cathedral Ceiling(s), Vaulted Ceiling(s), Walk-In Closet(s), Other, Country Kitchen, His and Hers Closets, Eat-in Kitchen
    • Basement: Crawl Space
    • Number of fireplaces: 1
    • Fireplace features: Family Room, Gas
    Interior area
    • Total structure area: 2,205
    • Total interior livable area: 2,205 sqft
    • Finished area above ground: 2,205

    Property

    Parking
    • Total spaces: 2
    • Parking features: Attached, Garage Door Opener, Off Street
    • Attached garage spaces: 2
    Features
    • Levels: One and One Half
    • Patio & porch: Covered, Porch, Deck
    • Exterior features: Storage
    • Has view: Yes
    • View description: Neighborhood, Rural
    Lot
    • Size: 1.25 Acres
    • Features: Back Yard, Rectangular Lot, Landscaped, Corner Lot
    Details
    • Parcel number: 3713001000001012032

    Construction

    Type & style
    • Home type: SingleFamily
    • Property subtype: Single Family Residence
    Condition
    • New construction: No
    • Year built: 2002

    Utilities & green energy

    • Sewer: Septic Tank
    • Water: Well
    • Utilities for property: Electricity Connected, Natural Gas Connected

    Community & HOA

    Community
    • Subdivision: Risner's Country
    HOA
    • Has HOA: No
    Location
    • Region: Wheatfield

    Financial & listing details

    • Price per square foot: $155/sqft
    • Tax assessed value: $290,700
    • Annual tax amount: $1,317
    • Date on market: 5/2/2025
    • Listing agreement: Exclusive Right To Sell
    • Listing terms: Cash,Conventional

    Price history

    DateEventPrice
    9/15/2025Sold$342,000-1.7%$155/sqft
    Source: NIRA as distributed by MLS GRID #820069 Report a problem
    8/13/2025Pending sale$347,900$158/sqft
    Source: NIRA as distributed by MLS GRID #820069 Report a problem
    7/16/2025Listed for sale$347,900$158/sqft
    Source: NIRA as distributed by MLS GRID #820069 Report a problem
    6/18/2025Contingent$347,900$158/sqft
    Source: NIRA as distributed by MLS GRID #820069 Report a problem
    5/24/2025Price change$347,900-3.3%$158/sqft
    Source: NIRA as distributed by MLS GRID #820069 Report a problem
    5/2/2025Listed for sale$359,900+14.3%$163/sqft
    Source: NIRA as distributed by MLS GRID #820069 Report a problem
    6/27/2022Sold$315,000-1.3%$143/sqft
    Source: NIRA as distributed by MLS GRID #511450 Report a problem
    5/18/2022Price change$319,000-1.8%$145/sqft
    Source: NIRA as distributed by MLS GRID #511450 Report a problem
    5/7/2022Listed for sale$325,000+62.6%$147/sqft
    Source: NIRA as distributed by MLS GRID #511450 Report a problem
    8/30/2017Listing removed$199,900$91/sqft
    Source: CENTURY 21 Affiliated #413960 Report a problem
    5/9/2017Listed for sale$199,900+5.3%$91/sqft
    Source: Century 21 Affiliated #413960 Report a problem
    8/30/2016Sold$189,900$86/sqft
    Source: NIRA as distributed by MLS GRID #390779 Report a problem
    5/14/2016Price change$189,900-5%$86/sqft
    Source: CENTURY 21 Affiliated #390779 Report a problem
    4/11/2016Price change$199,900-4.8%$91/sqft
    Source: CENTURY 21 Affiliated #390779 Report a problem
    4/1/2016Listed for sale$209,900$95/sqft
    Source: Century 21 Affiliated #390779 Report a problem

    Public tax history

    YearProperty taxesTax assessment
    2025$1,312 +13.6%$290,700 +5.9%
    2024$1,155 +23.1%$274,500 +7.8%
    2023$938 +4.2%$254,600 +30%
    2022$900 -3%$195,900 +7%
    2021$928 +11.9%$183,100 +3.7%
    2020$829 +5%$176,600 +6.5%
    2019$790 +17.9%$165,800 +3.6%
    2017$670 +11.9%$160,000 +5.1%
    2016$599 +4%$152,200 +0.5%
    2014$576 +5.1%$151,400 -0.9%
    2013$548 +2%$152,700 -0.8%
    2012$537 -7.5%$154,000 -0.6%
    2011$581 +7.2%$154,900
    2010$542 +6.8%$154,900
    2009$507 $154,900 -2.5%
    2006-- $158,900 +18.1%
    2005-- $134,600
    Find assessor info on the county website

    Neighborhood: 46392

    Nearby schools

    GreatSchools rating
    Schools provided by the listing agent
    • High: Kankakee Valley High School

    Source: NIRA as distributed by MLS GRID. This data may not be complete. We recommend contacting the local school district to confirm school assignments for this home.

    Get pre-qualified for a loan
    At Zillow Home Loans, we can pre-qualify you in as little as 5 minutes with no impact to your credit score.

    An equal housing lender. NMLS #10287.