Country living at its best! This house sits on 1.25 acres with a fully fenced in backyard. This large backyard allows for privacy as well as an area to keep animals if desired. This cozy 3 bedroom, split ranch design offers vaulted ceilings, solid wood doors, and a bonus room for office or den area. Brand new roof and gutters installed less than one month ago. New furnace and AC installed less than 3 years ago! This house is move in ready and large enough for a growing family.
Closed
$327,500
57 W 1100 N, Wheatfield, IN 46392
3beds
1,676sqft
Single Family Residence
Built in 2001
1.25 Acres Lot
$339,300 Zestimate®
$195/sqft
$2,090 Estimated rent
Home value
$339,300
Estimated sales range
Not available
$2,090/mo
Zestimate® history
Owner options
List your home for rent
$2,090/mo
Rent Zestimate®
Find your next renter with Zillow Rental Manager. Plus, with online applications, you can quickly screen prospective tenants – for free.
$2,090/mo
Rent Zestimate®
Refinance and save
$1,897/mo
Est. payment
Refinancing to a lower rate could help reduce your monthly payments and save thousands over the life of the loan.
$1,897/mo
Est. payment
Explore your selling options
Work with a Zillow partner agent
Leverage their expertise and Zillow's premium Showcase listings to get your home seen by more buyers.
Get startedList with your own agent
Get your home in front of millions of buyers by listing it on Zillow.
Learn how to do itSell it yourself
Take full control of how buyers see your home on Zillow by listing For Sale by Owner (FSBO).
List your homeWhat's special
Zillow last checked:
Listing updated:
Listed by:
Charles Zakutansky,
Listing Leaders 219-462-5478
Bought with:
Shawn Spaw, RB14035996
Stray Dog Properties, LLC
Source: NIRA as distributed by MLS GRID,MLS#: 819596
Facts & features
Interior
Bedrooms & bathrooms
- Bedrooms: 3
- Bathrooms: 2
- Full bathrooms: 1
- 3/4 bathrooms: 1
Rooms
- Room types: Bedroom 2, Primary Bedroom, Office, Living Room, Laundry, Kitchen, Bedroom 3
Primary bedroom
- Area: 187.2
- Dimensions: 13.0 x 14.4
Bedroom 2
- Area: 120
- Dimensions: 12.0 x 10.0
Bedroom 3
- Area: 123.6
- Dimensions: 12.0 x 10.3
Kitchen
- Area: 218.9
- Dimensions: 19.9 x 11.0
Laundry
- Area: 30
- Dimensions: 5.0 x 6.0
Living room
- Area: 276.76
- Dimensions: 18.7 x 14.8
Office
- Area: 135.72
- Dimensions: 11.7 x 11.6
Heating
- Natural Gas
Appliances
- Included: Dishwasher, Refrigerator, Microwave, Gas Cooktop
- Laundry: Washer Hookup
Features
- Ceiling Fan(s), Vaulted Ceiling(s), Eat-in Kitchen
- Windows: Insulated Windows
- Basement: Crawl Space
- Has fireplace: No
Interior area
- Total structure area: 1,676
- Total interior livable area: 1,676 sqft
- Finished area above ground: 1,676
Property
Parking
- Total spaces: 2
- Parking features: Garage
- Garage spaces: 2
Features
- Levels: One
- Patio & porch: Rear Porch
- Exterior features: Private Yard, Rain Gutters
- Has view: Yes
- View description: Rural
Lot
- Size: 1.25 Acres
- Features: Back Yard, Landscaped, Rectangular Lot, Private
Details
- Parcel number: 371301000001013032
Construction
Type & style
- Home type: SingleFamily
- Property subtype: Single Family Residence
Condition
- New construction: No
- Year built: 2001
Utilities & green energy
- Electric: 200+ Amp Service
- Sewer: Septic Tank
- Water: Well
Community & HOA
Community
- Subdivision: Risners Country Estate
HOA
- Has HOA: No
Location
- Region: Wheatfield
Financial & listing details
- Price per square foot: $195/sqft
- Tax assessed value: $251,200
- Annual tax amount: $1,053
- Date on market: 4/24/2025
- Listing agreement: Exclusive Right To Sell
- Listing terms: Cash,VA Loan,FHA,Conventional
Price history
| Date | Event | Price |
|---|---|---|
| 6/9/2025 | Sold | $327,500+0.8%$195/sqft |
Source:  NIRA as distributed by MLS GRID #819596 Report a problem NIRA as distributed by MLS GRID #819596 Report a problem | ||
| 5/2/2025 | Contingent | $325,000$194/sqft |
Source: NIRA as distributed by MLS GRID #819596 Report a problem | ||
| 4/28/2025 | Price change | $325,000-3%$194/sqft |
Source: NIRA as distributed by MLS GRID #819596 Report a problem | ||
| 4/24/2025 | Listed for sale | $335,000+71.8%$200/sqft |
Source: NIRA as distributed by MLS GRID #819596 Report a problem | ||
| 7/1/2020 | Sold | $195,000+20.4%$116/sqft |
Source: NIRA as distributed by MLS GRID #460922 Report a problem | ||
| 7/25/2008 | Sold | $161,900$97/sqft |
Source: NIRA as distributed by MLS GRID #208961 Report a problem | ||
Public tax history
| Year | Property taxes | Tax assessment |
|---|---|---|
| 2025 | $1,048 +13.6% | $251,200 +9.9% |
| 2024 | $923 +2.4% | $228,500 +7.5% |
| 2023 | $901 +4.9% | $212,600 +11.8% |
| 2022 | $859 +4.2% | $190,200 +7.4% |
| 2021 | $825 +12.2% | $177,100 +8.7% |
| 2020 | $735 +5.4% | $163,000 +6.5% |
| 2019 | $697 +7.8% | $153,100 +3.2% |
| 2017 | $646 +12% | $148,300 -0.2% |
| 2016 | $577 +4.2% | $148,600 +0.7% |
| 2014 | $554 +5.6% | $147,600 -0.5% |
| 2013 | $525 +2% | $148,400 -0.8% |
| 2012 | $514 -11.6% | $149,600 -3.5% |
| 2011 | $581 +7.2% | $155,000 |
| 2010 | $543 +6.8% | $155,000 |
| 2009 | $508 | $155,000 -2.5% |
| 2006 | -- | $159,000 +18% |
| 2005 | -- | $134,700 |
Find assessor info on the county website
Neighborhood: 46392
Nearby homes
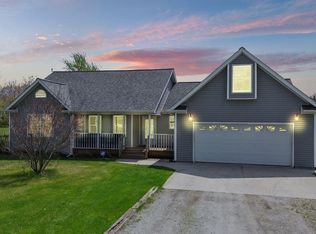
- $342,0003 bd3 ba2.2k sqft25 W 1100th Rd N, Wheatfield, IN 46392Sold

- $342,0003 bd2 ba2.2k sqft25 W 1100 N, Wheatfield, IN 46392Sold
- $92,50034.98 AcresW 1100 N, Wheatfield, IN 46392Off Market
- $349,4003 bd2 ba1.4k sqft89 W 1100 N, Wheatfield, IN 46392Off Market
- $388,6003 bd2 ba1.5k sqft10922 N State Road 49, Wheatfield, IN 46392Off Market
- $379,6003 bd2 ba1.7k sqft115 W 1100 N, Wheatfield, IN 46392Off Market
- $326,1003 bd2 ba1.5k sqft10892 N State Road 49, Wheatfield, IN 46392Off Market
- $--40 AcresTract H - 1100 N, Wheatfield, IN 46392Off Market
Nearby schools
GreatSchools rating
- 8/10Wheatfield Elementary SchoolGrades: K-3Distance: 1.3 mi
- 6/10Kankakee Valley Middle SchoolGrades: 6-8Distance: 13.2 mi
- 8/10Kankakee Valley High SchoolGrades: 9-12Distance: 4 mi


Get pre-qualified for a loan
At Zillow Home Loans, we can pre-qualify you in as little as 5 minutes with no impact to your credit score.An equal housing lender. NMLS #10287.
- Indiana
- Jasper County
- Wheatfield
- 46392
- 57 W 1100 N
Nearby cities
Nearby zip codes
Other Wheatfield Topics
