Some homes just feel like a breath of fresh air, and this is one of them. Set on nearly 2 acres in the country, this 3 bedroom, 2 bath ranch has that peaceful, tucked away feeling without putting you miles from everything. Pull in the driveway, take in the open space, and you can already picture life moving just a little slower here. And then there's the front porch. Covered, cozy, and practically begging for a couple of chairs and your morning coffee. It's the kind of porch where rainy days become the good days, evenings stretch a little longer, and you catch yourself sitting there thinking, "Yep. We needed this." Inside, you'll find a comfortable home with room to make it completely your own, including additional living space created from the former two car garage. Keep it as bonus space, create the room you've been wishing you had, or transition it back into a garage if that better fits your plans. Now, let's talk about the shop because WOW. The 36x56 shop is the kind of space that makes you start dreaming up projects before you've even finished the showing. With over 2,000 square feet, two overhead doors, a concrete floor, climate control, a car lift, and plenty of power, there is room to work, tinker, build, store, create, and spread out. Whether your weekends involve vehicles, projects, hobbies, or simply having an incredible amount of space to call your own, this shop delivers. Add in a 16x16 shed, thoughtful updates throughout the property, plenty of outdoor space to enjoy, and quick access to State Road 49, and you get the best kind of country living: peaceful without feeling disconnected. There's room here to slow down, spread out, and make this place your own. Come for the house, stay a little longer for the shop, and don't be surprised if that front porch is the part you keep thinking about on the drive home.
Pending
$389,900
89 W 1100 N, Wheatfield, IN 46392
3beds
1,400sqft
Single Family Residence
Built in 2001
1.89 Acres Lot
$389,600 Zestimate®
$279/sqft
$-- HOA
What's special
- 17 days
- 641
- 52
Likely to sell faster than
Zillow last checked:
Listing updated:
Listed by:
Kaylie Black,
Brick Built Real Estate 574-800-1351
Source: NIRA as distributed by MLS GRID,MLS#: 846188
Facts & features
Interior
Bedrooms & bathrooms
- Bedrooms: 3
- Bathrooms: 2
- Full bathrooms: 2
Rooms
- Room types: Bedroom 2, Primary Bedroom, Living Room, Kitchen, Bedroom 3
Primary bedroom
- Level: Main
- Area: 168
- Dimensions: 12.0 x 14.0
Bedroom 2
- Level: Main
- Area: 120
- Dimensions: 12.0 x 10.0
Bedroom 3
- Level: Main
- Area: 120
- Dimensions: 12.0 x 10.0
Kitchen
- Level: Main
- Area: 286
- Dimensions: 22.0 x 13.0
Living room
- Level: Main
- Area: 247
- Dimensions: 19.0 x 13.0
Heating
- Forced Air
Appliances
- Included: Dryer, Washer, Refrigerator, Dishwasher
- Laundry: Main Level
Features
- Cathedral Ceiling(s), Walk-In Closet(s), Kitchen Island, Eat-in Kitchen, Ceiling Fan(s)
- Basement: Crawl Space
- Has fireplace: No
Interior area
- Total structure area: 1,400
- Total interior livable area: 1,400 sqft
- Finished area above ground: 1,400
Property
Parking
- Total spaces: 2
- Parking features: Garage
- Garage spaces: 2
Features
- Levels: One
- Patio & porch: Covered, Front Porch, Deck
- Pool features: None
- Has view: Yes
- View description: Rural
Lot
- Size: 1.89 Acres
- Features: Back Yard, Rectangular Lot, Private, Landscaped, Front Yard
Details
- Parcel number: 371301000043000032
- Special conditions: None
Construction
Type & style
- Home type: SingleFamily
- Property subtype: Single Family Residence
Condition
- New construction: No
- Year built: 2001
Utilities & green energy
- Electric: 100 Amp Service, 200+ Amp Service
- Sewer: Septic Tank
- Water: Well
- Utilities for property: Electricity Connected, Water Connected, Propane
Community & HOA
Community
- Subdivision: Risners Country Estate
HOA
- Has HOA: No
Location
- Region: Wheatfield
Financial & listing details
- Price per square foot: $279/sqft
- Tax assessed value: $262,000
- Annual tax amount: $1,050
- Date on market: 10/1/2026
- Listing agreement: Exclusive Right To Sell
- Listing terms: Cash,VA Loan,USDA Loan,FHA,Conventional
Estimated market value
$389,600
$370,000 - $409,000
$1,926/mo
Price history
| Date | Event | Price |
|---|---|---|
| 10/5/2026 | Pending sale | $389,900$279/sqft |
Source:  NIRA as distributed by MLS GRID #846188 Report a problem NIRA as distributed by MLS GRID #846188 Report a problem | ||
| 10/1/2026 | Listed for sale | $389,900+156.5%$279/sqft |
Source: NIRA as distributed by MLS GRID #846188 Report a problem | ||
| 4/29/2010 | Sold | $152,000+44.8%$109/sqft |
Source: NIRA as distributed by MLS GRID #245989 Report a problem | ||
| 3/4/2005 | Sold | $105,000-25%$75/sqft |
Source: NIRA as distributed by MLS GRID #117110 Report a problem | ||
| 10/3/2001 | Sold | $140,000$100/sqft |
Source: NIRA as distributed by MLS GRID #41668 Report a problem | ||
Public tax history
| Year | Property taxes | Tax assessment |
|---|---|---|
| 2025 | $1,206 -2.6% | $262,000 +3% |
| 2024 | $1,238 -1.4% | $254,300 +6.5% |
| 2023 | $1,256 +4.8% | $238,700 +10.1% |
| 2022 | $1,199 -5.7% | $216,800 +7.6% |
| 2021 | $1,271 +57.9% | $201,400 +1.9% |
| 2020 | $805 +4.9% | $197,600 +28.3% |
| 2019 | $768 +7.2% | $154,000 +2.9% |
| 2017 | $716 +9.9% | $149,700 -0.3% |
| 2016 | $651 +4.5% | $150,100 +0.1% |
| 2014 | $623 +5.6% | $150,000 -0.7% |
| 2013 | $590 +5.8% | $151,000 -1.1% |
| 2012 | $558 +0.4% | $152,700 +2.8% |
| 2011 | $556 +12% | $148,600 +3.1% |
| 2010 | $496 -55.4% | $144,200 |
| 2009 | $1,111 | $144,200 -2.2% |
| 2006 | -- | $147,400 +18.1% |
| 2005 | -- | $124,800 |
Find assessor info on the county website
Monthly payment
Est. payment
Payment breakdown
Explore the cost of this home by adjusting the details. Changes won't be saved.Climate risks
Neighborhood: 46392
Similar homes

- $379,0003 bd2 ba1.2k sqft10852 N 100 E, Wheatfield, IN 46392For Sale
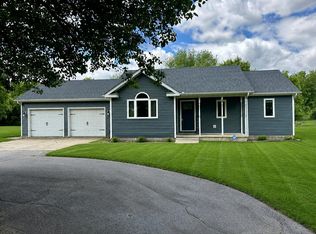
 MLS ID #846669, Olena Savchenko, House Hunters Realty, LLC. NIRA as distributed by MLS GRID
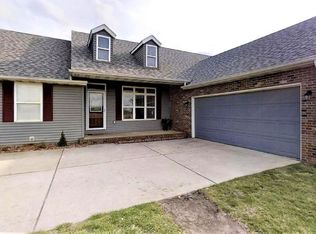
 - $439,0003 bd2 ba1.6k sqft9188 N County Road 200 W, Wheatfield, IN 46392For Sale
 MLS ID #841646, Bobbie Mergenthaler, Listing Leaders. NIRA as distributed by MLS GRID
 - $299,9003 bd2 ba1.2k sqft11398 N Pine Ct, Wheatfield, IN 46392For Sale
 MLS ID #843858, Daniel Walstra, Countryside Realty. NIRA as distributed by MLS GRID
 - $439,9003 bd3 ba1.7k sqft1611 Ole Buck Rd, Wheatfield, IN 46392For Sale
 MLS ID #846423, Tracy VanderWall, RE/MAX Executives. NIRA as distributed by MLS GRID
 - $399,9003 bd2 ba1.6k sqft11252 Quail Run Dr S, Wheatfield, IN 46392New ConstructionMLS ID #843714, Daniel Walstra, Countryside Realty. NIRA as distributed by MLS GRID
- $395,8003 bd2 ba1.7k sqft11337 Quail Run Dr N, Wheatfield, IN 46392New ConstructionMLS ID #842184, Lupka Goodwin, Listing Leaders. NIRA as distributed by MLS GRID
- $344,9994 bd2 ba1.9k sqft6717 N State Road 49, Rensselaer, IN 47978For SaleMLS ID #846137, Christine Benko, SCHUPP Real Estate. NIRA as distributed by MLS GRID
- $440,0003 bd3 ba1.8k sqft829 S 400 W, Hebron, IN 46341For SaleMLS ID #847003, Jayme Hernandez-Fieser, Rock Realty Group LLC. NIRA as distributed by MLS GRID
- $210,0003 bd2 ba1.6k sqft272 E High St, Wheatfield, IN 46392For SaleMLS ID #844490, Alexa Williams, RE/MAX Executives. NIRA as distributed by MLS GRID
- $349,9003 bd2 ba1.8k sqft788 S 200 W, Hebron, IN 46341For SaleMLS ID #845063, Melissa Capellari, Coldwell Banker Real Estate Gr. NIRA as distributed by MLS GRID
- $310,0003 bd2 ba1.1k sqft112 Fairlane Dr, Hebron, IN 46341For SaleMLS ID #847001, Jayme Hernandez-Fieser, Rock Realty Group LLC. NIRA as distributed by MLS GRID
- $399,9993 bd2 ba1.8k sqft11 Sager Rd, Valparaiso, IN 46383For SaleMLS ID #843004, Kelly White, McColly Real Estate. NIRA as distributed by MLS GRID
- $329,0003 bd2 ba1.5k sqft1076 S 500 E, Kouts, IN 46347For SaleMLS ID #846312, Trisha Potts, RE/MAX Executives. NIRA as distributed by MLS GRID
- $340,0003 bd2 ba1.6k sqft325 Forsythia St SE, Demotte, IN 46310For SaleMLS ID #843914, Terri Phegley, Cornerstone Real Estate Agency. NIRA as distributed by MLS GRID
- $369,9003 bd1 ba2k sqft130 S 300 W, Valparaiso, IN 46385For SaleMLS ID #844582, Jessica Cardin, Realty Executives Premier. NIRA as distributed by MLS GRID
- $335,0003 bd3 ba1.6k sqft501 Fir St SW, Demotte, IN 46310For SaleMLS ID #844308, Colin Serocinski, Realty Executives Premier. NIRA as distributed by MLS GRID
- $344,9003 bd2 ba1.6k sqft102 N Madison St, Hebron, IN 46341For SaleMLS ID #846138, Debbie Rasala-Finnegan, Realty Executives Premier. NIRA as distributed by MLS GRID
- $327,9003 bd2 ba1.6k sqft128 Ironwood St NW, Demotte, IN 46310For SaleMLS ID #845514, Starla VanSoest, BHHS Executive Realty. NIRA as distributed by MLS GRID
