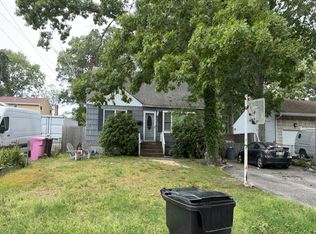
Welcome home to this charming Bay Shore ranch, where exceptional comfort meets limitless potential! The main living quarters feature an eat-in kitchen, entertainment space, two comfortable bedrooms, including a large bedroom featuring a sliding glass door that opens directly onto a beautiful composite deck—perfect for your morning coffee or seamless indoor-outdoor living, and a well-appointed full bathroom centrally services the home. The interior footprint is extended by incredible bonus spaces, including a full basement—perfect for a recreation room, home gym, or workshop—and a full attic that provides massive, convenient storage to keep your living areas flawlessly organized. Step outside to find the true crown jewel of the property: an impressively large, sprawling lot dotted with mature trees that offer a private backyard oasis. With an abundance of open space, it provides a rare canvas with tremendous room for expansion or a spectacular outdoor entertainment design. Nestled on a peaceful residential street with public water and easy access to local dining, shopping, and transit, this property is an absolute must-see opportunity waiting for your personal touch!
Pending
$499,000
25 W Oakdale Street, Bay Shore, NY 11706
2beds
1,010sqft
Single Family Residence, Residential
Built in 1963
0.39 Acres Lot
$-- Zestimate®
$494/sqft
$-- HOA
What's special
- 1 day
- 29
- 0
Likely to sell faster than
Zillow last checked:
Listing updated:
Listed by:
Signature Premier Properties 516-799-7100,
Anthony Accatino 516-315-5112,
Joseph Salemi 516-315-4991,
Signature Premier Properties
Source: OneKey® MLS as distributed by MLS GRID,MLS#: 1047632
Facts & features
Interior
Bedrooms & bathrooms
- Bedrooms: 2
- Bathrooms: 1
- Full bathrooms: 1
Heating
- Oil
Cooling
- Central Air
Appliances
- Included: Electric Cooktop, Microwave, Oven, Refrigerator
- Laundry: Washer/Dryer Hookup, Electric Dryer Hookup, Washer Hookup
Features
- First Floor Bedroom, First Floor Full Bath, Ceiling Fan(s), Crown Molding
- Basement: Full,Partially Finished
- Attic: Full,Pull Stairs,Storage
- Number of fireplaces: 1
- Fireplace features: Basement, Decorative
Interior area
- Total structure area: 1,274
- Total interior livable area: 1,010 sqft
Property
Parking
- Total spaces: 1
- Parking features: Driveway, Garage
- Garage spaces: 1
- Has uncovered spaces: Yes
Features
- Patio & porch: Deck
Lot
- Size: 0.39 Acres
- Dimensions: 75 x 225
- Features: Back Yard, Front Yard, Level
Details
- Parcel number: 0500286000200073000
- Special conditions: None
Construction
Type & style
- Home type: SingleFamily
- Architectural style: Ranch
- Property subtype: Single Family Residence, Residential
Materials
- Vinyl Siding
Condition
- Actual
- Year built: 1963
Utilities & green energy
- Sewer: Cesspool
- Water: Public
- Utilities for property: Cable Available, Electricity Connected, Phone Available, Sewer Connected, Trash Collection Public, Water Available
Community & HOA
HOA
- Has HOA: No
Location
- Region: Bay Shore
Financial & listing details
- Price per square foot: $494/sqft
- Tax assessed value: $31,000
- Annual tax amount: $7,565
- Date on market: 9/9/2026
- Cumulative days on market: 13 days
- Listing agreement: Exclusive Right To Sell
- Electric utility on property: Yes
Estimated market value
Not available
Estimated sales range
Not available
Not available
Price history
| Date | Event | Price |
|---|---|---|
| 10/16/2026 | Pending sale | $499,000$494/sqft |
Source:  OneKey® MLS as distributed by MLS GRID #1047632 Report a problem OneKey® MLS as distributed by MLS GRID #1047632 Report a problem | ||
| 10/7/2026 | Listing removed | $499,000$494/sqft |
Source: OneKey® MLS as distributed by MLS GRID #1047632 Report a problem | ||
| 10/5/2026 | Listed for sale | $499,000$494/sqft |
Source: OneKey® MLS as distributed by MLS GRID #1047632 Report a problem | ||
| 9/18/2026 | Listing removed | $499,000$494/sqft |
Source: OneKey® MLS as distributed by MLS GRID #1047632 Report a problem | ||
| 9/9/2026 | Listed for sale | $499,000$494/sqft |
Source: OneKey® MLS as distributed by MLS GRID #1047632 Report a problem | ||
Public tax history
| Year | Property taxes | Tax assessment |
|---|---|---|
| 2025 | -- | $31,000 |
| 2024 | -- | $31,000 |
| 2023 | -- | $31,000 |
| 2022 | -- | $31,000 |
| 2021 | -- | $31,000 |
| 2020 | -- | $31,000 |
| 2019 | -- | $31,000 |
| 2018 | -- | $31,000 |
| 2017 | $6,311 | $31,000 |
| 2016 | -- | $31,000 |
| 2015 | -- | $31,000 -11.2% |
| 2014 | -- | $34,900 |
| 2013 | -- | $34,900 |
| 2012 | -- | $34,900 |
| 2011 | -- | $34,900 |
| 2010 | -- | $34,900 |
| 2009 | -- | $34,900 |
| 2008 | -- | $34,900 |
| 2007 | $5,238 +18% | $34,900 |
| 2005 | $4,441 +2.8% | $34,900 |
| 2004 | $4,319 +2.1% | $34,900 |
| 2003 | $4,230 +2.4% | $34,900 |
| 2002 | $4,130 | $34,900 |
| 2001 | -- | $34,900 |
| 2000 | $4,425 | $34,900 |
Find assessor info on the county website
Monthly payment
Climate risks
Neighborhood: 11706
Nearby schools
Schools provided by the listing agent
- Elementary: Southwest Elementary School
- Middle: West Middle School
- High: Brentwood High School
Source: OneKey® MLS as distributed by MLS GRID. This data may not be complete. We recommend contacting the local school district to confirm school assignments for this home.
Similar homes
- $549,0003 bd1 ba959 sqft629 East Drive, Lindenhurst, NY 11757For Sale
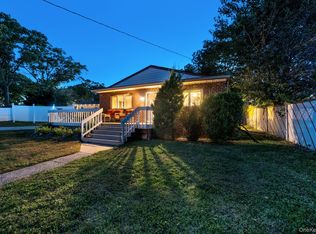
 MLS ID #1060790, Francis Jurs II, Listing by: Signature Premier Properties. OneKey® MLS as distributed by MLS GRID
 - $469,0002 bd1 ba980 sqft35 Montauk Drive, Bay Shore, NY 11706For Sale
 MLS ID #1051700, Elisabeth Marino CBR, Listing by: HomeSmart Premier Living Rlty. OneKey® MLS as distributed by MLS GRID
 - $599,9993 bd1 ba1.1k sqft1023 Udall Road, Bay Shore, NY 11706For Sale
 MLS ID #1038855, Lisa Strazzeri, Listing by: Signature Premier Properties. OneKey® MLS as distributed by MLS GRID
 - $595,0003 bd1 ba800 sqft1016 Howells Road, Bay Shore, NY 11706For Sale
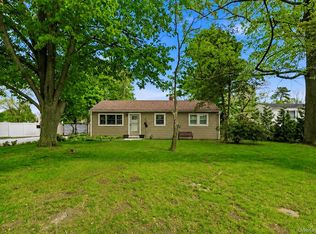 MLS ID #979652, Oscar M. Salazar Sorto, Listing by: ARVY Realty. OneKey® MLS as distributed by MLS GRID
 - $719,0004 bd2 ba1.4k sqft91 Spruce Avenue, West Islip, NY 11795For SaleMLS ID #1063813, Irene Siconolfi, Listing by: Douglas Elliman Real Estate. OneKey® MLS as distributed by MLS GRID
- $690,0003 bd2 ba910 sqft1369 N Clinton Avenue, Bay Shore, NY 11706For SaleMLS ID #1056795, Heidy Hernandez, Listing by: EVP Realty Inc. OneKey® MLS as distributed by MLS GRID
- $599,9993 bd1 ba1.1k sqft162 Carlls Path, Deer Park, NY 11729For SaleMLS ID #1055251, Michelle Keegan, Listing by: Douglas Elliman Real Estate. OneKey® MLS as distributed by MLS GRID
- $499,9003 bd1 ba1.1k sqft279 Hawkins Road, Selden, NY 11784For SaleMLS ID #1059444, Margaret Tsoukaris, Listing by: BH&G R E Realty Connect. OneKey® MLS as distributed by MLS GRID
- $475,0002 bd1 ba830 sqft23 Dewey Place, Lindenhurst, NY 11757For SaleMLS ID #1047073, JoAnn Cilla CBR SRES, Listing by: JoAnn Cilla Real Estate. OneKey® MLS as distributed by MLS GRID
- $499,9991 bd1 ba864 sqft8 South Avenue, Smithtown, NY 11787For SaleMLS ID #1052134, Raymond Macygin, Listing by: Serhant East End LLC. OneKey® MLS as distributed by MLS GRID
- $600,0003 bd2 ba1.4k sqft60 Lincoln Avenue, Deer Park, NY 11729For SaleMLS ID #1032734, Karina L. Mermis CBR MRP PSA RENE, Listing by: Exit Realty Edge. OneKey® MLS as distributed by MLS GRID
- $399,0002 bd1 ba855 sqft346 Edmunton Drive #L17, North Babylon, NY 11703For SaleMLS ID #1045624, Heather A. Dwyer, Listing by: Signature Premier Properties. OneKey® MLS as distributed by MLS GRID
- $679,9993 bd1 ba1k sqft95 Jenkins Avenue, North Babylon, NY 11703For SaleMLS ID #1042906, Anthony Napolitano Jr, Listing by: Anthony Napolitano Homes. OneKey® MLS as distributed by MLS GRID
- $569,9993 bd1 ba846 sqft42 Walton Street, Brentwood, NY 11717For SaleMLS ID #1043239, Juan C. Valdiviezo, Listing by: BH&G R E Realty Connect. OneKey® MLS as distributed by MLS GRID
- $399,9993 bd1 ba800 sqft710 Bourdois Avenue, Bellport, NY 11713For SaleMLS ID #1063297, Megan Morillo Torres, Listing by: Keller Williams Realty Greater. OneKey® MLS as distributed by MLS GRID
- $679,0004 bd1 ba1.3k sqft731 Muncey Road, West Islip, NY 11795For SaleMLS ID #1043575, Nicole A. Calandro, Listing by: Cornerstone Properties of LI. OneKey® MLS as distributed by MLS GRID
- $599,0003 bd1 ba1k sqft5 Pebble Lane, South Huntington, NY 11746For SaleMLS ID #1057257, Eliot R. Lonardo CBR, Listing by: Signature Premier Properties. OneKey® MLS as distributed by MLS GRID
- $659,9993 bd2 ba1k sqft149 Burlington Avenue, Deer Park, NY 11729For SaleMLS ID #1044189, Michelle Stabile, Listing by: Oversouth LLC. OneKey® MLS as distributed by MLS GRID
- $549,9994 bd2 ba1.4k sqft26 Northridge Street, Patchogue, NY 11772For SaleMLS ID #1059094, Michelle Keegan, Listing by: Douglas Elliman Real Estate. OneKey® MLS as distributed by MLS GRID
- $640,0002 bd1 ba864 sqft26 Garfield Avenue, East Islip, NY 11730For SaleMLS ID #900208, Diane M. Milliard, Listing by: Howard Hanna Coach. OneKey® MLS as distributed by MLS GRID
