Skip main navigation
Off market
  • Price Unknown

    250 Ainslie St S #47, Cambridge, ON N1R 8P8

    3beds
    1,435sqft
    Townhouse
    Built in 2006
    -- sqft lot
    $-- Zestimate®
    C$--/sqft
    C$2,804 Estimated rent

    Home value

    Not available

    Estimated sales range

    Not available

    Not available

    Loading
    Loading...

    Owner options

    List your home for rent

    C$2,804/mo

    Rent Zestimate®

    Find your next renter with Zillow Rental Manager. Plus, with online applications, you can quickly screen prospective tenants – for free.

    Learn more

    C$2,804/mo

    Rent Zestimate®

    Refinance and save

    C$257/mo

    Est. payment

    Refinancing to a lower rate could help reduce your monthly payments and save thousands over the life of the loan.

    See today's rates

    C$257/mo

    Est. payment

    Explore your selling options

    Work with a Zillow partner agent

    Leverage their expertise and Zillow's premium Showcase listings to get your home seen by more buyers.

    Get started

    List with your own agent

    Get your home in front of millions of buyers by listing it on Zillow.

    Learn how to do it

    Sell it yourself

    Take full control of how buyers see your home on Zillow by listing For Sale by Owner (FSBO).

    List your home

    What's special

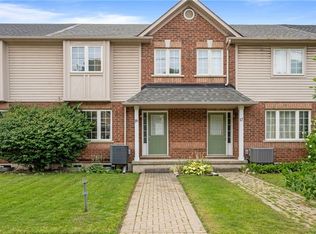
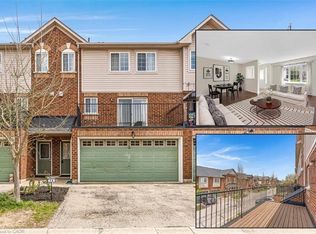
    Beautiful end-unit townhome in pristine condition that provides ample living space for a growing family and for those working at home. There are 3 large bedrooms, 4 bathrooms, a finished basement, and an open loft-like area with beautiful custom built-in shelving on the upper floor. The spacious master bedroom has a walk-in closet and 4-piece ensuite. Tastefully decorated throughout, the home has had several recent updates including the roof (Oct. 2020), A/C (Aug. 2019), several lighting fixtures, modern ceiling fans in all bedrooms, new kitchen sink/faucet, front door lockset, custom built workbench/shelving in the garage and much more. The unit boasts one of the nicest backyards in the complex! There is a deck off the kitchen to the BBQ and the walkout basement leads to a nicely landscaped yard with a large 20x10 ft deck and flagstone patio. This home is located close to the Grand River and downtown, providing the best amenities Cambridge has to offer. The closing date is flexible. Book your showing today! THE HOME HAS SOLD FIRM - JUST AWAITING THE DEPOIST.

    This property is not currently displayed as for sale or rent on Zillow. This may be different from what's on other websites or public sources.
    Facts & features

    Interior

    Bedrooms & bathrooms
    • Bedrooms: 3
    • Bathrooms: 4
    • Full bathrooms: 2
    • 1/2 bathrooms: 2
    Appliances
    • Laundry: In-Suite
    Features
    • Central Vacuum, Auto Garage Door Remote(s), Ceiling Fans, Water Softener
    • Basement: Walk-Out
    Interior area
    • Total interior livable area: 1,435 sqft

    Property

    Details
    • Additional structures: Fence - Full

    Construction

    Type & style
    • Home type: Townhouse
    • Architectural style: 2 Storey
    Condition
    • Year built: 2006

    Utilities & green energy

    • Sewer: Sewer (Municipal)

    Community & HOA

    HOA
    • Has HOA: Yes
    • HOA fee: C$257 monthly
    Location
    • Region: Cambridge

    Price history

    Price history is unavailable.

    Public tax history

    Tax history is unavailable.

    Neighborhood: N1R

    Nearby schools

    GreatSchools rating

    No schools nearby

    We couldn't find any schools near this home.

    Schools provided by the listing agent
    • Elementary: Central/ Stewart Ave/ St. Anne
    • High: Glenview Park/ Monisgnor Doyle

    Source: The MLS. This data may not be complete. We recommend contacting the local school district to confirm school assignments for this home.