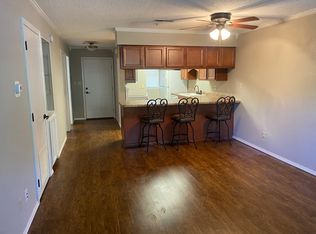
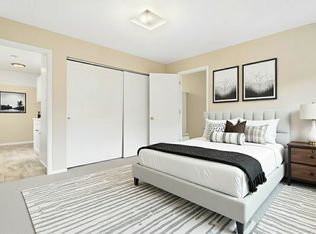
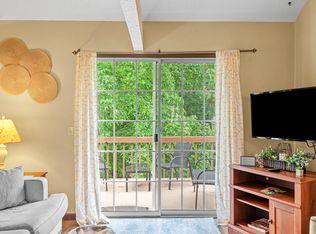
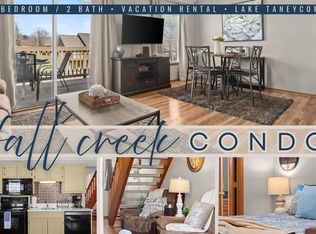
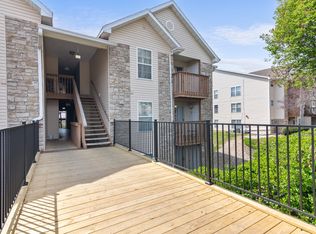
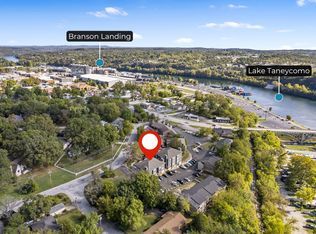
Welcome to 250 Berry Drive #7 in beautiful Branson, located in the welcoming community of Suncrest Condominiums, just minutes from the famous Branson Strip. This newly updated 2-bedroom, 2-bath walk-in condo offers over 900 square feet of comfortable living space, making it an ideal choice for a full-time residence, weekend retreat, or low-maintenance lifestyle in the heart of the Ozarks.Inside, you'll find an open and inviting layout designed to maximize space and natural flow between the living, dining, and kitchen areas. Recent updates include a new HVAC system and newer appliances, providing peace of mind while adding modern convenience. The thoughtful floor plan offers comfortable bedrooms and functional living space that is perfect for relaxing or hosting guests.Suncrest Condominiums offers a friendly, well-maintained community featuring an outdoor swimming pool, clubhouse, ample parking, and beautiful Ozark Mountain views. Residents enjoy a relaxed setting while still being close to everything that makes Branson such a sought-after destination. (No nightly rentals allowed.)Living here places you just minutes from some of the area's most popular attractions and outdoor recreation, including: Dolly Parton's Stampede Fritz's Adventure - Branson Thrilling rides and family fun at Silver Dollar City Boating, fishing, and lakefront dining at Table Rock Lake World-class entertainment and live shows along the Branson Strip Shopping, dining, and waterfront views at Branson Landing Outdoor adventures, hiking, and scenic beauty at Dogwood Canyon Nature ParkWhether you enjoy live entertainment, boating on the lake, golfing, hiking the Ozark hills, or exploring local dining and shopping, Branson offers activities for every lifestyle.With its recent updates, convenient location, and welcoming community atmosphere, this condo provides the perfect blend of comfort, convenience, and access to everything the Branson area has to offer.
Active
Price cut: $4.5K (7/12)
$135,500
250 Berry Drive Apt A7, Branson, MO 65616
2beds
958sqft
:
Get pre-qualified$1,076/mo
Condominium
Built in 1993
-- sqft lot
$-- Zestimate®
$141/sqft
$175/mo HOA
What's special
Outdoor swimming poolBeautiful ozark mountain viewsNewer appliancesAmple parkingNew hvac systemComfortable bedrooms
- 134 days |
- 587 |
- 21 |
Zillow last checked:
Listing updated:
Listed by:
Dave Dove 417-593-0336,
Gerken & Associates, Inc.
Source: SOMOMLS as distributed by MLS GRID,MLS#: 60318322
Facts & features
Interior
Bedrooms & bathrooms
- Bedrooms: 2
- Bathrooms: 2
- Full bathrooms: 2
Rooms
- Room types: Master Bedroom
Primary bedroom
- Area: 167.76
- Dimensions: 11.11 x 15.1
Bedroom 2
- Area: 117.77
- Dimensions: 11.11 x 10.6
Primary bathroom
- Area: 56.1
- Dimensions: 5.5 x 10.2
Bathroom full
- Area: 63
- Dimensions: 6.3 x 10
Deck
- Area: 47.79
- Dimensions: 8.1 x 5.9
Entry hall
- Area: 60
- Dimensions: 4.8 x 12.5
Kitchen
- Area: 101.25
- Dimensions: 8.1 x 12.5
Other
- Area: 246.4
- Dimensions: 14 x 17.6
Other
- Description: Deck storage
- Area: 20.16
- Dimensions: 4.2 x 4.8
Heating
- Central, Electric
Cooling
- Central Air, Ceiling Fan(s)
Appliances
- Included: Dishwasher, Free-Standing Electric Oven, Dryer, Washer, Microwave, Refrigerator, Electric Water Heater, Disposal
- Laundry: Main Level, W/D Hookup
Features
- Laminate Counters, Walk-In Closet(s)
- Flooring: Tile, Luxury Vinyl
- Windows: Blinds
- Has basement: No
- Has fireplace: No
Interior area
- Total structure area: 958
- Total interior livable area: 958 sqft
- Finished area above ground: 958
- Finished area below ground: 0
Property
Parking
- Parking features: Parking Space
Features
- Levels: One
- Stories: 1
- Patio & porch: Covered
- Exterior features: Rain Gutters, Cable Access
- Has spa: Yes
- Spa features: Bath
Details
- Parcel number: 089.031004016007.007
Construction
Type & style
- Home type: Condo
- Property subtype: Condominium
Condition
- Year built: 1993
Utilities & green energy
- Sewer: Public Sewer
- Water: Public
Community & HOA
Community
- Security: Fire Sprinkler System
- Subdivision: Suncrest Condos
HOA
- Services included: Community Center, Pool, Maintenance Structure, Insurance, Trash
- HOA phone: 417-699-1078
- Second HOA fee: $175 monthly
Location
- Region: Branson
Financial & listing details
- Price per square foot: $141/sqft
- Annual tax amount: $525
- Date on market: 3/18/2026
- Listing terms: Cash,Conventional
- Road surface type: Asphalt
Estimated market value
Not available
Estimated sales range
Not available
Not available
Price history
| Date | Event | Price |
|---|---|---|
| 7/12/2026 | Price change | $135,500-3.2%$141/sqft |
Source:  SOMOMLS as distributed by MLS GRID #60318322 Report a problem SOMOMLS as distributed by MLS GRID #60318322 Report a problem | ||
| 5/10/2026 | Price change | $139,999-3.4%$146/sqft |
Source: SOMOMLS as distributed by MLS GRID #60318322 Report a problem | ||
| 3/29/2026 | Price change | $145,000-3.3%$151/sqft |
Source: SOMOMLS as distributed by MLS GRID #60318322 Report a problem | ||
| 3/18/2026 | Price change | $150,000+52.3%$157/sqft |
Source: SOMOMLS as distributed by MLS GRID #60318322 Report a problem | ||
| 6/25/2023 | Pending sale | $98,500$103/sqft |
Source: SOMOMLS as distributed by MLS GRID #60245307 Report a problem | ||
| 6/25/2023 | Listed for sale | $98,500$103/sqft |
Source: SOMOMLS as distributed by MLS GRID #60245307 Report a problem | ||
| 6/20/2023 | Pending sale | $98,500$103/sqft |
Source: SOMOMLS as distributed by MLS GRID #60245307 Report a problem | ||
| 6/20/2023 | Listed for sale | $98,500$103/sqft |
Source: SOMOMLS as distributed by MLS GRID #60245307 Report a problem | ||
Public tax history
Tax history is unavailable.
Monthly payment
Est. payment
Payment breakdown
Explore the cost of this home by adjusting the details. Changes won't be saved.Climate risks
Neighborhood: 65616
Nearby schools
GreatSchools rating
- NABranson Primary SchoolGrades: PK-KDistance: 1.1 mi
- 5/10Branson Jr. High SchoolGrades: 7-8Distance: 1.9 mi
- 7/10Branson High SchoolGrades: 9-12Distance: 3.7 mi
Schools provided by the listing agent
- Elementary: Branson Cedar Ridge
- Middle: Branson
- High: Branson
Source: SOMOMLS as distributed by MLS GRID. This data may not be complete. We recommend contacting the local school district to confirm school assignments for this home.
- $--2 bd2 ba1k sqft250 Berry Dr APT A-1, Branson, MO 65616Off Market
- $--2 bd2 ba897 sqft250 Berry Dr #B, Branson, MO 65616Off Market
- $--2 bd2 ba877 sqft250 Berry Dr #13, Branson, MO 65616Sold
- $227,3003 bd2 ba1.8k sqft105 Blackner St, Branson, MO 65616Off Market
- $237,9003 bd2 ba1.6k sqft105 Blackner, Branson, MO 65616Off Market
- $--2 bd2 ba897 sqft250 Berry Dr #6, Branson, MO 65616Sold
- $184,4002 bd-- ba1.1k sqft101 Blackner St, Branson, MO 65616Off Market
- $112,9002 bd2 ba923 sqft250 Berry Dr #12, Branson, MO 65616Off Market
A local agent can set up tours, give advice and negotiate with sellers.
Similar homes
- $138,0002 bd2 ba859 sqft6 Memory Lane Apt 8, Branson, MO 65616Active
 MLS ID #60329084, Stacey Renee Green, Ozark Mountain Realty Group, LLC. SOMOMLS as distributed by MLS GRID
 - $154,0002 bd2 ba840 sqft26 Fall Creek Trail #10, Branson, MO 65616Active
 MLS ID #60318904, Parker Stone, Keller Williams Tri-Lakes. SOMOMLS as distributed by MLS GRID
 - $162,5002 bd2 ba1k sqft127 Vixen Circle #K, Branson, MO 65616Active
 MLS ID #60319877, Jack Piemonte, All Service Real Estate LLC. SOMOMLS as distributed by MLS GRID
 - $159,9992 bd2 ba1.1k sqft118 W Hensley Street #B BLDG 1, Branson, MO 65616Active
 MLS ID #60306863, Gary M Winans, Keller Williams Tri-Lakes. SOMOMLS as distributed by MLS GRID
 - $129,9001 bd1 ba664 sqft148 Lake Club Drive #10 BLDG 40, Branson, MO 65616ActiveMLS ID #60329493, Elaine Montgomery, Murney Associates - Primrose. SOMOMLS as distributed by MLS GRID
- $159,9002 bd2 ba791 sqft490 Abby Lane #5 BLDG 49, Branson, MO 65616ActiveMLS ID #60314940, Kay Fridley, Right Choice Realtors. SOMOMLS as distributed by MLS GRID
- $160,0002 bd2 ba960 sqft272 Valencia Road #2, Branson, MO 65616ActiveMLS ID #60280160, Jim Strong, ReeceNichols - Branson. SOMOMLS as distributed by MLS GRID
- $139,0001 bd1 ba627 sqft41 Scenic Court #9, Branson, MO 65616ActiveMLS ID #60325170, Kelly Meyer, ReeceNichols - Branson. SOMOMLS as distributed by MLS GRID
- $169,0002 bd2 ba963 sqft114 Oxford Drive Apt 12 BLDG 7, Branson, MO 65616ActiveMLS ID #60328050, Richard Blackwell, Sunset Realty Services Inc.. SOMOMLS as distributed by MLS GRID
- $129,9001 bd1 ba551 sqft26 Fall Creek Trail #5, Branson, MO 65616ActiveMLS ID #60321857, Gary M Winans, Keller Williams Tri-Lakes. SOMOMLS as distributed by MLS GRID
- $154,9002 bd2 ba859 sqft1 Memory Lane #5, Branson, MO 65616ActiveMLS ID #60299014, Parker Stone, Keller Williams Tri-Lakes. SOMOMLS as distributed by MLS GRID
- $133,0001 bd1 ba688 sqft180 Lake Club Drive Apt 6, Branson, MO 65616ActiveMLS ID #60321473, Jennifer D Umphres, AMAX Real Estate. SOMOMLS as distributed by MLS GRID
- $140,0001 bd1 ba551 sqft4 Memory Lane #3, Branson, MO 65616ActiveMLS ID #60317838, Adam Graddy, Keller Williams Local. SOMOMLS as distributed by MLS GRID
- $179,5002 bd2 ba872 sqft200 Golf View Drive #A4 BLDG A, Branson, MO 65616ActiveMLS ID #60321588, One.Five Real Estate Advisors, One.Five Real Estate Advisors. SOMOMLS as distributed by MLS GRID
- $175,0003 bd2 ba1.1k sqft2919 Vinyards Parkway #2, Branson, MO 65616ActiveMLS ID #60329699, Jared Lee, Keller Williams Tri-Lakes. SOMOMLS as distributed by MLS GRID
- $139,9001 bd1 ba700 sqft158 Troon Drive #24 BLDG 42, Branson, MO 65616ActiveMLS ID #60315411, William James Beck, Jr. PC, Ozark Mountain Realty Group, LLC. SOMOMLS as distributed by MLS GRID
- $139,9001 bd1 ba700 sqft158 Troon Drive #23 BLDG 42, Branson, MO 65616ActiveMLS ID #60315412, William James Beck, Jr. PC, Ozark Mountain Realty Group, LLC. SOMOMLS as distributed by MLS GRID
- $164,9002 bd2 ba980 sqft34 Golfshores Drive #27 BLDG 34, Branson, MO 65616ActiveMLS ID #60313371, Dustin Hall, Sunset Realty Services Inc.. SOMOMLS as distributed by MLS GRID
- $179,0002 bd2 ba900 sqft29 Blue Bird Way #3, Branson, MO 65616ActiveMLS ID #60329828, Susan Halfacre, Sterling Real Estate Group LLC. SOMOMLS as distributed by MLS GRID
- $179,0002 bd2 ba900 sqft29 Blue Bird Way #4, Branson, MO 65616ActiveMLS ID #60329829, Susan Halfacre, Sterling Real Estate Group LLC. SOMOMLS as distributed by MLS GRID
