Welcome to 250 Captain Eames Circle in the desirable Starlight Village of Ashland! This stunning end-unit townhome offers the perfect blend of privacy, comfort, and natural beauty. Nestled at the end of the community, this home is surrounded by serene greenery, providing a peaceful retreat while still being close to all modern conveniences. Inside, you'll find a bright and spacious layout featuring an open-concept living area, a well-appointed kitchen. The upper level boasts generously sized bedrooms with access to the balcony. Enjoy outdoor living on the private deck, where you can relax and take in the peaceful surroundings.With easy access to parks, trails, shopping, dining, and commuter routes, this home offers the perfect balance of tranquility and convenience. Don't miss out on this exceptional opportunity!
Sold for $520,000
$520,000
250 Captain Eames Cir Unit 250, Ashland, MA 01721
2beds
1,414sqft
Condominium, Townhouse
Built in 1987
-- sqft lot
$523,600 Zestimate®
$368/sqft
$2,933 Estimated rent
Home value
$523,600
$482,000 - $571,000
$2,933/mo
Zestimate® history
Owner options
List your home for rent
$2,933/mo
Rent Zestimate®
Find your next renter with Zillow Rental Manager. Plus, with online applications, you can quickly screen prospective tenants – for free.
$2,933/mo
Rent Zestimate®
Refinance and save
$3,607/mo
Est. payment
Refinancing to a lower rate could help reduce your monthly payments and save thousands over the life of the loan.
$3,607/mo
Est. payment
Explore your selling options
Work with a Zillow partner agent
Leverage their expertise and Zillow's premium Showcase listings to get your home seen by more buyers.
Get startedList with your own agent
Get your home in front of millions of buyers by listing it on Zillow.
Learn how to do itSell it yourself
Take full control of how buyers see your home on Zillow by listing For Sale by Owner (FSBO).
List your homeWhat's special
Private deckEnd-unit townhomeWell-appointed kitchenGenerously sized bedroomsSurrounded by serene greeneryAccess to the balconyBright and spacious layout
Zillow last checked:
Listing updated:
Listed by:
Jose Teixeira 617-650-6566,
eXp Realty 888-854-7493
Bought with:
Katherine Meisenheimer
LAER Realty Partners
Source: MLS PIN,MLS#: 73341964
Facts & features
Interior
Bedrooms & bathrooms
- Bedrooms: 2
- Bathrooms: 2
- Full bathrooms: 1
- 1/2 bathrooms: 1
Primary bedroom
- Features: Cathedral Ceiling(s), Ceiling Fan(s), Closet, Flooring - Wall to Wall Carpet, Balcony - Exterior
- Level: Second
- Area: 244.39
- Dimensions: 17.67 x 13.83
Bedroom 2
- Features: Cathedral Ceiling(s), Ceiling Fan(s), Closet, Flooring - Wall to Wall Carpet, Balcony - Exterior
- Level: Second
- Area: 182.24
- Dimensions: 13.58 x 13.42
Bathroom 1
- Features: Bathroom - Full, Ceiling Fan(s), Flooring - Stone/Ceramic Tile, Hot Tub / Spa, Countertops - Stone/Granite/Solid
- Level: Second
- Area: 122.83
- Dimensions: 11 x 11.17
Bathroom 2
- Features: Bathroom - Half, Flooring - Stone/Ceramic Tile, Countertops - Stone/Granite/Solid, Lighting - Overhead
- Level: First
- Area: 31.6
- Dimensions: 5.83 x 5.42
Dining room
- Features: Flooring - Wall to Wall Carpet, Lighting - Overhead
- Level: First
- Area: 179.98
- Dimensions: 13.58 x 13.25
Family room
- Features: Flooring - Wall to Wall Carpet, Lighting - Overhead
- Level: Basement
- Area: 183.38
- Dimensions: 13.58 x 13.5
Kitchen
- Features: Flooring - Stone/Ceramic Tile, Countertops - Stone/Granite/Solid, Lighting - Overhead
- Level: First
- Area: 116.59
- Dimensions: 13.58 x 8.58
Living room
- Features: Flooring - Wall to Wall Carpet
- Level: First
- Area: 296.26
- Dimensions: 21.42 x 13.83
Heating
- Central, Forced Air
Cooling
- Central Air
Appliances
- Included: Range, Dishwasher, Refrigerator, Washer, Dryer
- Laundry: Gas Dryer Hookup, Washer Hookup, Lighting - Overhead, In Basement
Features
- Flooring: Tile, Carpet
- Has basement: Yes
- Number of fireplaces: 1
- Fireplace features: Living Room
Interior area
- Total structure area: 1,414
- Total interior livable area: 1,414 sqft
- Finished area above ground: 1,414
- Finished area below ground: 208
Property
Parking
- Total spaces: 3
- Parking features: Attached, Under, Off Street
- Attached garage spaces: 1
- Uncovered spaces: 2
Features
- Patio & porch: Deck
- Exterior features: Deck, Balcony
Details
- Parcel number: 3296005
- Zoning: RES
Construction
Type & style
- Home type: Townhouse
- Property subtype: Condominium, Townhouse
Materials
- Frame, Stone
- Roof: Shingle
Condition
- Year built: 1987
Utilities & green energy
- Electric: 100 Amp Service
- Sewer: Public Sewer
- Water: Public
- Utilities for property: for Gas Range, for Gas Dryer
Community & HOA
Community
- Security: Security System
HOA
- Amenities included: Tennis Court(s), Playground
- Services included: Insurance, Maintenance Structure, Road Maintenance, Maintenance Grounds, Snow Removal, Reserve Funds
- HOA fee: $363 monthly
Location
- Region: Ashland
Financial & listing details
- Price per square foot: $368/sqft
- Tax assessed value: $412,900
- Annual tax amount: $5,467
- Date on market: 1/5/2026
- Listing terms: Contract
Price history
| Date | Event | Price |
|---|---|---|
| 5/16/2025 | Sold | $520,000$368/sqft |
Source: MLS PIN #73341964 Report a problem | ||
| 3/13/2025 | Contingent | $520,000$368/sqft |
Source: MLS PIN #73341964 Report a problem | ||
| 3/6/2025 | Listed for sale | $520,000$368/sqft |
Source: MLS PIN #73341964 Report a problem | ||
Public tax history
Tax history is unavailable.
Neighborhood: 01721
Nearby homes
- $577,0002 bd3 ba1.7k sqft112 Captain Eames Cir UNIT 112, Ashland, MA 01721Sold
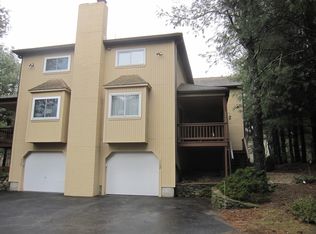
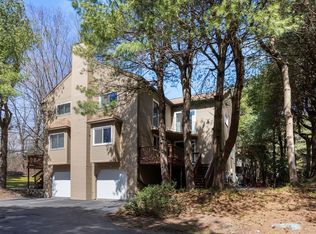
- $555,0002 bd2 ba1.6k sqft106 Captain Eames Cir #106, Ashland, MA 01721Sold
- $489,6002 bd1 ba1.5k sqft134 Captain Eames Cir UNIT 134, Ashland, MA 01721Off Market
- $522,0002 bd2 ba1.2k sqft114 Captain Eames Cir #114, Ashland, MA 01721Sold

- $576,1002 bd3 ba1.9k sqft170 Captain Eames Cir, Ashland, MA 01721Off Market
- $--2 bd3 ba1.9k sqft190 Captain Eames Cir UNIT 190, Ashland, MA 01721Off Market
- $577,5002 bd3 ba1.9k sqft226 Captain Eames Cir UNIT 226, Ashland, MA 01721Off Market
- $537,3002 bd3 ba1.9k sqft244 Captain Eames Cir UNIT 244, Ashland, MA 01721Off Market
- $549,3002 bd3 ba1.7k sqft90 Captain Eames Cir, Ashland, MA 01721Off Market
Nearby schools
GreatSchools rating
- NAHenry E Warren Elementary SchoolGrades: K-2Distance: 0.6 mi
- 9/10Ashland Middle SchoolGrades: 6-8Distance: 1.9 mi
- 9/10Ashland High SchoolGrades: 9-12Distance: 0.9 mi
Schools provided by the listing agent
- Elementary: Warren / Mindes
- Middle: Ashland Middle
- High: Ashland High
Source: MLS PIN. This data may not be complete. We recommend contacting the local school district to confirm school assignments for this home.
Get a cash offer in 3 minutes
Find out how much your home could sell for in as little as 3 minutes with a no-obligation cash offer.
Estimated market value
$523,600
Get a cash offer in 3 minutes
Find out how much your home could sell for in as little as 3 minutes with a no-obligation cash offer.
Estimated market value
$523,600
- Massachusetts
- Middlesex County
- Ashland
- 01721
- 250 Captain Eames Cir Unit 250
Nearby cities
Nearby zip codes
Other Ashland Topics
