Welcome to easy, one-level living in this beautifully updated 2-bedroom, 2-bath end-unit condo at 250 Cleveland Road in Bogart! Perfectly positioned overlooking a picturesque pond, this inviting home offers a wonderful combination of comfort, convenience, and peaceful surroundings. The spacious living area features a cozy fireplace, creating the perfect spot to relax or entertain, while the desirable end-unit location provides added privacy. Newer flooring and recent kitchen updates bring a fresh, modern feel to the interior. Enjoy tranquil pond views and the simplicity of low-maintenance condo living, all on one level with no stairs to navigate. Whether youre looking to downsize, purchase your first home, or simply enjoy a more carefree lifestyle, this charming property offers a wonderful opportunity to feel right at home! Additionally, the neighborhood HOA includes trails around the pond, sidewalks, street lighting, swimming pool, trash pick-up and tennis courts just around the corner.
Active
$215,000
250 Cleveland Rd APT 245, Bogart, GA 30622
2beds
1,215sqft
Condominium
Built in 1985
-- sqft lot
$-- Zestimate®
$177/sqft
$200/mo HOA
What's special
Swimming poolCozy fireplaceOverlooking a picturesque pondTranquil pond viewsRecent kitchen updatesStreet lightingNewer flooring
- 1 day
- 80
- 8
Zillow last checked:
Listing updated:
Listed by:
Jennifer Westmoreland 706-389-9953,
Coldwell Banker Upchurch Realty
Source: GAMLS,MLS#: 10879405
Facts & features
Interior
Bedrooms & bathrooms
- Bedrooms: 2
- Bathrooms: 2
- Full bathrooms: 2
- Main level bathrooms: 2
- Main level bedrooms: 2
Rooms
- Room types: Other
Heating
- Central, Electric
Cooling
- Central Air, Electric
Appliances
- Included: Dishwasher, Microwave, Oven/Range (Combo), Refrigerator
- Laundry: In Hall
Features
- Master On Main Level
- Flooring: Other
- Basement: None
- Number of fireplaces: 1
- Fireplace features: Family Room
- Common walls with other units/homes: 1 Common Wall
Interior area
- Total structure area: 1,215
- Total interior livable area: 1,215 sqft
- Finished area above ground: 1,215
- Finished area below ground: 0
Property
Parking
- Total spaces: 2
- Parking features: Off Street
Features
- Levels: One
- Stories: 1
- Patio & porch: Patio
Lot
- Features: None
Details
- Parcel number: 073A1 A042
Construction
Type & style
- Home type: Condo
- Architectural style: Ranch
- Property subtype: Condominium
- Attached to another structure: Yes
Materials
- Brick
- Foundation: Slab
- Roof: Composition
Condition
- Resale
- New construction: No
- Year built: 1985
Utilities & green energy
- Sewer: Public Sewer
- Water: Public
- Utilities for property: Underground Utilities
Community & HOA
Community
- Features: Sidewalks, Street Lights
- Subdivision: Sweetwater Plantation
HOA
- Has HOA: Yes
- Services included: Other
- HOA fee: $2,400 annually
Location
- Region: Bogart
Financial & listing details
- Price per square foot: $177/sqft
- Date on market: 10/26/2026
- Cumulative days on market: 1 day
- Listing agreement: Exclusive Right To Sell
- Listing terms: Cash,Conventional
Estimated market value
Not available
Estimated sales range
Not available
Not available
Price history
| Date | Event | Price |
|---|---|---|
| 10/26/2026 | Listed for sale | $215,000+83.2%$177/sqft |
Source:  Hive MLS #CL367132 Report a problem | ||
| 3/29/2007 | Sold | $117,350$97/sqft |
Source: Hive MLS #CM760372 Report a problem | ||
Public tax history
Tax history is unavailable.
Monthly payment
Est. payment
Payment breakdown
Explore the cost of this home by adjusting the details. Changes won't be saved.Climate risks
Neighborhood: 30622
Nearby schools
Schools provided by the listing agent
- Elementary: Cleveland Road
- Middle: Burney Harris Lyons
- High: Clarke Central
Source: GAMLS. This data may not be complete. We recommend contacting the local school district to confirm school assignments for this home.
Similar homes
- $199,0002 bd3 ba1.1k sqft240 Cleveland Rd APT 440, Bogart, GA 30622Active
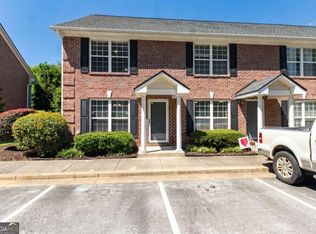
 MLS ID #10851594, Brad Garrison, Greater Athens Properties. GAMLS
- $--4 bd2 ba1.3k sqft117 Sarsen Cir, Athens, GA 30606Auction
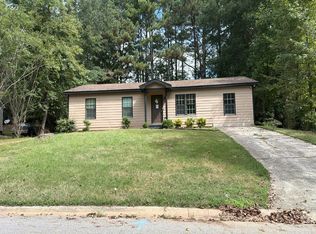 Auction.com 2
- $259,9002 bd2 ba1.2k sqft1021 Dash Dr, Bogart, GA 30622Active
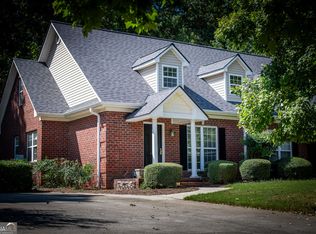 MLS ID #10872167, Brett Strickland, Joe Stockdale Real Estate. GAMLS
- $240,0002 bd3 ba1.2k sqft139 Sleepy Creek Drive #139, Athens, GA 30606For Sale
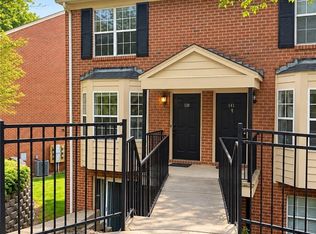
 MLS ID #CL366859, Michelle Farmer, Athens Real Estate Associates, Inc.. Hive MLS
- $220,0003 bd2 ba1.2k sqft185 Live Oak Pl, Athens, GA 30606ActiveMLS ID #10794005, Christi Sedlacek, ERA Sunrise Realty. GAMLS
- $225,0002 bd3 ba1.2k sqft600 Mitchell Bridge Rd APT 15, Athens, GA 30606ActiveMLS ID #10851670, Blair Brown, Coldwell Banker Upchurch Realty. GAMLS
- $222,0004 bd2 ba1.3k sqft145 Sarsen Cir, Athens, GA 30606ActiveMLS ID #10841244, Richard Rodriguez, BHHS Georgia Properties. GAMLS
- $192,0002 bd1 ba1k sqft250 Little St APT B110, Athens, GA 30605ActiveMLS ID #10832989, James Charles Brown Jr, Coldwell Banker Fort Realty. GAMLS
- $235,0002 bd2 ba988 sqft119 William Dr, Athens, GA 30606Active Under ContractMLS ID #10834928, Charlie Dean, Anchor Home Realty. GAMLS
- $210,0002 bd3 ba1k sqft2165 S Milledge Avenue #C1, Athens, GA 30605For SaleMLS ID #CL364778, Daniel Ussery, 5Market Realty. Hive MLS
- $231,0003 bd1 ba1k sqft280 Stonehenge Way, Athens, GA 30606ActiveMLS ID #10849360, Mark Spain, Mark Spain Real Estate. GAMLS
- $255,0002 bd3 ba1.2k sqft101 Wood Lake Dr Unit 310, Athens, GA 30606ActiveMLS ID #10871855, Colton Hemmings, Algin Realty, Inc.. GAMLS
- $275,0003 bd2 ba1.2k sqft105 Tall Tree Rd, Bogart, GA 30622ActiveMLS ID #10798019, Flor de Mari Montenegro, BHHS Georgia Properties. GAMLS
- $225,0002 bd2 ba816 sqft103 Whitehead Cir, Athens, GA 30606ActiveMLS ID #10872830, Christina Parker, Trelora Realty, Inc.. GAMLS
- $199,9992 bd2 ba1.5k sqft(Undisclosed Address), Athens, GA 30606For Sale
 MLS ID #7754462, John Bruce, Virtual Properties Realty. Biz. FMLS GA
- $235,0002 bd2 ba972 sqft1055 Baxter St APT 507, Athens, GA 30606ActiveMLS ID #10868042, Rameil Parikh, Athens Real Estate Associates. GAMLS
- $200,0002 bd1 ba1.5k sqft1291 Dials Mill Spur, Statham, GA 30666Active Under ContractMLS ID #10850575, Melisa McCue, 214 Realty Company. GAMLS
- $200,0002 bd3 ba1k sqft105 Whitehead Rd APT 23, Athens, GA 30606ActiveMLS ID #10855935, Best Team, Red 1 Realty. GAMLS
