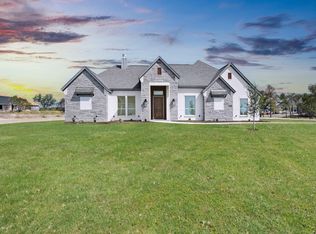
New construction modern farmhouse on a quiet interior lot in Calhoun Acres! This beautifully designed 4BD-2BA home blends timeless farmhouse charm with modern finishes throughout. The spacious living room impresses with soaring cathedral ceilings and a cozy fireplace — the perfect gathering space for family and friends. Open-concept layout connects the living, dining, and kitchen areas for seamless everyday living and entertaining. The primary suite offers a private retreat while three additional bedrooms provide flexibility for family, guests, or a home office. Quality craftsmanship and on-trend design details are evident at every turn. Enjoy the peace of an interior lot with all the benefits of a brand-new home — no carpet wear, no dated fixtures, just move-in ready modern farmhouse living in Azle. Easy access to DFW amenities while enjoying the charm of small-town Texas living. Home is currently under construction and scheduled to be completed on or before 07-30-2026.
Pending
$599,000
250 Coalson Xing, Azle, TX 76020
4beds
2,409sqft
Single Family Residence
Built in 2026
1 Acres Lot
$-- Zestimate®
$249/sqft
$-- HOA
What's special
- 145 days
- 9
- 0
Zillow last checked:
Listing updated:
Listed by:
Robert Delange 0695219 888-519-7431,
eXp Realty, LLC 888-519-7431
Source: NTREIS,MLS#: 21221473
Facts & features
Interior
Bedrooms & bathrooms
- Bedrooms: 4
- Bathrooms: 2
- Full bathrooms: 2
Primary bedroom
- Features: Ceiling Fan(s), Walk-In Closet(s)
- Level: First
- Dimensions: 14 x 17
Bedroom
- Features: Cedar Closet(s), Ceiling Fan(s)
- Level: First
- Dimensions: 11 x 12
Bedroom
- Features: Cedar Closet(s), Ceiling Fan(s)
- Level: First
- Dimensions: 11 x 12
Bedroom
- Features: Cedar Closet(s), Ceiling Fan(s)
- Level: First
- Dimensions: 13 x 13
Living room
- Features: Ceiling Fan(s), Fireplace
- Level: First
- Dimensions: 28 x 16
Cooling
- Ceiling Fan(s), Zoned
Appliances
- Included: Built-In Gas Range, Double Oven, Dishwasher, Disposal, Gas Range
- Laundry: Washer Hookup, Dryer Hookup, Laundry in Utility Room
Features
- Cedar Closet(s), Cathedral Ceiling(s), Walk-In Closet(s)
- Has basement: No
- Number of fireplaces: 1
- Fireplace features: Gas
Interior area
- Total interior livable area: 2,409 sqft
Property
Parking
- Total spaces: 2
- Parking features: Door-Single, Driveway, Garage, Garage Door Opener
- Attached garage spaces: 2
Features
- Levels: One
- Stories: 1
- Pool features: None
- Fencing: None
Lot
- Size: 1 Acres
- Dimensions: (129 x 359 x 118 x 350)
- Features: Cleared, Interior Lot, Level, Subdivision, Few Trees
- Residential vegetation: Cleared
Details
- Additional structures: None
- Parcel number: R000122747
Construction
Type & style
- Home type: SingleFamily
- Architectural style: Farmhouse,Modern,Detached
- Property subtype: Single Family Residence
Materials
- Board & Batten Siding, Brick
- Foundation: Slab
- Roof: Shingle
Condition
- New construction: Yes
- Year built: 2026
Utilities & green energy
- Water: Community/Coop
- Utilities for property: Electricity Available, Underground Utilities, Water Available
Community & HOA
Community
- Features: Community Mailbox
- Security: Smoke Detector(s), Security Lights
- Subdivision: Calhoun Acres
HOA
- Has HOA: No
Location
- Region: Azle
Financial & listing details
- Price per square foot: $249/sqft
- Tax assessed value: $63,000
- Annual tax amount: $948
- Date on market: 4/27/2026
- Cumulative days on market: 131 days
- Listing terms: Cash,Conventional,Other
- Exclusions: Minerals.
- Road surface type: Asphalt
Estimated market value
Not available
Estimated sales range
Not available
Not available
Price history
| Date | Event | Price |
|---|---|---|
| 6/22/2026 | Pending sale | $599,000$249/sqft |
Source: NTREIS #21221473 Report a problem | ||
| 6/9/2026 | Contingent | $599,000$249/sqft |
Source: eXp Realty #21221473 Report a problem | ||
| 4/27/2026 | Listed for sale | $599,000+302%$249/sqft |
Source: NTREIS #21221473 Report a problem | ||
| 1/1/2026 | Listing removed | $149,000$62/sqft |
Source: NTREIS #20825702 Report a problem | ||
| 1/26/2025 | Listed for sale | $149,000$62/sqft |
Source: NTREIS #20825702 Report a problem | ||
Public tax history
| Year | Property taxes | Tax assessment |
|---|---|---|
| 2025 | $362 +8.8% | $63,000 +12.5% |
| 2024 | $333 +153.7% | $56,000 +148.9% |
| 2023 | $131 | $22,500 |
Find assessor info on the county website
Monthly payment
Est. payment
Payment breakdown
Explore the cost of this home by adjusting the details. Changes won't be saved.Climate risks
Neighborhood: 76020
Nearby schools
Schools provided by the listing agent
- Elementary: Silver Creek
- Middle: Azle
- High: Azle
- District: Azle ISD
Source: NTREIS. This data may not be complete. We recommend contacting the local school district to confirm school assignments for this home.
Similar homes
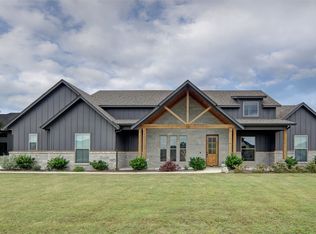
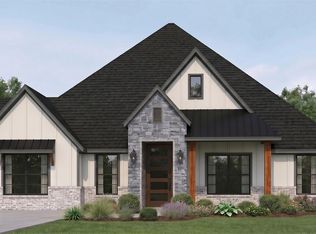
- $594,0004 bd2 ba2.4k sqft132 Rocky Top Ranch Ln, Azle, TX 76020New Construction
 NTREIS
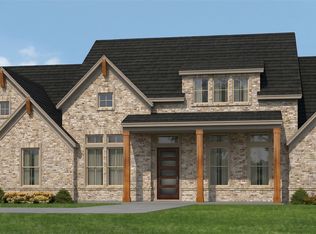
 - $625,0004 bd3 ba2.8k sqft128 Rocky Top Ranch Ln, Azle, TX 76020New Construction
 NTREIS
 - $612,9904 bd4 ba2.7k sqft125 Fan Mill Trl, Weatherford, TX 76085New Construction
 MLS ID #21374122, Aaron Jistel. NTREIS
 - $524,9004 bd3 ba2.2k sqft1037 Silver Sage Trl, Weatherford, TX 76085New Construction
 MLS ID #21326574, Sharon Mcbee. NTREIS
