Unique opportunity to own a refined residence in the heart of Cherry Creek North, Denver’s most vibrant and prestigious neighborhood, combining timeless elegance, modern sophistication, and access to the city’s best dining, shopping, and cultural attractions. Inside, rich hardwood floors and luxury finishes create a warm yet contemporary atmosphere. Sunlight pours through expansive windows, enhancing the open-concept design and emphasizing the graceful flow between the gourmet kitchen, dining area, and living room. The kitchen is a true centerpiece, featuring quartz countertops, Bosch appliances, a 5-burner cooktop, microwave/convection oven, designer backsplash, and expansive peninsula for everyday living and entertaining. The living area transitions seamlessly to a balcony with a privacy screen, offering an outdoor retreat perfect for morning coffee. A flex-space provides versatility as an office, library, or guest quarters, while the primary suite serves as a sanctuary with ample room for a king-sized bed, a spa-inspired bath with soaking tub, glass-enclosed shower with bench, and expansive walk-in closet. A stylish 3/4 bath is ideal for guests and in unit laundry add convenience. Residents enjoy luxury amenities, highlighted by a magnificent rooftop terrace with spectacular views of Downtown Denver and Mountains, plunge pool, intimate fire pit lounges, gas grills, a well-equipped fitness center, underground parking w/EV charging, bike storage, and onsite management. Embrace the vibrant energy of Cherry Creek North, where tree-lined streets, cafes, and locally owned boutiques create a true sense of community. Special events such as the Cherry Creek Arts Festival, Summer Concert Series, and Holiday Market are right outside your door. With its blend of sophistication, comfort, and convenience, this residence represents low-maintenance luxury living at its finest. Schedule a showing today to experience all that this exceptional home and neighborhood have to offer.
Sold for $940,000
$940,000
250 Columbine Street #216, Denver, CO 80206
1beds
1,097sqft
Condominium
Built in 2015
-- sqft lot
$930,000 Zestimate®
$857/sqft
$4,444 Estimated rent
Home value
$930,000
$874,000 - $986,000
$4,444/mo
Zestimate® history
Owner options
List your home for rent
$4,444/mo
Rent Zestimate®
Find your next renter with Zillow Rental Manager. Plus, with online applications, you can quickly screen prospective tenants – for free.
$4,444/mo
Rent Zestimate®
Refinance and save
$6,421/mo
Est. payment
Refinancing to a lower rate could help reduce your monthly payments and save thousands over the life of the loan.
$6,421/mo
Est. payment
Explore your selling options
Work with a Zillow partner agent
Leverage their expertise and Zillow's premium Showcase listings to get your home seen by more buyers.
Get startedList with your own agent
Get your home in front of millions of buyers by listing it on Zillow.
Learn how to do itSell it yourself
Take full control of how buyers see your home on Zillow by listing For Sale by Owner (FSBO).
List your homeWhat's special
Luxury finishesModern sophisticationTimeless eleganceIntimate fire pit loungesPlunge poolQuartz countertopsBosch appliances
Zillow last checked:
Listing updated:
Listed by:
Lance French 720-261-3014 lance@soldbyfrench.com,
Gold Compass Real Estate, LLC
Bought with:
Amie Jacobs, 100070019
Allure Homes LLC
Source: REcolorado as distributed by MLS GRID,MLS#: 1832479
Facts & features
Interior
Bedrooms & bathrooms
- Bedrooms: 1
- Bathrooms: 2
- Full bathrooms: 1
- 3/4 bathrooms: 1
- Main level bathrooms: 2
- Main level bedrooms: 1
Bedroom
- Description: Generous Primary Suite With 5-Piece Bath, Custom Finished Walk-In Closet, And Ceiling Fan
- Features: Primary Suite
- Level: Main
Bathroom
- Description: Spa Inspired En Suite Bath Features Deep, Freestanding Soaking Tub, Large Glass Enclosed Tile Shower With Bench, Dual Sinks With Quartz Countertop, And Private Water Closet
- Features: En Suite Bathroom
- Level: Main
Bathroom
- Description: Luxury 3/4 Bath Provides A Separate Bath For Overnight Guests
- Level: Main
Dining room
- Description: Spacious Dining Area Flows Into The Living Space, Great For Entertaining
- Level: Main
Kitchen
- Description: Elegant, Contemporary Kitchen With Premium Bosch Ss Appliances, Quartz Countertops, Designer Tile Backsplash, 5-Burner Cooktop, Range Hood, Convection Oven/Microwave, Pendant Lighting, And Bar Seating
- Level: Main
Laundry
- Description: Newer Washer And Dryer And Abundant Storage
- Level: Main
Living room
- Description: With Abundant Light From The Window/Sliding Door Wall, The Living Space Provides Comfort Year Round
- Level: Main
Office
- Description: Great Flex Space For Office, Den, Library, Or Guest Space Combo With Large Closet
- Level: Main
Heating
- Forced Air
Cooling
- Central Air
Appliances
- Included: Convection Oven, Cooktop, Dishwasher, Disposal, Dryer, Microwave, Range Hood, Refrigerator, Self Cleaning Oven, Washer
- Laundry: In Unit
Features
- Ceiling Fan(s), Entrance Foyer, Five Piece Bath, High Ceilings, No Stairs, Open Floorplan, Primary Suite, Quartz Counters, Smart Thermostat, Smoke Free, Walk-In Closet(s), Wired for Data
- Flooring: Carpet, Tile, Wood
- Windows: Double Pane Windows, Window Coverings
- Has basement: No
- Common walls with other units/homes: 2+ Common Walls
Interior area
- Total structure area: 1,097
- Total interior livable area: 1,097 sqft
- Finished area above ground: 1,097
Property
Parking
- Total spaces: 1
- Parking features: Electric Vehicle Charging Station(s), Lighted, Underground
- Details: Reserved Spaces: 1
Features
- Levels: One
- Stories: 1
- Entry location: Corridor Access
- Patio & porch: Covered
- Exterior features: Balcony, Elevator, Fire Pit, Gas Grill, Gas Valve, Lighting
- Has private pool: Yes
- Pool features: Outdoor Pool, Private
- Has spa: Yes
- Spa features: Spa/Hot Tub
Lot
- Features: Near Public Transit
Details
- Parcel number: 512222095
- Zoning: C-MX-8
- Special conditions: Standard
Construction
Type & style
- Home type: Condo
- Architectural style: Contemporary
- Property subtype: Condominium
- Attached to another structure: Yes
Materials
- Brick, Concrete
- Roof: Unknown
Condition
- Year built: 2015
Utilities & green energy
- Electric: 110V, 220 Volts, 220 Volts in Garage
- Sewer: Public Sewer
- Water: Public
- Utilities for property: Cable Available, Electricity Connected, Internet Access (Wired), Natural Gas Connected, Phone Connected
Green energy
- Energy efficient items: Appliances, Thermostat
Community & HOA
Community
- Security: 24 Hour Security, Carbon Monoxide Detector(s), Key Card Entry, Secured Garage/Parking, Security Entrance, Smoke Detector(s)
- Subdivision: Cherry Creek North
HOA
- Has HOA: Yes
- Amenities included: Bike Storage, Concierge, Elevator(s), Fitness Center, Front Desk, Management, Parking, Pool, Security, Storage
- Services included: Reserve Fund, Insurance, Maintenance Grounds, Maintenance Structure, Recycling, Security, Sewer, Snow Removal, Trash, Water
- HOA fee: $909 monthly
- HOA name: East West Urban Management
- HOA phone: 720-904-6904
Location
- Region: Denver
Financial & listing details
- Price per square foot: $857/sqft
- Annual tax amount: $4,824
- Date on market: 12/4/2025
- Listing terms: Cash,Conventional,Jumbo,VA Loan
- Exclusions: Seller Personal Property And Staging Items.
- Ownership: Individual
- Electric utility on property: Yes
- Road surface type: Paved
Price history
| Date | Event | Price |
|---|---|---|
| 3/9/2026 | Sold | $940,000-3.6%$857/sqft |
Source:  REcolorado as distributed by MLS GRID #1832479 Report a problem REcolorado as distributed by MLS GRID #1832479 Report a problem | ||
| 2/17/2026 | Pending sale | $975,000$889/sqft |
Source: REcolorado as distributed by MLS GRID #1832479 Report a problem | ||
| 12/4/2025 | Price change | $975,000+12.2%$889/sqft |
Source: REcolorado as distributed by MLS GRID #1832479 Report a problem | ||
| 6/27/2024 | Pending sale | $869,000$792/sqft |
Source: REcolorado as distributed by MLS GRID #2844287 Report a problem | ||
| 6/13/2024 | Price change | $869,000-2.2%$792/sqft |
Source: REcolorado as distributed by MLS GRID #2844287 Report a problem | ||
| 5/15/2024 | Price change | $889,000-1.1%$810/sqft |
Source: REcolorado as distributed by MLS GRID #2844287 Report a problem | ||
| 4/11/2024 | Listed for sale | $899,000$820/sqft |
Source: REcolorado as distributed by MLS GRID #2844287 Report a problem | ||
Public tax history
Tax history is unavailable.
Neighborhood: Cherry Creek
Nearby homes
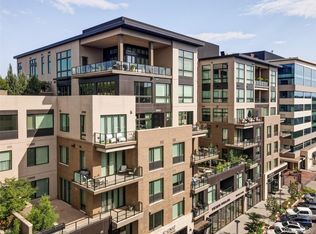
- $900,0001 bd2 ba926 sqft250 Columbine St UNIT 509, Denver, CO 80206Sold

- $1,700,0002 bd1 ba1.1k sqft250 Columbine St UNIT 205, Denver, CO 80206Sold
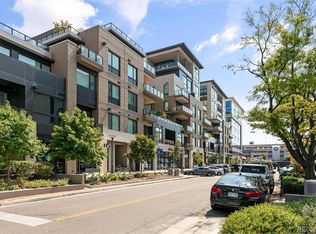
- $1,585,0002 bd2 ba1.4k sqft250 Columbine St UNIT 409, Denver, CO 80206Sold
- $890,0001 bd1 ba888 sqft250 N Columbine St UNIT 510, Denver, CO 80206Off Market
- $1,534,2002 bd2 ba1.4k sqft250 N Columbine St UNIT 408, Denver, CO 80206Off Market
- $2,279,1002 bd2 ba1.9k sqft250 N Columbine St #404, Denver, CO 80206Off Market
- $2,368,4002 bd2 ba1.6k sqft250 N Columbine St UNIT 513, Denver, CO 80206Off Market
- $993,1001 bd2 ba1.1k sqft250 N Columbine St UNIT 208, Denver, CO 80206Off Market
Nearby schools
GreatSchools rating
- 10/10Bromwell Elementary SchoolGrades: PK-5Distance: 0.1 mi
- 9/10Morey Middle SchoolGrades: 6-8Distance: 1.6 mi
- 8/10East High SchoolGrades: 9-12Distance: 1.5 mi
Schools provided by the listing agent
- Elementary: Bromwell
- Middle: Morey
- High: East
- District: Denver 1
Source: REcolorado as distributed by MLS GRID. This data may not be complete. We recommend contacting the local school district to confirm school assignments for this home.
Get a cash offer in 3 minutes
Find out how much your home could sell for in as little as 3 minutes with a no-obligation cash offer.
Estimated market value
$930,000
Get a cash offer in 3 minutes
Find out how much your home could sell for in as little as 3 minutes with a no-obligation cash offer.
Estimated market value
$930,000
- Colorado
- Denver County
- Denver
- 80206
- Cherry Creek
- 250 Columbine Street Unit 216
Nearby cities
Nearby neighborhoods
Nearby zip codes
Other Denver Topics
