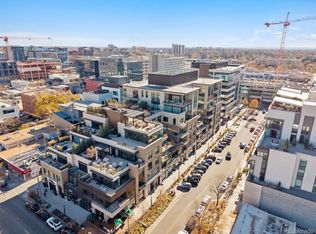
Lock-it and leave-it living in the heart of Cherry Creek just steps from some of Denver's most popular bars, restaurants and galleries. Located in a highly desirable luxury building, this unit has access to an unparalleled rooftop deck with a huge gas firepit backdropped by unobstructed city and mountain views. A jetted and heated swimming pool is open year-round and a community grilling area covered by a gorgeous trellis provides great space for relaxing and entertaining. A large fitness center has workout equipment, TVs and a convenient bathroom. A recently renovated bike room has secure storage for bikes and easy in/out access from the street. This unit is on the highest, non-penthouse level of the building with a spacious 92 SF balcony. A gourmet kitchen is complete with a large center island, bar seating and stainless appliances including a double-oven. The kitchen is open to a dining area with ample space for entertaining and a comfortable living room with sliding glass French doors that open to the glass-walled balcony. There is a sizable primary bedroom with a walk-in closet and en-suite bathroom that features a Euro-glass shower and upgraded Toto toilet. An in-unit laundry closet has an included washer and dryer. The building's underground parking garage has a secure dedicated parking spot and a storage unit provides extra space for gear and equipment. Units in this building are rare and this unit is move-in ready with no rent-back required! Walk to Whole Foods, the Cherry Creek bike path and all that Cherry Creek has to offer! Easy commute to downtown Denver, DIA and DTC.
Sold for $900,000
$900,000
250 Columbine Street #509, Denver, CO 80206
1beds
926sqft
Condominium
Built in 2015
-- sqft lot
$896,200 Zestimate®
$972/sqft
$3,814 Estimated rent
Home value
$896,200
$851,000 - $950,000
$3,814/mo
Zestimate® history
Owner options
List your home for rent
$3,814/mo
Rent Zestimate®
Find your next renter with Zillow Rental Manager. Plus, with online applications, you can quickly screen prospective tenants – for free.
$3,814/mo
Rent Zestimate®
Refinance and save
$4,897/mo
Est. payment
Refinancing to a lower rate could help reduce your monthly payments and save thousands over the life of the loan.
$4,897/mo
Est. payment
Explore your selling options
Work with a Zillow partner agent
Leverage their expertise and Zillow's premium Showcase listings to get your home seen by more buyers.
Get startedList with your own agent
Get your home in front of millions of buyers by listing it on Zillow.
Learn how to do itSell it yourself
Take full control of how buyers see your home on Zillow by listing For Sale by Owner (FSBO).
List your homeWhat's special
Unparalleled rooftop deckHuge gas firepit
Zillow last checked:
Listing updated:
Listed by:
Leigh Wilbanks 303-884-9166 LEIGH@REDDOORDENVER.COM,
Compass - Denver
Bought with:
Randy Burgess, 100067571
Coldwell Banker Global Luxury Denver
Source: REcolorado as distributed by MLS GRID,MLS#: 3394702
Facts & features
Interior
Bedrooms & bathrooms
- Bedrooms: 1
- Bathrooms: 2
- 3/4 bathrooms: 1
- 1/2 bathrooms: 1
- Main level bathrooms: 2
- Main level bedrooms: 1
Bedroom
- Description: Wool Carpet, En-Suite Bathroom & Walk-In Closet
- Features: Primary Suite
- Level: Main
- Area: 132 Square Feet
- Dimensions: 11 x 12
Bathroom
- Description: Euro-Glass Shower, Undermount Double-Faucet Sink, Upgraded Toto Toilet
- Features: En Suite Bathroom, Primary Suite
- Level: Main
- Area: 84 Square Feet
- Dimensions: 7 x 12
Bathroom
- Description: Quartz Countertop, Undermount Sink, Wood Flooring
- Level: Main
Dining room
- Description: Open To Living Room And Kitchen, Wood Flooring
- Level: Main
- Area: 180 Square Feet
- Dimensions: 12 x 15
Kitchen
- Description: Double Oven, Gas Cooktop, Center Island W/ Bar Seating, Contemporary Slab-Front Cabinetry, Wood Flooring
- Level: Main
- Area: 142.5 Square Feet
- Dimensions: 9.5 x 15
Laundry
- Description: Washer And Dryer Included
- Level: Main
Living room
- Description: Sliding French Doors Open To Covered Balcony, Recessed Lighting, Wood Flooring
- Level: Main
- Area: 135 Square Feet
- Dimensions: 9 x 15
Heating
- Forced Air, Heat Pump
Cooling
- Central Air
Appliances
- Included: Cooktop, Dishwasher, Disposal, Double Oven, Dryer, Microwave, Range Hood, Refrigerator, Washer
- Laundry: In Unit, Laundry Closet
Features
- Entrance Foyer, Kitchen Island, No Stairs, Open Floorplan, Primary Suite, Quartz Counters, Smart Thermostat, Walk-In Closet(s)
- Flooring: Carpet, Tile, Wood
- Windows: Double Pane Windows, Window Coverings
- Has basement: No
- Common walls with other units/homes: 2+ Common Walls
Interior area
- Total structure area: 926
- Total interior livable area: 926 sqft
- Finished area above ground: 926
Property
Parking
- Total spaces: 1
- Parking features: Garage - Attached
- Attached garage spaces: 1
Features
- Levels: One
- Stories: 1
- Entry location: Corridor Access
- Patio & porch: Covered, Rooftop
- Exterior features: Balcony, Barbecue, Elevator, Fire Pit, Gas Grill, Gas Valve, Lighting
- Pool features: Outdoor Pool
Details
- Parcel number: 512222140
- Zoning: C-MX-8
- Special conditions: Standard
Construction
Type & style
- Home type: Condo
- Architectural style: Contemporary,Urban Contemporary
- Property subtype: Condominium
- Attached to another structure: Yes
Materials
- Other
- Roof: Other
Condition
- Year built: 2015
Utilities & green energy
- Sewer: Public Sewer
- Water: Public
Community & HOA
Community
- Security: Key Card Entry, Secured Garage/Parking, Security Entrance, Video Doorbell
- Subdivision: Cherry Creek
HOA
- Has HOA: Yes
- Amenities included: Bike Storage, Elevator(s), Fitness Center, Front Desk, Management, Pool, Storage
- Services included: Reserve Fund, Insurance, Maintenance Grounds, Maintenance Structure, Recycling, Snow Removal, Trash
- HOA fee: $726 monthly
- HOA name: 250 Columbine HOA
- HOA phone: 303-388-1261
Location
- Region: Denver
Financial & listing details
- Price per square foot: $972/sqft
- Annual tax amount: $4,294
- Date on market: 4/2/2026
- Listing terms: Cash,Conventional,Jumbo
- Exclusions: Seller's Personal Property.
- Ownership: Corporation/Trust
Price history
| Date | Event | Price |
|---|---|---|
| 5/6/2026 | Sold | $900,000-2.7%$972/sqft |
Source:  REcolorado as distributed by MLS GRID #3394702 Report a problem REcolorado as distributed by MLS GRID #3394702 Report a problem | ||
| 4/16/2026 | Pending sale | $925,000$999/sqft |
Source: REcolorado as distributed by MLS GRID #3394702 Report a problem | ||
| 4/2/2026 | Listed for sale | $925,000$999/sqft |
Source: REcolorado as distributed by MLS GRID #3394702 Report a problem | ||
Public tax history
Tax history is unavailable.
Neighborhood: Cherry Creek
Nearby homes
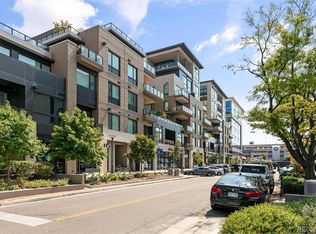
- $940,0001 bd2 ba1k sqft250 Columbine St UNIT 216, Denver, CO 80206Sold
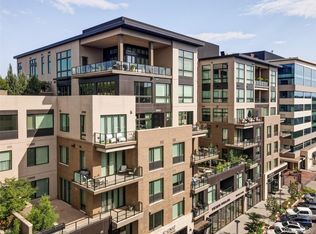
- $1,585,0002 bd2 ba1.4k sqft250 Columbine St UNIT 409, Denver, CO 80206Sold
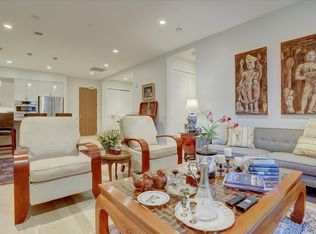
- $1,700,0002 bd1 ba1.1k sqft250 Columbine St UNIT 205, Denver, CO 80206Sold
- $1,330,9002 bd2 ba1.4k sqft250 N Columbine St UNIT 212, Denver, CO 80206Off Market
- $890,0001 bd1 ba888 sqft250 N Columbine St UNIT 510, Denver, CO 80206Off Market
- $1,526,3002 bd2 ba1.4k sqft250 N Columbine St UNIT 408, Denver, CO 80206Off Market
- $2,263,8002 bd2 ba1.9k sqft250 N Columbine St #404, Denver, CO 80206Off Market
- $2,412,3002 bd2 ba1.6k sqft250 N Columbine St UNIT 513, Denver, CO 80206Off Market
Nearby schools
GreatSchools rating
- 10/10Bromwell Elementary SchoolGrades: PK-5Distance: 0.1 mi
- 9/10Morey Middle SchoolGrades: 6-8Distance: 1.6 mi
- 8/10East High SchoolGrades: 9-12Distance: 1.5 mi
Schools provided by the listing agent
- Elementary: Bromwell
- Middle: Morey
- High: East
- District: Denver 1
Source: REcolorado as distributed by MLS GRID. This data may not be complete. We recommend contacting the local school district to confirm school assignments for this home.
Get a cash offer in 3 minutes
Find out how much your home could sell for in as little as 3 minutes with a no-obligation cash offer.
Estimated market value
$896,200
Get a cash offer in 3 minutes
Find out how much your home could sell for in as little as 3 minutes with a no-obligation cash offer.
Estimated market value
$896,200
- Colorado
- Denver County
- Denver
- 80206
- Cherry Creek
- 250 Columbine Street Unit 509
Nearby cities
Nearby neighborhoods
Nearby zip codes
Other Denver Topics
