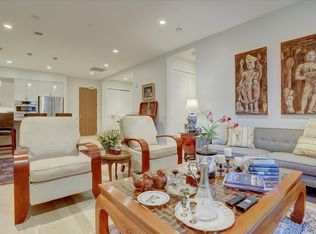
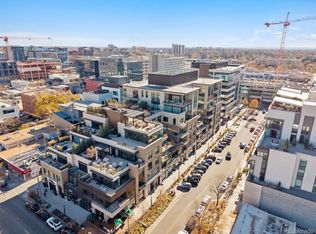
Looking for a luxury Cherry Creek Condo in the heart of Cherry Creek North? Are you also looking for a rare 2 Bed + Den floorplan with high quality finishes? Is finding an exceptional value important to you? If so, don’t miss this rare opportunity in the sought-after Residences at 250 Columbine. Head up to the fabulous 6th floor Amenity Deck to enjoy fabulous views, the year-round spa pool, perhaps fire up the grill for a special sunset dinner, or relax around the firepit and meet neighbors in this great community. Plus, the well-equipped gym makes it easy to meet your fitness goals. Your beautiful Cherry Creek retreat is like-new, featuring many upgrades including a Chef’s kitchen with marble countertops, hardwood floors throughout, and spacious Primary Suite with built-in desk, heated bath floor and custom walk-in closet. The large Den has sliding doors for privacy, built-in closets, and can serve as a 3rd bedroom. Other features include living room with cozy gas fireplace, Guest Bedroom adjacent to3/4 bath, large laundry closet, ceiling speakers and automatic shades. The private patio has gas hookup for grill, and water spigot for potted plants. Plus, two secure parking spaces pre-wired for EV. Living in this sought-after location in the heart of Cherry Creek North is amazing! Just walk out your door to enjoy multiple first-class restaurants, shops, galleries, or pick up grocers at Whole Foods around the corner. Live the Cherry Creek Life!
Sold for $1,585,000
$1,585,000
250 Columbine Street #409, Denver, CO 80206
2beds
1,472sqft
Condominium
Built in 2015
-- sqft lot
$1,576,900 Zestimate®
$1,077/sqft
$5,459 Estimated rent
Home value
$1,576,900
$1.50M - $1.67M
$5,459/mo
Zestimate® history
Owner options
List your home for rent
$5,459/mo
Rent Zestimate®
Find your next renter with Zillow Rental Manager. Plus, with online applications, you can quickly screen prospective tenants – for free.
$5,459/mo
Rent Zestimate®
Refinance and save
$10,809/mo
Est. payment
Refinancing to a lower rate could help reduce your monthly payments and save thousands over the life of the loan.
$10,809/mo
Est. payment
Explore your selling options
Work with a Zillow partner agent
Leverage their expertise and Zillow's premium Showcase listings to get your home seen by more buyers.
Get startedList with your own agent
Get your home in front of millions of buyers by listing it on Zillow.
Learn how to do itSell it yourself
Take full control of how buyers see your home on Zillow by listing For Sale by Owner (FSBO).
List your homeWhat's special
High quality finishesHeated year-round jetted poolBbq grillsSpacious primary suiteLarge studyLarge laundry closetBuilt-in desk
Zillow last checked:
Listing updated:
Listed by:
Pam Parker 303-875-7117 pamparker@corcoranperry.com,
Corcoran Perry & Co.
Bought with:
Leigh Wilbanks, 40044222
Compass - Denver
Source: REcolorado as distributed by MLS GRID,MLS#: 8832518
Facts & features
Interior
Bedrooms & bathrooms
- Bedrooms: 2
- Bathrooms: 2
- Full bathrooms: 1
- 3/4 bathrooms: 1
- Main level bathrooms: 2
- Main level bedrooms: 2
Bedroom
- Description: Exceptionally Large, Built-In Desk
- Features: Primary Suite
- Level: Main
- Area: 212.5 Square Feet
- Dimensions: 12.5 x 17
Bedroom
- Description: Guest Bedroom
- Level: Main
- Area: 132 Square Feet
- Dimensions: 11 x 12
Bathroom
- Description: Heated Floor, 5-Piece, Walk-In Custom Closet
- Features: Primary Suite
- Level: Main
- Area: 156.25 Square Feet
- Dimensions: 12.5 x 12.5
Bathroom
- Description: Guest Bathroom
- Level: Main
Dining room
- Level: Main
- Area: 176 Square Feet
- Dimensions: 16 x 11
Kitchen
- Description: Chef's Kitchen With 5-Burner Gas Stove, Marble Countertops, Instant Hot Water
- Level: Main
- Area: 115 Square Feet
- Dimensions: 10 x 11.5
Laundry
- Description: Large Laundry Room, Built-Ins
- Level: Main
Living room
- Description: Gas Fireplace, Built-In Cabinet
- Level: Main
- Area: 256 Square Feet
- Dimensions: 16 x 16
Office
- Description: Sliding Doors, Custom Closets, Flex Space For 2nd Guest Bedroom
- Level: Main
- Area: 120 Square Feet
- Dimensions: 12 x 10
Heating
- Forced Air, Natural Gas
Cooling
- Central Air
Appliances
- Included: Convection Oven, Cooktop, Dishwasher, Disposal, Dryer, Microwave, Range Hood, Refrigerator, Self Cleaning Oven, Washer, Wine Cooler
- Laundry: In Unit, Laundry Closet
Features
- Built-in Features, Five Piece Bath, High Speed Internet, Kitchen Island, Marble Counters, No Stairs, Open Floorplan, Primary Suite, Quartz Counters, Smoke Free, Sound System, Stone Counters, Walk-In Closet(s)
- Flooring: Tile, Wood
- Windows: Window Coverings
- Has basement: No
- Number of fireplaces: 1
- Fireplace features: Gas, Living Room
- Common walls with other units/homes: 2+ Common Walls
Interior area
- Total structure area: 1,472
- Total interior livable area: 1,472 sqft
- Finished area above ground: 1,472
Property
Parking
- Total spaces: 2
- Parking features: Garage
- Garage spaces: 2
Features
- Levels: One
- Stories: 1
- Entry location: Corridor Access
- Patio & porch: Covered, Patio
- Exterior features: Balcony, Elevator, Gas Valve
Details
- Parcel number: 512222125
- Zoning: C-MX-8
- Special conditions: Standard
Construction
Type & style
- Home type: Condo
- Property subtype: Condominium
- Attached to another structure: Yes
Materials
- Concrete, Other, Stone, Steel Siding
- Roof: Unknown
Condition
- Updated/Remodeled
- Year built: 2015
Utilities & green energy
- Sewer: Public Sewer
- Water: Public
- Utilities for property: Cable Available, Electricity Connected, Internet Access (Wired), Natural Gas Connected
Community & HOA
Community
- Security: Carbon Monoxide Detector(s), Secured Garage/Parking, Security Entrance
- Subdivision: Cherry Creek North
HOA
- Has HOA: Yes
- Amenities included: Bike Storage, Elevator(s), Fitness Center, Front Desk, Spa/Hot Tub
- Services included: Reserve Fund, Maintenance Grounds, Maintenance Structure, Recycling, Sewer, Shuttle Available, Trash, Water
- HOA fee: $1,171 monthly
- HOA name: 250 Columbine Association
- HOA phone: 720-904-6904
Location
- Region: Denver
Financial & listing details
- Price per square foot: $1,077/sqft
- Annual tax amount: $6,838
- Date on market: 11/7/2025
- Listing terms: Cash,Conventional,Jumbo
- Exclusions: Sellers Personal Property, All Components For A/V System (Note: Two Tvs Are Included)
- Ownership: Corporation/Trust
- Electric utility on property: Yes
Price history
| Date | Event | Price |
|---|---|---|
| 3/6/2026 | Sold | $1,585,000$1,077/sqft |
Source:  REcolorado as distributed by MLS GRID #8832518 Report a problem REcolorado as distributed by MLS GRID #8832518 Report a problem | ||
| 2/25/2026 | Pending sale | $1,585,000$1,077/sqft |
Source: REcolorado as distributed by MLS GRID #8832518 Report a problem | ||
| 2/4/2026 | Price change | $1,585,000-3.9%$1,077/sqft |
Source: REcolorado as distributed by MLS GRID #8832518 Report a problem | ||
| 12/4/2025 | Price change | $1,650,000-7%$1,121/sqft |
Source: REcolorado as distributed by MLS GRID #8832518 Report a problem | ||
| 11/7/2025 | Listed for sale | $1,775,000$1,206/sqft |
Source: REcolorado as distributed by MLS GRID #8832518 Report a problem | ||
Public tax history
Tax history is unavailable.
Neighborhood: Cherry Creek
Nearby homes
- $1,326,0002 bd2 ba1.4k sqft250 N Columbine St UNIT 212, Denver, CO 80206Off Market
- $900,0001 bd2 ba926 sqft250 Columbine St UNIT 509, Denver, CO 80206Sold

- $3,400,0002 bd3 ba2k sqft250 Columbine St UNIT 303, Denver, CO 80206Sold
- $940,0001 bd2 ba1k sqft250 Columbine St UNIT 216, Denver, CO 80206Sold
- $1,700,0002 bd1 ba1.1k sqft250 Columbine St UNIT 205, Denver, CO 80206Sold
- $884,0001 bd1 ba888 sqft250 N Columbine St UNIT 510, Denver, CO 80206Off Market
- $1,510,9002 bd2 ba1.4k sqft250 N Columbine St UNIT 408, Denver, CO 80206Off Market
- $2,252,6002 bd2 ba1.9k sqft250 N Columbine St #404, Denver, CO 80206Off Market
Nearby schools
GreatSchools rating
- 10/10Bromwell Elementary SchoolGrades: PK-5Distance: 0.1 mi
- 9/10Morey Middle SchoolGrades: 6-8Distance: 1.6 mi
- 8/10East High SchoolGrades: 9-12Distance: 1.5 mi
Schools provided by the listing agent
- Elementary: Bromwell
- Middle: Morey
- High: East
- District: Denver 1
Source: REcolorado as distributed by MLS GRID. This data may not be complete. We recommend contacting the local school district to confirm school assignments for this home.
Get a cash offer in 3 minutes
Find out how much your home could sell for in as little as 3 minutes with a no-obligation cash offer.
Estimated market value
$1,576,900
Get a cash offer in 3 minutes
Find out how much your home could sell for in as little as 3 minutes with a no-obligation cash offer.
Estimated market value
$1,576,900
- Colorado
- Denver County
- Denver
- 80206
- Cherry Creek
- 250 Columbine Street Unit 409
Nearby cities
Nearby neighborhoods
Nearby zip codes
Other Denver Topics
