Embrace elevated city living in one of the most desirable corner 2BR/2BA residences with a versatile flex room, private balcony overlooking Mission Bay, and dramatic floor to ceiling expansive windows that flood the home with natural light from multiple exposures. Overlooking a serene landscaped courtyard with lush greenery and trees, this beautifully upgraded and thoughtfully designed residence blends luxury, comfort, and functionality throughout. The stunning primary suite serves as a true retreat, framed by dual walls of glass that create a bright and airy ambiance rarely found in city living, while the well separated guest bedroom offers exceptional privacy for visitors, a home office, or flexible living needs. The spacious flex room is ideal for today's lifestyle, perfectly suited as a dedicated home office, media room, or creative space. Beautiful waterproof flooring runs throughout the home, complemented by custom closet organizers, premium Hunter Douglas electric blinds, and a stylish designer dining light fixture that adds a refined modern touch. The well appointed kitchen features upgraded stainless steel appliances and seamlessly connects to the open living and dining areas, ideal for both entertaining and everyday living. Completing the home is a prime parking space conveniently located near the elevator and equipped with EV charging capabilities, offering exceptional convenience and long term value. Residents enjoy an impressive collection of resort style amenities including 24 hour concierge and security, a heated outdoor lap pool and spa, fitness center, sauna, redesigned clubhouse with kitchen and business center, beautifully landscaped grounds, and a private dog park. Perfectly located with direct access to Safeway and moments from the Embarcadero waterfront, Oracle Park, Chase Center, premier dining, shopping, MUNI, Caltrain, the T Line, and easy freeway access to 101 and 280, this exceptional residence offers the ultimate blend of luxury, convenience, and vibrant San Francisco living.
Sold for $1,299,000
$1,299,000
250 King St Unit 602, San Francisco, CA 94107
2beds
1,475sqft
Condominium
Built in 2004
-- sqft lot
$1,323,600 Zestimate®
$881/sqft
$6,891 Estimated rent
Home value
$1,323,600
$1.20M - $1.46M
$6,891/mo
Zestimate® history
Owner options
List your home for rent
$6,891/mo
Rent Zestimate®
Find your next renter with Zillow Rental Manager. Plus, with online applications, you can quickly screen prospective tenants – for free.
$6,891/mo
Rent Zestimate®
Refinance and save
$9,583/mo
Est. payment
Refinancing to a lower rate could help reduce your monthly payments and save thousands over the life of the loan.
$9,583/mo
Est. payment
Explore your selling options
Work with a Zillow partner agent
Leverage their expertise and Zillow's premium Showcase listings to get your home seen by more buyers.
Get startedList with your own agent
Get your home in front of millions of buyers by listing it on Zillow.
Learn how to do itSell it yourself
Take full control of how buyers see your home on Zillow by listing For Sale by Owner (FSBO).
List your homeWhat's special
Private dog parkBeautifully landscaped groundsCustom closet organizersVersatile flex room
Zillow last checked:
Listing updated:
Listed by:
Miyuki Mia Takami DRE #01796537 415-728-2596,
eXp Realty of California, Inc. 888-584-9427
Bought with:
Monica R. Sagullo, DRE #01440109
Hatch Realty Group, Inc.
Source: SFAR,MLS#: 426127756 Originating MLS: San Francisco Association of REALTORS
Originating MLS: San Francisco Association of REALTORSFacts & features
Interior
Bedrooms & bathrooms
- Bedrooms: 2
- Bathrooms: 2
- Full bathrooms: 2
Rooms
- Room types: Den, Kitchen, Living Room, Office
Primary bedroom
- Features: Balcony, Walk-In Closet
- Area: 0
- Dimensions: 0 x 0
Bedroom 1
- Area: 0
- Dimensions: 0 x 0
Bedroom 2
- Area: 0
- Dimensions: 0 x 0
Bedroom 3
- Area: 0
- Dimensions: 0 x 0
Bedroom 4
- Area: 0
- Dimensions: 0 x 0
Primary bathroom
- Features: Granite, Tile, Tub w/Shower Over, Window
Bathroom
- Features: Granite, Tile, Tub w/Shower Over
Dining room
- Features: Dining/Living Combo
- Level: Main
- Area: 0
- Dimensions: 0 x 0
Family room
- Area: 0
- Dimensions: 0 x 0
Kitchen
- Features: Granite Counters
- Level: Main
- Area: 0
- Dimensions: 0 x 0
Living room
- Features: View
- Level: Main
- Area: 0
- Dimensions: 0 x 0
Heating
- Electric
Appliances
- Included: Dishwasher, Disposal, Free-Standing Electric Oven, Free-Standing Electric Range, Free-Standing Refrigerator, Microwave, Washer/Dryer Stacked
- Laundry: Laundry Closet
Features
- Flooring: Luxury Vinyl Plank, Tile
- Windows: Double Pane Windows
- Has fireplace: No
Interior area
- Total structure area: 1,475
- Total interior livable area: 1,475 sqft
Property
Parking
- Total spaces: 1
- Parking features: Assigned, Covered, Detached, Garage Door Opener, Inside Entrance, Private, Side By Side, On Site
- Has garage: Yes
Features
- Levels: One
- Exterior features: Balcony
- Pool features: In Ground, Community
- Has spa: Yes
- Spa features: Spa/Hot Tub Built-In
- Fencing: Gate
- Has view: Yes
- View description: City Lights, Garden, San Francisco
Lot
- Size: 4.9 Acres
Details
- Parcel number: 8702032
- Special conditions: Standard
Construction
Type & style
- Home type: Condo
- Architectural style: Contemporary
- Property subtype: Condominium
- Attached to another structure: Yes
Condition
- Updated/Remodeled
- Year built: 2004
Community & HOA
Community
- Security: Secured Access, Smoke Detector(s)
HOA
- Has HOA: Yes
- Amenities included: Clubhouse, Dog Park, Greenbelt, Gym, Park, Playground, Recreation Facilities, Sauna, Spa/Hot Tub
- Services included: Common Areas, Door Person, Earthquake Insurance, Elevator, Insurance on Structure, Maintenance Structure, Maintenance Grounds, Management, Organized Activities, Pool, Recreation Facility, Security, Sewer, Trash, Water
- HOA fee: $1,271 monthly
- HOA name: The Beacon HOA
Location
- Region: San Francisco
- Elevation: 0
Financial & listing details
- Price per square foot: $881/sqft
- Tax assessed value: $1,316,000
- Annual tax amount: $16,531
- Price range: $1.3M - $1.3M
- Date on market: 5/28/2026
- Cumulative days on market: 7 days
- Total actual rent: 0
Price history
| Date | Event | Price |
|---|---|---|
| 6/16/2026 | Sold | $1,299,000$881/sqft |
Source:  SFAR #426127756 Report a problem SFAR #426127756 Report a problem | ||
| 6/6/2026 | Pending sale | $1,299,000$881/sqft |
Source: SFAR #426127756 Report a problem | ||
| 5/28/2026 | Listed for sale | $1,299,000-8.5%$881/sqft |
Source: SFAR #426127756 Report a problem | ||
| 9/12/2018 | Sold | $1,420,000+1.8%$963/sqft |
Source: SFAR #475048 Report a problem | ||
| 8/26/2018 | Pending sale | $1,395,000$946/sqft |
Source: Skybox Realty #475048 Report a problem | ||
| 8/26/2018 | Listed for sale | $1,395,000$946/sqft |
Source: Skybox Realty #475048 Report a problem | ||
Public tax history
| Year | Property taxes | Tax assessment |
|---|---|---|
| 2025 | $16,531 -13.6% | $1,316,000 -15.3% |
| 2024 | $19,133 +1.6% | $1,552,975 +2% |
| 2023 | $18,835 +2% | $1,522,525 +2% |
| 2022 | $18,474 +1.8% | $1,492,672 +2% |
| 2021 | $18,139 +375.3% | $1,463,405 +1% |
| 2020 | $3,817 -78.4% | $1,448,400 +2% |
| 2019 | $17,672 +23% | $1,420,000 +22.5% |
| 2018 | $14,366 +3.4% | $1,158,998 +2% |
| 2017 | $13,894 +1.7% | $1,136,274 +2% |
| 2016 | $13,664 +1.3% | $1,113,996 +1.5% |
| 2015 | $13,493 +2.7% | $1,097,264 +2% |
| 2014 | $13,139 | $1,075,772 +14.3% |
| 2013 | -- | $941,000 +12% |
| 2012 | -- | $840,000 -1.2% |
| 2011 | -- | $850,000 +5.7% |
| 2010 | -- | $804,000 -21.5% |
| 2009 | -- | $1,024,064 -32% |
| 2008 | -- | $1,505,979 +2% |
| 2007 | -- | $1,476,450 |
Find assessor info on the county website
Neighborhood: Mission Bay
Nearby homes
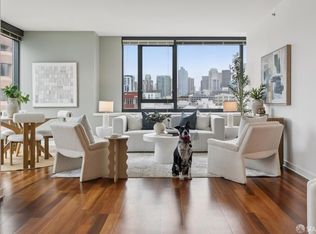
- $1,250,0002 bd2 ba1.2k sqft250 King St UNIT 500, San Francisco, CA 94107Pending
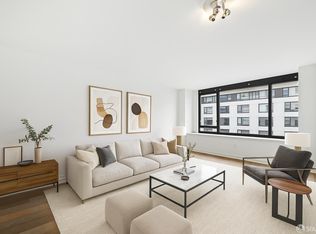
- $692,2001 bd1 ba888 sqft250 King St UNIT 612, San Francisco, CA 94107Off Market
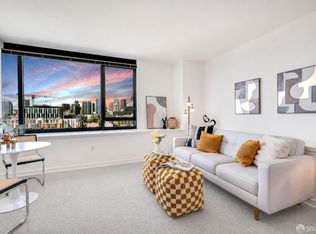
- $499,0001 bd1 ba587 sqft250 King St UNIT 1004, San Francisco, CA 94107Pending
- $594,7001 bd1 ba787 sqft250 King St UNIT 1208, San Francisco, CA 94107Off Market

- $525,0001 bd1 ba587 sqft250 King St UNIT 1304, San Francisco, CA 94107Sold
- $754,6001 bd1 ba787 sqft250 King St UNIT 1308, San Francisco, CA 94107Off Market
- $868,3001 bd1 ba962 sqft250 King St UNIT 1314, San Francisco, CA 94107Off Market
- $579,0001 bd1 ba-- sqft250 King St UNIT 538, San Francisco, CA 94107Sold
- $1,250,0002 bd2 ba1.1k sqft250 King St UNIT 722, San Francisco, CA 94107For Sale
Nearby schools
GreatSchools rating
- 8/10Daniel Webster Elementary SchoolGrades: K-5Distance: 1.3 mi
- 2/10S.F. International High SchoolGrades: 8-12Distance: 1.2 mi
- 4/10O'Connell (John) High SchoolGrades: 9-12Distance: 1.7 mi
Get a cash offer in 3 minutes
Find out how much your home could sell for in as little as 3 minutes with a no-obligation cash offer.
Estimated market value
$1,323,600
Get a cash offer in 3 minutes
Find out how much your home could sell for in as little as 3 minutes with a no-obligation cash offer.
Estimated market value
$1,323,600
- California
- San Francisco County
- San Francisco
- 94107
- Mission Bay
- 250 King St Unit 602
Nearby cities
Nearby neighborhoods
Nearby zip codes
Other San Francisco Topics
