Missed it the first time? It's BACK! Don't miss your chance this time around.
Welcome home to this well-maintained 2022 manufactured home situated on approximately 0.46 acre in the Greenridge community of Opelika. Offering 3 bedrooms and 2 full baths, this home features an inviting open-concept layout designed for comfortable everyday living and entertaining.
The spacious living area flows into the kitchen and dining space, while the split-bedroom floor plan provides added privacy. The primary suite offers a generous bedroom and private bath. The original garden tub has been removed to create additional closet/storage space, with plumbing remaining in place for a future owner who may wish to reinstall a tub.
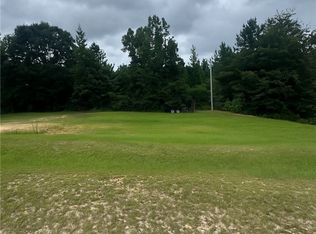
Outside, enjoy a fully fenced yard with plenty of room for pets, gardening, outdoor entertaining or simply relaxing at home. Two storage buildings provide valuable additional space for tools, lawn equipment and hobbies, while the porches offer the perfect spot to enjoy a quiet morning or unwind at the end of the day.
Built in 2022 with a 2022 roof and HVAC system, this property combines newer construction with the freedom of owning your own land. No HOA! A double tank septic system. This beautiful home is titled, skirted, and tied down with additional hurricane/tornado straps. Home was moved only once to its current location. Conveniently located with access to Opelika and Auburn while offering a more relaxed setting away from the hustle and bustle.
If you've been looking for an affordable, move-in-ready home with land, a fenced yard and room to make it your own, this one deserves a closer look. Schedule your showing today!
For sale
Price cut: $4.6K (8/24)
$167,900
250 Lee Road 2007, Opelika, AL 36804
3beds
1,280sqft
Manufactured Home, Single Family Residence
Built in 2022
0.46 Acres Lot
$-- Zestimate®
$131/sqft
$-- HOA
What's special
- 48 days
- 792
- 58
Zillow last checked:
Listing updated:
Listed by:
PAIGE SWINSON,
REALTYSOUTH AUBURN AND LAKE MARTIN 334-826-0111
Source: LCMLS,MLS#: 181796Originating MLS: Lee County Association of REALTORS
Facts & features
Interior
Bedrooms & bathrooms
- Bedrooms: 3
- Bathrooms: 2
- Full bathrooms: 2
- Main level bathrooms: 2
Primary bedroom
- Description: Flooring: Plank,Simulated Wood
- Features: Fireplace
- Level: First
Bedroom 2
- Description: Flooring: Plank,Simulated Wood
- Level: First
Bedroom 3
- Description: Bedroom 3 has a Murphy Bed that folds up into itself to make for more room.,Flooring: Plank,Simulated Wood
- Level: First
Primary bathroom
- Description: Flooring: Plank,Simulated Wood
- Level: First
Den
- Description: Fireplace is negotiable with good offer.,Flooring: Plank,Simulated Wood
- Features: Fireplace
- Level: First
Kitchen
- Description: Flooring: Plank,Simulated Wood
- Level: First
Laundry
- Description: Washer and Dryer Connections. The washer and dryer are not staying.,Flooring: Plank,Simulated Wood
- Level: First
Heating
- Forced Air
Cooling
- Central Air, Electric
Appliances
- Included: Some Electric Appliances, Dishwasher, Electric Range, Stove
Features
- Eat-in Kitchen, Kitchen Island, Kitchen/Family Room Combo, None, Walk-In Pantry
- Basement: Crawl Space
- Has fireplace: Yes
- Fireplace features: Electric
Interior area
- Total interior livable area: 1,280 sqft
- Finished area above ground: 1,280
- Finished area below ground: 0
Property
Features
- Levels: One
- Stories: 1
- Patio & porch: Covered, Deck, Front Porch
- Exterior features: Storage
- Pool features: None
- Fencing: Back Yard,Chain Link,Partial
- View description: None
Lot
- Size: 0.46 Acres
- Features: < 1/2 Acre, Level
Details
- Additional structures: Shed(s), Workshop
- Parcel number: 2201120000043.000
Construction
Type & style
- Home type: MobileManufactured
- Property subtype: Manufactured Home, Single Family Residence
Materials
- Vinyl Siding
Condition
- Year built: 2022
Utilities & green energy
- Utilities for property: Cable Available, Septic Available, Water Available
Community & HOA
Community
- Subdivision: GREENRIDGE
HOA
- Has HOA: No
- Amenities included: None
Location
- Region: Opelika
Financial & listing details
- Price per square foot: $131/sqft
- Tax assessed value: $99,500
- Annual tax amount: $366
- Date on market: 8/7/2026
- Cumulative days on market: 63 days
Estimated market value
Not available
Estimated sales range
Not available
Not available
Price history
| Date | Event | Price |
|---|---|---|
| 9/23/2026 | Listed for sale | $167,900$131/sqft |
Source: LCMLS #181796 Report a problem | ||
| 9/15/2026 | Pending sale | $167,900$131/sqft |
Source: LCMLS #181796 Report a problem | ||
| 8/24/2026 | Price change | $167,900-2.7%$131/sqft |
Source: LCMLS #181796 Report a problem | ||
| 8/7/2026 | Listed for sale | $172,500+563.5%$135/sqft |
Source: LCMLS #181796 Report a problem | ||
| 8/3/2022 | Sold | $26,000+15.6%$20/sqft |
Source: Public Record Report a problem | ||
| 11/18/2021 | Sold | $22,500-12.6%$18/sqft |
Source:  East Alabama BOR #E82872 Report a problem East Alabama BOR #E82872 Report a problem | ||
| 10/25/2021 | Pending sale | $25,750$20/sqft |
Source: East Alabama BOR #82872 Report a problem | ||
Public tax history
| Year | Property taxes | Tax assessment |
|---|---|---|
| 2025 | $367 +5.6% | $9,960 +6% |
| 2024 | $347 +28.1% | $9,400 +8.8% |
| 2023 | $271 +192.6% | $8,640 +282.3% |
| 2022 | $93 | $2,260 |
| 2021 | $93 | $2,260 |
| 2020 | $93 | $2,260 |
| 2019 | $93 | $2,260 |
| 2018 | $93 | $2,260 |
| 2015 | $93 | $2,260 |
| 2014 | $93 | $2,260 |
| 2010 | -- | $2,260 -2.6% |
| 2009 | -- | $2,320 |
| 2008 | -- | $2,320 +136.7% |
| 2005 | -- | $980 |
| 2004 | -- | $980 |
| 2003 | -- | $980 |
Find assessor info on the county website
Monthly payment
Climate risks
Neighborhood: 36804
Nearby schools
Schools provided by the listing agent
- Elementary: BEAUREGARD ELEMENTARY
- Middle: BEAUREGARD ELEMENTARY
Source: LCMLS. This data may not be complete. We recommend contacting the local school district to confirm school assignments for this home.
Similar homes
- $180,0003 bd2 ba1k sqft624 Lee Road 246, Salem, AL 36874For Sale

 MLS ID #234184, Monica Smith, Coldwell Banker / Kennon, Parker, Duncan & Davis. CBORGA
 - $169,9003 bd2 ba1.6k sqft158 County Road 2031, Opelika, AL 36804For Sale

 MLS ID #21456806, BROOKE PERKINS, EXP Realty LLC. GALMLS
 - $249,9003 bd2 ba1.6k sqft5077 Us Highway 80 W, Opelika, AL 36804For Sale

 MLS ID #E104470, Amanda Williams, WILSON REALTY COMPANY. East Alabama BOR
 - $215,0003 bd2 ba1.3k sqft112 Lee Road 203, Salem, AL 36874For Sale
 MLS ID #E105115, Riley Manasek, KW Realty River Cities. East Alabama BOR
 - $179,9003 bd2 ba1.4k sqft102 Cumberland Pl, Phenix City, AL 36870For SaleMLS ID #E104801, Lisa Raines, KW Realty River Cities. East Alabama BOR
- $228,9003 bd2 ba1.3k sqft294 Lee Road 917, Phenix City, AL 36870For SaleMLS ID #234724, B. Durham, K. Durham & S. Sears Team, Durham Sears Real Estate. CBORGA
- $158,9773 bd2 ba1.2k sqft1702 22nd St, Phenix City, AL 36867For SaleMLS ID #E104906, Tyler Ward, COLDWELL BANKER - KPDD. East Alabama BOR
- $199,0003 bd2 ba1.4k sqft98 Lee Road 2107, Phenix City, AL 36870For SaleMLS ID #E104937, Rodney Weatherholtz, Assurance Realty, Inc. East Alabama BOR
- $155,0003 bd2 ba1k sqft9797 Lee Road 240, Phenix City, AL 36870For SaleMLS ID #E104214, Rebecca Barnes, BICKERSTAFF PARHAM LLC. East Alabama BOR
- $169,9003 bd2 ba1.1k sqft126 23rd Ct, Phenix City, AL 36869For SaleMLS ID #234621, Tiffiney Graham, Keller Williams Realty River Cities. CBORGA
- $184,9003 bd2 ba1.5k sqft101 20th St, Phenix City, AL 36867For SaleMLS ID #234615, Heather Williams, Coldwell Banker / Kennon, Parker, Duncan & Davis. CBORGA
- $235,0003 bd2 ba1.4k sqft2474 Lee Road 201, Salem, AL 36874For SaleMLS ID #E104945, Kayla Cupples, COLDWELL BANKER - KPDD. East Alabama BOR
- $250,0003 bd2 ba1.4k sqft705 Mill Pond Dr, Phenix City, AL 36870For SaleMLS ID #234712, Mikaili Carter, Keller Williams Realty River Cities. CBORGA
- $240,0003 bd2 ba1.5k sqft77 Lee Road 600, Phenix City, AL 36870For SaleMLS ID #234198, Kennedy Watson, Platinum Properties. CBORGA
