Comfort, style, and functionality come together in this home that's ready for its next owner. This well-maintained 3-bedroom, 2-bath home offers an inviting floor plan with thoughtful architectural details throughout.
The spacious family room serves as the heart of the home, featuring an elegant boxed ceiling accented with crown molding and flowing seamlessly into the adjoining dining area—creating the perfect space for everyday living and entertaining alike.
The kitchen offers a convenient breakfast bar, making it easy to serve meals, gather with family, or enjoy casual dining while remaining connected to the living spaces.
The primary suite is a true retreat, highlighted by a beautiful octagon-style boxed ceiling with crown molding, a generous walk-in closet, and a private en-suite bath complete with a separate soaking tub and walk-in shower. One of the secondary bedrooms features a vaulted ceiling, adding extra character and an open, airy feel.
A spacious laundry room provides excellent storage and convenience and is finished with a stylish sliding barn door that adds both charm and functionality.
Outside, you'll appreciate the home's attractive brick front, durable metal roof, and double carport offering plenty of covered parking. The covered rear porch is the perfect place to relax with your morning coffee or entertain friends while overlooking the large privacy-fenced backyard, providing plenty of room for children, pets, and outdoor activities.
If you're looking for a move-in-ready home with attractive architectural details, practical living spaces, and excellent outdoor amenities, 705 Mill Pond Drive is one you'll definitely want to see.
Pending
$234,900
705 Mill Pond Dr, Phenix City, AL 36870
3beds
1,416sqft
:
Get pre-qualified$1,404/mo
Single Family Residence
Built in 2006
9,147 Square Feet Lot
$235,400 Zestimate®
$166/sqft
$-- HOA
What's special
Thoughtful architectural details throughoutDurable metal roofAttractive brick frontInviting floor planSpacious family roomStylish sliding barn doorGenerous walk-in closet
- 29 days |
- 952 |
- 50 |
Likely to sell faster than
Zillow last checked:
Listing updated:
Listed by:
Chris Phillips PHONE,
1 Percent Lists Southern State
Source: East Alabama BOR,MLS#: E104222
Facts & features
Interior
Bedrooms & bathrooms
- Bedrooms: 3
- Bathrooms: 2
- Full bathrooms: 2
- Main level bathrooms: 2
- Main level bedrooms: 3
Heating
- Central
Cooling
- Central Air, Ceiling Fan(s)
Appliances
- Included: Dishwasher, Disposal
- Laundry: Laundry Room
Features
- Double Vanity, Walk-In Closet(s)
- Flooring: Luxury Vinyl
- Windows: Double Pane Windows
- Basement: None
- Has fireplace: No
- Fireplace features: None
- Common walls with other units/homes: No Common Walls
Interior area
- Total structure area: 1,416
- Total interior livable area: 1,416 sqft
Video & virtual tour
Property
Parking
- Total spaces: 2
- Parking features: Carport
- Carport spaces: 2
Accessibility
- Accessibility features: None
Features
- Levels: One
- Stories: 1
- Patio & porch: Covered
- Exterior features: Private Yard
- Pool features: None
- Spa features: None
- Fencing: Back Yard
- Has view: Yes
- View description: City
- Waterfront features: None
- Body of water: None
Lot
- Size: 9,147 Square Feet
- Dimensions: 100 x 62
- Features: Back Yard, Corner Lot
Details
- Additional structures: Outbuilding
- Parcel number: 04061301002001024
- Special conditions: Standard,None
- Other equipment: None
- Horse amenities: None
Construction
Type & style
- Home type: SingleFamily
- Architectural style: Ranch
- Property subtype: Single Family Residence
Materials
- Brick, Lap Siding
- Roof: Composition
Condition
- Resale
- Year built: 2006
Utilities & green energy
- Electric: 110 Volts, 220 Volts
- Sewer: Public Sewer
- Water: Public
- Utilities for property: Cable Available
Green energy
- Energy generation: None
Community & HOA
Community
- Features: None
- Security: Smoke Detector(s)
- Subdivision: The Lakes
HOA
- Has HOA: No
Location
- Region: Phenix City
Financial & listing details
- Price per square foot: $166/sqft
- Tax assessed value: $197,500
- Annual tax amount: $2,331
- Date on market: 6/29/2026
- Cumulative days on market: 29 days
- Road surface type: Asphalt
Estimated market value
$235,400
$224,000 - $247,000
$1,443/mo
Price history
| Date | Event | Price |
|---|---|---|
| 7/12/2026 | Pending sale | $234,900$166/sqft |
Source:  East Alabama BOR #E104222 Report a problem East Alabama BOR #E104222 Report a problem | ||
| 6/30/2026 | Listed for sale | $234,900+14.6%$166/sqft |
Source: East Alabama BOR #E104222 Report a problem | ||
| 4/17/2024 | Sold | $205,000+2.5%$145/sqft |
Source: LCMLS #169067 Report a problem | ||
| 3/21/2024 | Pending sale | $200,000$141/sqft |
Source: LCMLS #169067 Report a problem | ||
| 3/13/2024 | Listed for sale | $200,000$141/sqft |
Source: LCMLS #169067 Report a problem | ||
Public tax history
| Year | Property taxes | Tax assessment |
|---|---|---|
| 2025 | $2,331 +168.2% | $39,500 +147.2% |
| 2024 | $869 +0.8% | $15,980 +0.8% |
| 2023 | $862 +17.5% | $15,860 +15.9% |
| 2022 | $733 +26.7% | $13,680 +23.7% |
| 2021 | $579 +10.6% | $11,060 +9.3% |
| 2019 | $523 -2.8% | $10,120 -2.5% |
| 2017 | $538 -1.1% | $10,380 -1% |
| 2016 | $544 | $10,480 -1.3% |
| 2015 | $544 -3.4% | $10,613 -1.8% |
| 2014 | $563 -17.6% | $10,805 |
| 2011 | $684 -6.6% | -- |
| 2010 | $732 | -- |
Find assessor info on the county website
Monthly payment
Est. payment
Payment breakdown
Explore the cost of this home by adjusting the details. Changes won't be saved.Climate risks
Neighborhood: 36870
Nearby schools
GreatSchools rating
- 4/10Phenix City Elementary SchoolGrades: K-5Distance: 3.3 mi
- 10/10Central Freshman AcademyGrades: 9Distance: 2.6 mi
- 8/10Central High SchoolGrades: 9-12Distance: 2.5 mi
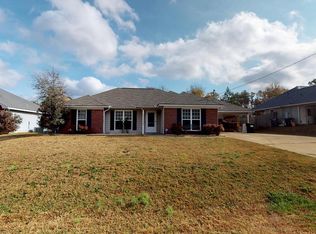
- $199,9003 bd2 ba1.3k sqft695 Mill Pond Dr, Phenix City, AL 36870Off Market
- $1,500-- bd-- ba-- sqftN Mill Pond Ct, Phenix city, AL 36870Off Market
- $177,5003 bd2 ba1.2k sqft2 Mill Pond Ct, Phenix City, AL 36870Sold
- $198,0003 bd2 ba1.4k sqft4725 Mill Pond Dr, Phenix City, AL 36870Off Market
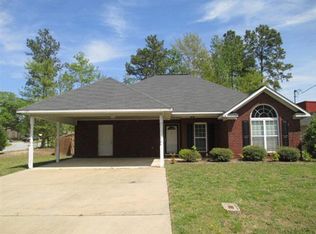
- $199,1003 bd2 ba1.4k sqft725 Mill Pond Dr, Phenix City, AL 36870Off Market
- $185,0003 bd2 ba1.3k sqft685 Mill Pond Dr, Phenix City, AL 36870Sold
- $206,5003 bd2 ba1.2k sqft4 Mill Pond Ct, Phenix City, AL 36867Off Market
- $197,0003 bd2 ba1.1k sqft2 Mill Pond Ct, Phenix City, AL 36867Off Market
A local agent can set up tours, give advice and negotiate with sellers.
A local lender can help you make sure your offer is ready when you are.
Similar homes
- $233,0003 bd2 ba1.3k sqft128 Lee Road 918, Phenix City, AL 36870For Sale
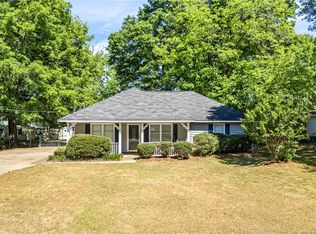 MLS ID #179995, ADRIEN HELMS, THREE SIXTY EAST ALABAMA. LCMLS
 - $249,9003 bd2 ba1.4k sqft112 Lee Road 998, Phenix City, AL 36870For Sale

 MLS ID #E104115, Chris Phillips, 1 Percent Lists Southern State. East Alabama BOR
 - $209,9003 bd2 ba1.1k sqft630 Lee Road 412, Phenix City, AL 36870For Sale
 MLS ID #E104313, Courtney Woodham, Keller Williams Realty River C. East Alabama BOR
 - $290,0004 bd2 ba1.9k sqft214 Lee Road 2170, Phenix City, AL 36870For Sale
 MLS ID #E104447, Lesley Williams, WILSON REALTY COMPANY. East Alabama BOR
 - $229,0003 bd2 ba1.5k sqft157 Lee Road 197, Phenix City, AL 36870For Sale
 MLS ID #232083, Christina Stewart, Keller Williams Realty River Cities. CBORGA
 - $265,0003 bd2 ba1.7k sqft134 Lee Road 966, Phenix City, AL 36870For SaleMLS ID #E104252, Matt Horne, COLDWELL BANKER - KPDD. East Alabama BOR
- $223,0003 bd2 ba1.3k sqft294 Lee Road 917, Phenix City, AL 36870For SaleMLS ID #232205, Merrie Albrecht, Normand Real Estate, LLC. CBORGA
- $252,5003 bd2 ba1.4k sqft267 Lee Road 437, Phenix City, AL 36870For SaleMLS ID #180867, TANJA CADY, KELLER WILLIAMS REALTY RIVER CITIES III. LCMLS
- $225,0003 bd2 ba1.3k sqft750 Lee Road 222, Smiths Station, AL 36877For SaleMLS ID #E104355, Robin Welch, Platinum Properties. East Alabama BOR
- $299,9004 bd2 ba1.8k sqft135 Lee Road 2137, Phenix City, AL 36870For SaleMLS ID #E104047, Riley Manasek, Keller Williams Realty River C. East Alabama BOR
- $234,9003 bd2 ba1.2k sqft225 Lee Road 960, Smiths Station, AL 36877For SaleMLS ID #E104221, Jennifer Morgan, BICKERSTAFF PARHAM LLC. East Alabama BOR
- $265,0004 bd2 ba1.7k sqft121 Lee Road 934, Phenix City, AL 36870For SaleMLS ID #E103626, Tranisha Reid, Keller Williams Realty River C. East Alabama BOR
- $289,9004 bd3 ba1.7k sqft9 Vineyard Dr, Phenix City, AL 36869For SaleMLS ID #E104431, Riley Manasek, Keller Williams Realty River C. East Alabama BOR
- $270,0003 bd3 ba2.1k sqft9 Brentview Dr, Phenix City, AL 36869For SaleMLS ID #E104469, Crystal Walter, Berkshire Hathaway Home Servic. East Alabama BOR
- $219,9003 bd2 ba1.4k sqft1501 Fletcher Dr, Phenix City, AL 36867For SaleMLS ID #233107, Riley Manasek, Keller Williams Realty River Cities. CBORGA
- $160,0003 bd2 ba1k sqft9797 Lee Road 240, Phenix City, AL 36870For SaleMLS ID #E104214, Rebecca Barnes, BICKERSTAFF PARHAM LLC. East Alabama BOR
- $299,9004 bd2 ba1.7k sqft27 Lincolnshire Ln, Phenix City, AL 36870For SaleMLS ID #E103716, Charles Marcum, Bowden Realty. East Alabama BOR
- $155,0003 bd2 ba1.3k sqft4308 Auburn Rd, Phenix City, AL 36870For SaleMLS ID #E103337, Riley Manasek, Keller Williams Realty River C. East Alabama BOR
- $284,9993 bd2 ba1.7k sqft216 Laurel Wood Dr, Smiths Station, AL 36877For SaleMLS ID #180595, ANGIE BRUCE, KELLER WILLIAMS REALTY RIVER CITIES III. LCMLS
- $204,9003 bd2 ba1.5k sqft2500 Summerville Rd, Phenix City, AL 36867For SaleMLS ID #232435, Megan Zambino, Coldwell Banker / Kennon, Parker, Duncan & Davis. CBORGA
