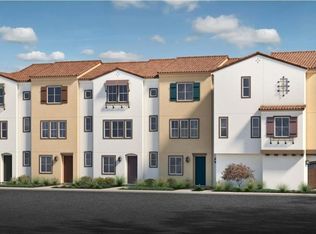
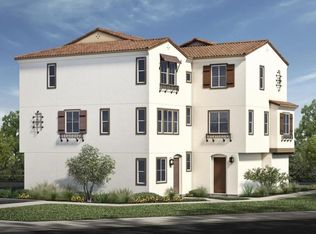
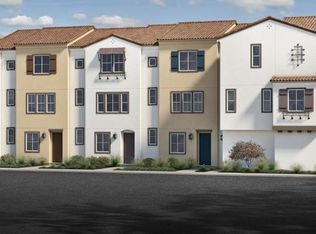
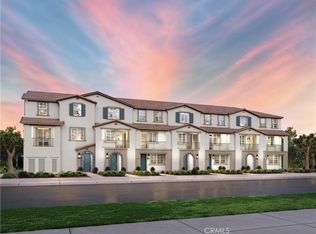
Outstanding Plan Features: • Downstairs bedroom with full bath • White thermofoil cabinets with square raised-panel doors and satin nickel knobs • Convenient third-floor laundry room • Walk-in kitchen pantry • Engineered stone vanity at full baths • Satin nickel interior door hardware with antimicrobial technology Community Points of Interest: • Enclave of 54 attached townhomes • Walking distance to Nichols Elementary School • Future community park with barbeques, a picnic area, dog run and firepit • Cadence and Liberty Owners Association • Convenient access to I-5 and Hwy. 76 • Just 3 miles to Camp Pendleton • Only 5 miles to Oceanside Beach and Pier
Pending
Listed by: KB Home Sales - So Cal. Inc • Nicole Mascola • Contact: wcziccardi@kbhome.com
$777,562
250 Liberty Way, Oceanside, CA 92057
4beds
1,751sqft
Townhouse
Built in 2023
-- sqft lot
$840,800 Zestimate®
$444/sqft
$330/mo HOA
What's special
Picnic areaFuture community parkSatin nickel knobsDownstairs bedroomConvenient third-floor laundry roomWhite thermofoil cabinetsWalk-in kitchen pantry
- 893 days
- 1
- 0
Zillow last checked:
Listing updated:
Listed by:
Nicole Mascola DRE #01234145 wcziccardi@kbhome.com,
KB Home Sales - So Cal. Inc
Source: CRMLS,MLS#: NDP2309243 Originating MLS: California Regional MLS (North San Diego County & Pacific Southwest AORs)
Originating MLS: California Regional MLS (North San Diego County & Pacific Southwest AORs)Facts & features
Interior
Bedrooms & bathrooms
- Bedrooms: 4
- Bathrooms: 4
- Full bathrooms: 3
- 1/2 bathrooms: 1
- Main level bathrooms: 1
- Main level bedrooms: 1
Rooms
- Room types: Bedroom, Great Room, Kitchen, Primary Bathroom, Primary Bedroom, Other, Pantry
Bedroom
- Features: Bedroom on Main Level
Other
- Features: Walk-In Closet(s)
Pantry
- Features: Walk-In Pantry
Cooling
- Central Air, Electric, ENERGY STAR Qualified Equipment, High Efficiency
Appliances
- Laundry: Washer Hookup, Electric Dryer Hookup, Gas Dryer Hookup, Laundry Room, Upper Level
Features
- Bedroom on Main Level, Walk-In Pantry, Walk-In Closet(s)
- Has fireplace: No
- Fireplace features: None
- Common walls with other units/homes: 1 Common Wall
Interior area
- Total interior livable area: 1,751 sqft
Video & virtual tour
Property
Parking
- Total spaces: 2
- Parking features: Garage - Attached
- Attached garage spaces: 2
Features
- Levels: Three Or More
- Stories: 3
- Entry location: Front
- Pool features: None
- Has view: Yes
- View description: Neighborhood
Details
- Parcel number: 1588220112
- Zoning: R-1.
- Special conditions: Standard
Construction
Type & style
- Home type: Townhouse
- Property subtype: Townhouse
- Attached to another structure: Yes
Condition
- New construction: Yes
- Year built: 2023
Utilities & green energy
- Sewer: Public Sewer
Community & HOA
Community
- Features: Biking, Curbs, Dog Park, Gutter(s), Storm Drain(s), Suburban, Sidewalks
HOA
- Has HOA: Yes
- Amenities included: Fire Pit, Barbecue, Picnic Area, Playground
- HOA fee: $330 monthly
- HOA name: Cadence and Liberty Owners Association
- HOA phone: 760-400-0841
Location
- Region: Oceanside
Financial & listing details
- Price per square foot: $444/sqft
- Tax assessed value: $829,752
- Date on market: 12/4/2023
- Listing terms: Cash,Conventional,Contract,FHA,VA Loan
Estimated market value
$840,800
$790,000 - $891,000
$4,283/mo
Price history
| Date | Event | Price |
|---|---|---|
| 12/6/2023 | Pending sale | $777,562+3.7%$444/sqft |
Source:  CRMLS #NDP2309243 Report a problem CRMLS #NDP2309243 Report a problem | ||
| 12/4/2023 | Listed for sale | $749,990$428/sqft |
Source: CRMLS #NDP2309243 Report a problem | ||
Public tax history
| Year | Property taxes | Tax assessment |
|---|---|---|
| 2026 | -- | $829,752 +2% |
| 2025 | $9,136 | $813,483 |
Find assessor info on the county website
Monthly payment
Est. payment
Payment breakdown
Explore the cost of this home by adjusting the details. Changes won't be saved.Climate risks
Neighborhood: San Luis Rey
Similar homes
- $818,0004 bd3 ba1.8k sqftMission Lane, Oceanside, CA 92057For Sale
 MLS ID #260014366, Jim Erkenbeck, Allison James Estates & Homes. SDMLS
 - $669,5003 bd3 ba1.3k sqftCasitas at Spring Creek, Oceanside, CA 92057For Sale
 MLS ID #260020913, Gina Huggins, Redfin Corporation. SDMLS
 - $801,6004 bd4 ba1.7k sqft4730 Tobar Way, Oceanside, CA 92057New Construction
 CRMLS
CRMLS - $726,1003 bd3 ba1.4k sqft4722 Tobar Way, Oceanside, CA 92057New Construction
 MLS ID #OC26216194, Shawn Black, Meritage Homes of California. CRMLS
Local buyer's agents are ready to help
