Welcome to 250 Lismore Avenue, a charming stone Cape Cod offering the convenience of one-floor living with surprising space inside and out. The main level features a spacious living room with fireplace, an updated kitchen with breakfast nook, dining area, two bedrooms, and a full bathroom—making everyday living possible without ever needing to use the stairs. Upstairs, you'll find a generously sized third bedroom plus a large bonus room that could serve as a home office, hobby room, exercise space, guest retreat, or additional living area. The screened porch provides the perfect place to enjoy your morning coffee or unwind at the end of the day while overlooking the private backyard. A detached garage, long driveway, basement powder room, utility area, and dedicated laundry space add functionality and storage rarely found in homes of this size. Lovingly maintained by the same owner since 2018, the home offers a move-in-ready interior, mature landscaping, and exceptional convenience. Located just minutes from regional rail, SEPTA, major roadways, shopping, dining, and Philadelphia, this is an ideal opportunity for commuters, downsizers, first-time buyers, or anyone seeking a home that combines character, flexibility, and accessibility.
Pending
$425,000
250 Lismore Ave, Glenside, PA 19038
3beds
1,211sqft
:
Get pre-qualified$2,793/mo
Single Family Residence
Built in 1945
10,400 Square Feet Lot
$425,800 Zestimate®
$351/sqft
$-- HOA
What's special
Private backyardDetached garageBasement powder roomMove-in-ready interiorUtility areaLong drivewayDedicated laundry space
- 46 days |
- 246 |
- 15 |
Likely to sell faster than
Zillow last checked:
Listing updated:
Listed by:
Dawn DAmico 215-962-9307,
EXP Realty, LLC 8883977352
Source: Bright MLS,MLS#: PAMC2182786
Facts & features
Interior
Bedrooms & bathrooms
- Bedrooms: 3
- Bathrooms: 2
- Full bathrooms: 1
- 1/2 bathrooms: 1
- Main level bathrooms: 1
- Main level bedrooms: 2
Basement
- Description: Percent Finished: 0.0
- Area: 800
Heating
- Forced Air, Oil
Cooling
- Central Air, Electric
Appliances
- Included: Microwave, Dishwasher, Dryer, Oven/Range - Electric, Refrigerator, Stainless Steel Appliance(s), Washer, Water Heater, Electric Water Heater
- Laundry: In Basement
Features
- Bathroom - Tub Shower, Breakfast Area, Ceiling Fan(s), Combination Dining/Living, Dining Area, Entry Level Bedroom, Recessed Lighting
- Windows: Skylight(s)
- Basement: Full,Interior Entry,Space For Rooms,Unfinished
- Number of fireplaces: 1
- Fireplace features: Wood Burning
Interior area
- Total structure area: 2,011
- Total interior livable area: 1,211 sqft
- Finished area above ground: 1,211
- Finished area below ground: 0
Property
Parking
- Total spaces: 5
- Parking features: Garage Faces Front, Asphalt, Detached, Driveway, On Street
- Garage spaces: 1
- Uncovered spaces: 4
Accessibility
- Accessibility features: None
Features
- Levels: Two
- Stories: 2
- Pool features: None
Lot
- Size: 10,400 Square Feet
- Dimensions: 80.00 x 0.00
- Features: Backs to Trees, Suburban
Details
- Additional structures: Above Grade, Below Grade
- Parcel number: 310017905001
- Zoning: R5
- Zoning description: residential
- Special conditions: Standard
Construction
Type & style
- Home type: SingleFamily
- Architectural style: Cape Cod
- Property subtype: Single Family Residence
Materials
- Stone
- Foundation: Block
Condition
- Very Good
- New construction: No
- Year built: 1945
Utilities & green energy
- Sewer: Public Sewer
- Water: Public
- Utilities for property: Cable Available, Electricity Available, Phone Available, Sewer Available, Water Available, Broadband, Cable, DSL, Fiber Optic, Fixed Wireless, LTE Internet Service, Satellite Internet Service
Community & HOA
Community
- Subdivision: Glenside
HOA
- Has HOA: No
Location
- Region: Glenside
- Municipality: CHELTENHAM TWP
Financial & listing details
- Price per square foot: $351/sqft
- Tax assessed value: $122,140
- Annual tax amount: $8,546
- Date on market: 6/11/2026
- Listing agreement: Exclusive Agency
- Listing terms: Cash,Conventional,FHA,VA Loan
- Inclusions: All Appliances, Gas Firepit, Gas Grill Are Included With No Monetary Value. Lawn And Garden Equipment In The Garage And Other Personal Items (furniture) Left In The House May Convey With The Property Unless The Buyers Want It Removed Prior To Closing.
- Ownership: Fee Simple
Estimated market value
$425,800
$405,000 - $447,000
$2,981/mo
Price history
| Date | Event | Price |
|---|---|---|
| 6/27/2026 | Pending sale | $425,000$351/sqft |
Source:  Bright MLS #PAMC2182786 Report a problem Bright MLS #PAMC2182786 Report a problem | ||
| 6/11/2026 | Listed for sale | $425,000+66.7%$351/sqft |
Source: Bright MLS #PAMC2182786 Report a problem | ||
| 9/28/2018 | Sold | $255,000-3.7%$211/sqft |
Source: Public Record Report a problem | ||
| 8/21/2018 | Listed for sale | $264,900$219/sqft |
Source: Homestarr Realty #1002273308 Report a problem | ||
Public tax history
| Year | Property taxes | Tax assessment |
|---|---|---|
| 2025 | $8,307 +2.7% | $122,140 |
| 2024 | $8,091 | $122,140 |
| 2023 | $8,091 +2.1% | $122,140 |
| 2022 | $7,927 +2.8% | $122,140 |
| 2021 | $7,711 +2.3% | $122,140 |
| 2020 | $7,536 +2.7% | $122,140 |
| 2019 | $7,338 +3.2% | $122,140 |
| 2018 | $7,110 +2.2% | $122,140 |
| 2017 | $6,958 +2% | $122,140 |
| 2016 | $6,822 +2.8% | $122,140 |
| 2015 | $6,635 +3.3% | $122,140 |
| 2014 | $6,424 +1.4% | $122,140 |
| 2013 | $6,338 | $122,140 |
| 2012 | $6,338 +0.9% | $122,140 |
| 2011 | $6,282 +5.1% | $122,140 |
| 2010 | $5,978 +4.2% | $122,140 |
| 2009 | $5,735 +4.4% | $122,140 |
| 2008 | $5,491 +6.7% | -- |
| 2007 | $5,147 +6.6% | -- |
| 2006 | $4,827 +5.8% | -- |
| 2005 | $4,562 +4.1% | -- |
| 2004 | $4,384 +4.9% | -- |
| 2003 | $4,179 +8.9% | -- |
| 2002 | $3,837 +7.1% | -- |
| 2000 | $3,582 +8% | -- |
| 1999 | $3,318 | -- |
Find assessor info on the county website
Monthly payment
Est. payment
Payment breakdown
Explore the cost of this home by adjusting the details. Changes won't be saved.Climate risks
Neighborhood: 19038
Nearby schools
GreatSchools rating
- 7/10Glenside Elementary SchoolGrades: K-4Distance: 0.2 mi
- 7/10Cedarbrook Middle SchoolGrades: 7-8Distance: 1.3 mi
- 4/10Cheltenham High SchoolGrades: 9-12Distance: 0.9 mi
Schools provided by the listing agent
- District: Cheltenham
Source: Bright MLS. This data may not be complete. We recommend contacting the local school district to confirm school assignments for this home.
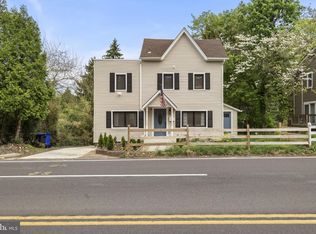
- $335,5002 bd1 ba1.4k sqft300 Lismore Ave, Glenside, PA 19038Off Market
- $285,0002 bd1 ba945 sqft246 Lismore Ave, Glenside, PA 19038Off Market
- $582,7004 bd3 ba2.3k sqft304 Lismore Ave, Glenside, PA 19038Off Market
- $503,9003 bd3 ba2.5k sqft253 Lismore Ave, Glenside, PA 19038Off Market
- $459,5004 bd2 ba1.7k sqft242 Lismore Ave, Glenside, PA 19038Off Market
- $402,9003 bd2 ba1.5k sqft251 Lismore Ave, Glenside, PA 19038Off Market
- $407,1003 bd2 ba1.5k sqft312 Waverly Rd, Glenside, PA 19038Off Market
- $279,8003 bd1 ba1.3k sqft249 Lismore Ave, Glenside, PA 19038Off Market
A local agent can set up tours, give advice and negotiate with sellers.
Similar homes
- $410,0003 bd1 ba1.5k sqft727 Cottage Rd, Glenside, PA 19038For Sale

 MLS ID #PAMC2188030, Tom Hendel, Keller Williams Real Estate-Blue Bell. Bright MLS
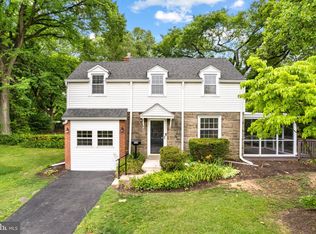
 - $499,0004 bd2 ba1.6k sqft2549 W Church Rd, Glenside, PA 19038For Sale
 MLS ID #PAMC2179206, Max Karasick, Compass RE. Bright MLS
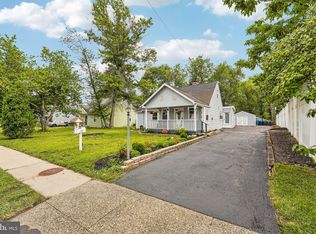
 - $589,0003 bd3 ba1.1k sqft776 Brooke Rd, Glenside, PA 19038For Sale
 MLS ID #PAMC2185068, Darcy Scollin, OCF Realty LLC - Philadelphia. Bright MLS
 - $474,9004 bd2 ba1.6k sqft2621 Old Welsh Rd, Willow Grove, PA 19090For Sale
 MLS ID #PAMC2188838, John Katein, Century 21 Veterans-Newtown. Bright MLS
 - $435,0003 bd2 ba1.5k sqft3543 Windsor Dr, Bensalem, PA 19020For SaleMLS ID #PABU2126982, Steven Piacquadio, Coldwell Banker Realty. Bright MLS
- $330,0003 bd2 ba1.1k sqft205 Napfle Ave, Philadelphia, PA 19111For SaleMLS ID #PAPH2647492, Jason Cullen, KW Empower. Bright MLS
- $449,9005 bd2 ba1.5k sqft218 N Sylvania Ave, Rockledge, PA 19046For SaleMLS ID #PAMC2180624, Sarah Gabriel, Keller Williams Real Estate-Blue Bell. Bright MLS
- $449,9003 bd3 ba1.1k sqft7703 Lister St, Philadelphia, PA 19152For SaleMLS ID #PAPH2642386, Jennifer McIlhenny, Re/Max One Realty. Bright MLS
- $429,9003 bd2 ba1.3k sqft10 Indian Red Rd, Levittown, PA 19057For SaleMLS ID #PABU2124846, Eileen Sperling, Keller Williams Real Estate-Langhorne. Bright MLS
- $425,0003 bd1 ba1.5k sqft107 Chapel Ave E, Cherry Hill, NJ 08034For SaleMLS ID #NJCD2121908, Tim Belko, BHHS Fox & Roach-Washington-Gloucester. Bright MLS
- $389,0003 bd2 ba1.3k sqft120 Lejune Rd, Cinnaminson, NJ 08077For SaleMLS ID #NJBL2114666, Mr. Naoji Moriuchi, Compass New Jersey, LLC - Moorestown. Bright MLS
- $449,0003 bd3 ba1.8k sqft771 Manatawna Ave, Philadelphia, PA 19128For SaleMLS ID #PAPH2641662, William Holder, Real Broker, LLC. Bright MLS
- $359,0003 bd2 ba1.2k sqft3545 Fitler St, Philadelphia, PA 19114For SaleMLS ID #PAPH2648698, Daisy Pietri, Keller Williams Real Estate-Langhorne. Bright MLS
- $394,9004 bd2 ba1.3k sqft201 S Garden Blvd, Edgewater Park, NJ 08010For SaleMLS ID #NJBL2114540, Mr. Jared Lee Boyer, Imani Realty & Associates. Bright MLS
- $439,9993 bd2 ba1.4k sqft130 Oakdale Rd, Cherry Hill, NJ 08034For SaleMLS ID #NJCD2121800, Burton Wilkins, Goldcoast Sothebys International Realty. Bright MLS
- $385,0003 bd1 ba1.1k sqft232 Mecray Ln, Maple Shade, NJ 08052For SaleMLS ID #NJBL2116766, Michelle Greco, Real Broker, LLC. Bright MLS
- $520,0003 bd2 ba1.5k sqft226 Ross Rd, King Of Prussia, PA 19406For SaleMLS ID #PAMC2187054, Al LaBrusciano, Keller Williams Real Estate-Blue Bell. Bright MLS
- $449,0003 bd2 ba1.3k sqft1325 Walnut Ave, Haddon Township, NJ 08107For SaleMLS ID #NJCD2118838, Debbie Grau, Weichert Realtors-Haddonfield. Bright MLS
- $475,0004 bd3 ba1.4k sqft415 Sagamore Rd, Havertown, PA 19083For SaleMLS ID #PADE2120066, Liliana Satell, Redfin Corporation. Bright MLS
- $419,9003 bd2 ba1.6k sqft9 E Park Ave, Haddon Township, NJ 08107For SaleMLS ID #NJCD2119412, Kathy McDonald, BHHS Fox & Roach - Haddonfield. Bright MLS
