Fabulous 3 bedroom 2 bath home with flex room just off the main bedroom, leading to the pool and patio area. Perfect for gym, meditation, office, library or child's play area. So many options here. The pool was redone as well as the surrounding patio area making a luxurious tropical paradise to relax and enjoy. The back yard is completely fenced to keep pets and children in, and everything else out! There is also a child fence for the pool which conveys with the home should you have children and pets to keep safe and comfortable. These wonderful owners have done so many great things to this home. Beautiful light colored vinyl flooring was installed throughout, giving a light open feel to the home. Impact windows, new blinds and so much more. You really need to come and see for yourself! Sellers have tented the home in October of 2022. In 2023 they had all the Air conditioning ducts and vents cleaned as well as the AC unit while also installing an anti microbial UV light on the system. Most importantly they have installed impact windows and 2 sliders leading to the pool that are also impact as well. The two newer sliding doors that are nonimpact have hurricane shutters in case it is needed. This home offers a split floorplan with main bedroom on one side and the two other bedrooms on the other. The main bedroom offers an ensuite bathroom and walk in closet. The main bathroom as well as the guest bathroom offer bath tubs as well as showers. Several large screen TV sets are mounted in the home, to include one outside in the amazing pool area, and all will convey with the home. Central heat and air throughout the home, however sellers added a mini split in the 3rd bedroom because seller works out of this room and prefers it extra cold! The swimming pool is nice and large and is heated only by nature with direct sunlight overhead. There is also a solar cover to keep the water warm when not in use. Wonderful large pantry/laundry/storage room is located just off the kitchen area keeping groceries and all things necessary close and handy. This home is neat and clean, charming and spacious, and ready to welcome new owners as these sellers move west to be closer to family. The view of the large swimming pool will knock you off your feet as you enter the home and offers many views throughout the different rooms. This home is definitely one that you should not miss. So much love and thought went into it, along with attention to detail, making it the perfect place to live and play. Concrete block construction giving peace of mind that your new home is sturdy and solid. Ample parking and a quiet street perfect for families, couples or retirees as well. Whatever your lifestyle, 250 NE 57th Street is the home you will want to call yours. Come visit today and see the potential for your next new home!
Accepting backups
$497,500
250 NE 57th Street, Oakland Park, FL 33334
3beds
1,311sqft
Single Family Residence
Built in 1959
5,967 Square Feet Lot
$485,100 Zestimate®
$379/sqft
$-- HOA
What's special
Ample parkingImpact windows
- 35 days |
- 394 |
- 25 |
Likely to sell faster than
Zillow last checked:
Listing updated:
Listed by:
Diane M. Elias 904-392-7355,
Endless Summer Realty
Source: BeachesMLS,MLS#: B26049907 Originating MLS: BeachesMLS
Originating MLS: BeachesMLSFacts & features
Interior
Bedrooms & bathrooms
- Bedrooms: 3
- Bathrooms: 2
- Full bathrooms: 2
- Main level bathrooms: 2
- Main level bedrooms: 3
Den
- Description: Den is currently used as a gym and is just off the main bedroom
- Level: Main
- Area: 150
- Dimensions: 15 X 10
Laundry
- Description: Also pantry and storage just off the kitchen
- Level: Main
- Area: 60
- Dimensions: 10 X 6
Heating
- Central, Electric
Cooling
- Central Air, Ceiling Fan(s)
Appliances
- Included: Cooktop, Dryer, Dishwasher, Electric Cooktop, Electric Range, Electric Water Heater, Disposal, Microwave, Oven, Refrigerator, Water Heater, Washer, Owned Water Heater
- Laundry: Inside, Main Level, Laundry Room
Features
- Bedroom on Main Level, Family/Dining Room, Living/Dining Room, Main Level Primary, Other, Pantry, Split Bedrooms, Storage, Tub Shower, Walk-In Closet(s)
- Flooring: Laminate, Tile
- Windows: Blinds, Double Pane Windows, Insulated Windows, Sliding
- Has fireplace: No
Interior area
- Total structure area: 1,764
- Total interior livable area: 1,311 sqft
Video & virtual tour
Property
Parking
- Total spaces: 5
- Parking features: Attached Carport, Asphalt, Carport, Driveway
- Carport spaces: 1
- Uncovered spaces: 4
- Details: CarportSpaces:1.00
Accessibility
- Accessibility features: None
Features
- Levels: One
- Stories: 1
- Entry location: First Floor Entry
- Patio & porch: Deck, Patio
- Exterior features: Outdoor Living Area, Storage
- Has private pool: Yes
- Pool features: Fenced, In Ground, Pool Cover, Pool Equipment, Private
- Fencing: Back Yard,Fenced,Full,Gate,Wood
- Has view: Yes
- View description: Garden, Pool
- Waterfront features: None
Lot
- Size: 5,967 Square Feet
- Features: Landscaped, Sprinklers Automatic, < 1/4 Acre
Details
- Additional structures: Outbuilding, Shed(s), Storage
- Parcel number: 494210070270
- Zoning: R-1B
- Special conditions: Standard
Construction
Type & style
- Home type: SingleFamily
- Architectural style: Ranch
- Property subtype: Single Family Residence
Materials
- Block, Concrete, Stucco
- Foundation: Slab
- Roof: Composition,Shingle
Condition
- Resale
- New construction: No
- Year built: 1959
Utilities & green energy
- Sewer: Public Sewer
- Water: Public
- Utilities for property: Cable Available, Electricity Connected, Sewer Connected, Water Connected
Green energy
- Energy efficient items: Windows
Community & HOA
Community
- Features: Sidewalks
- Security: Smoke Detector(s)
- Subdivision: PATTERSON PARK 1ST ADD
HOA
- Has HOA: No
Location
- Region: Oakland Park
Financial & listing details
- Price per square foot: $379/sqft
- Tax assessed value: $396,690
- Annual tax amount: $8,051
- Date on market: 7/14/2026
- Cumulative days on market: 9 days
- Listing terms: Cash,Conventional,FHA,VA Loan
- Electric utility on property: Yes
- Road surface type: Asphalt, Paved
Estimated market value
$485,100
$461,000 - $509,000
$3,871/mo
Price history
| Date | Event | Price |
|---|---|---|
| 7/8/2026 | Listed for sale | $497,500+17.1%$379/sqft |
Source:  BeachesMLS #B26049907 Report a problem BeachesMLS #B26049907 Report a problem | ||
| 10/11/2022 | Sold | $425,000-3.4%$324/sqft |
Source: BeachesMLS #F10345017 Report a problem | ||
| 10/4/2022 | Pending sale | $440,000$336/sqft |
Source: BeachesMLS #F10345017 Report a problem | ||
| 9/8/2022 | Price change | $440,000-4.3%$336/sqft |
Source: BeachesMLS #F10345017 Report a problem | ||
| 8/28/2022 | Listing removed | -- |
Source: Zillow Rental Manager Report a problem | ||
| 8/18/2022 | Listed for sale | $460,000+422.7%$351/sqft |
Source: BeachesMLS #F10345017 Report a problem | ||
| 7/29/2022 | Listed for rent | $1,900-17.4%$1/sqft |
Source: Zillow Rental Manager Report a problem | ||
| 8/2/2021 | Listing removed | -- |
Source: Zillow Rental Network Premium Report a problem | ||
| 7/30/2021 | Price change | $2,300+4.5%$2/sqft |
Source: Zillow Rental Network Premium #F10294811 Report a problem | ||
| 7/29/2021 | Listed for rent | $2,200+29.4%$2/sqft |
Source: Zillow Rental Network Premium #F10294811 Report a problem | ||
| 9/9/2017 | Listing removed | $1,700$1/sqft |
Source: Alrei Real Estate Services LLC #F10084460 Report a problem | ||
| 9/2/2017 | Listed for rent | $1,700$1/sqft |
Source: Alrei Real Estate Services LLC #F10084460 Report a problem | ||
| 7/29/2011 | Sold | $88,000-7.3%$67/sqft |
Source: Public Record Report a problem | ||
| 6/28/2011 | Listed for sale | $94,900+29.1%$72/sqft |
Source: Coldwell Banker Residential Real Estate - Weston Town Center #A1520564 Report a problem | ||
| 4/1/1993 | Sold | $73,500$56/sqft |
Source: Public Record Report a problem | ||
Public tax history
| Year | Property taxes | Tax assessment |
|---|---|---|
| 2025 | $8,052 -2.4% | $396,690 -1.9% |
| 2024 | $8,253 +2.9% | $404,300 +3% |
| 2023 | $8,022 +34.3% | $392,530 +73.5% |
| 2022 | $5,974 +16% | $226,220 +10% |
| 2021 | $5,152 +10.3% | $205,660 +10% |
| 2020 | $4,671 +6.3% | $186,970 +10% |
| 2019 | $4,395 | $169,980 -21.4% |
| 2018 | $4,395 +10.4% | $216,380 +54% |
| 2017 | $3,982 +6.3% | $140,490 +10% |
| 2016 | $3,747 +7.7% | $127,720 +10% |
| 2015 | $3,479 +12.4% | $116,110 +10% |
| 2014 | $3,096 | $105,560 +10% |
| 2013 | $3,096 +25.3% | $95,970 +9% |
| 2012 | $2,472 -4.5% | $88,040 -8.3% |
| 2011 | $2,588 -5.2% | $96,020 -5.9% |
| 2010 | $2,730 -20.8% | $101,990 -27.4% |
| 2009 | $3,447 -25.8% | $140,510 -29.4% |
| 2008 | $4,645 +176.2% | $199,020 +143.2% |
| 2007 | $1,682 0% | $81,830 +2.5% |
| 2006 | $1,682 | $79,840 +3% |
| 2005 | -- | $77,520 |
Find assessor info on the county website
Monthly payment
Est. payment
Payment breakdown
Explore the cost of this home by adjusting the details. Changes won't be saved.Climate risks
Neighborhood: North Andrews Gardens
Nearby schools
GreatSchools rating
- 6/10North Andrews Gardens Elementary SchoolGrades: PK-5Distance: 0.2 mi
- 5/10James S. Rickards Middle SchoolGrades: 6-8Distance: 0.7 mi
- 2/10Northeast High SchoolGrades: 9-12Distance: 0.5 mi
Schools provided by the listing agent
- Elementary: North Andrews Gardens
- Middle: James S. Rickards
- High: Northeast
Source: BeachesMLS. This data may not be complete. We recommend contacting the local school district to confirm school assignments for this home.
- $445,2003 bd2 ba1.4k sqft260 NE 57th St, Oakland Park, FL 33334Off Market

- $415,6003 bd2 ba1.4k sqft240 NE 57th St, Fort Lauderdale, FL 33334Off Market
- $454,3003 bd2 ba1.2k sqft251 NE 57th St, Oakland Park, FL 33334Off Market
- $485,4006 bd2 ba1.1k sqft151 NE 56th Ct, Oakland Park, FL 33334Off Market
- $398,7003 bd2 ba1.2k sqft211 NE 57th St, Oakland Park, FL 33334Off Market
- $251,3803 bd2 ba1.7k sqft270 NE 57th St, Oakland Park, FL 33334Off Market
- $450,6003 bd2 ba1.3k sqft271 NE 57th St, Oakland Park, FL 33334Off Market
- $424,1003 bd2 ba1.5k sqft230 NE 57th St, Oakland Park, FL 33334Off Market
Similar homes
- $545,0002 bd2 ba1k sqft4761 NE 2ND Terrace, Oakland Park, FL 33334For Sale
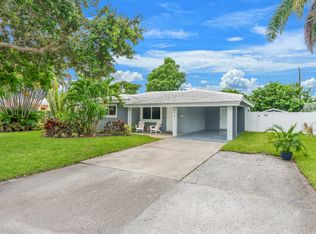
 MLS ID #B26062714, Krisztina G Kupfer, RE/MAX Experience. BeachesMLS
 - $479,0003 bd2 ba1.3k sqft496 NW 47TH Court, Oakland Park, FL 33309For Sale
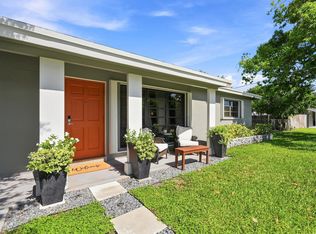 MLS ID #B26063801, Matthew A Smith, RE/MAX Preferred. BeachesMLS
 - $529,0002 bd2 ba1k sqft4860 NE 6th Avenue, Oakland Park, FL 33334For Sale
 MLS ID #B26056348, Lauren Laski, VantaSure Realty LLC. BeachesMLS
 - $499,0003 bd2 ba1k sqft400 NW 52ND Court, Oakland Park, FL 33309For Sale
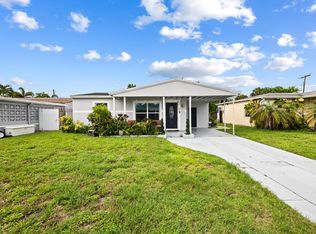 MLS ID #B26056326, Lauren Laski, VantaSure Realty LLC. BeachesMLS
 - $500,0002 bd2 ba1.1k sqft180 NW 48th Court, Oakland Park, FL 33309For SaleMLS ID #B26055734, Britni Kurtz, LoKation. BeachesMLS
- $585,0002 bd2 ba1.2k sqft4670 NE 4TH Avenue, Oakland Park, FL 33334For SaleMLS ID #B26060096, Charlotte Ejem-Canaval, Coldwell Banker Realty. BeachesMLS
- $520,0003 bd2 ba1.6k sqft2780 NW 26TH Avenue, Oakland Park, FL 33311For SaleMLS ID #B26058534, Amanda Goggins, Lifestyle International Realty. BeachesMLS
- $580,0003 bd2 ba1.3k sqft4110 NW 16TH Avenue, Oakland Park, FL 33309For SaleMLS ID #B26063170, Juan C Zapata, One Sotheby's Int'l Realty. BeachesMLS
- $598,0002 bd2 ba1k sqft4641 NE 6th Avenue, Oakland Park, FL 33334For SaleMLS ID #B26040352, Brian S Bedigian, The Keyes Company. BeachesMLS
- $425,0002 bd2 ba1.1k sqft220 NW 48th Street, Oakland Park, FL 33309For SaleMLS ID #B26046958, Candace Garber, TruDeals Realty Corp. BeachesMLS
- $595,0003 bd2 ba1.3k sqft3672 NW 18TH Avenue, Oakland Park, FL 33309For SaleMLS ID #B26060753, Luis R Leon PA, Keller Williams Realty Profess. BeachesMLS
- $580,0003 bd2 ba1.3k sqft501 NW 30th Court, Wilton Manors, FL 33311For SaleMLS ID #B26015065, Marko Dragojevic, LoKation. BeachesMLS
- $469,0003 bd2 ba1.2k sqft511 Carolina Avenue, Fort Lauderdale, FL 33312For SaleMLS ID #B26051166, Joe Crimaldi, Crimaldi and Associates, LLC. BeachesMLS
- $565,0003 bd2 ba1.2k sqft1419 SE 1ST Way, Deerfield Beach, FL 33441For SaleMLS ID #B26063693, Darlene C. Daigle, Balistreri Real Estate Inc. BeachesMLS
- $560,0003 bd2 ba1.8k sqft1900 SW 33rd Avenue, Fort Lauderdale, FL 33312For SaleMLS ID #B26062241, Sean Guerrier, Premier Listings. BeachesMLS
- $490,0003 bd2 ba1.6k sqft2350 NW 60th Avenue, Sunrise, FL 33313For SaleMLS ID #B26019051, Monica Garrido, LoKation. BeachesMLS
- $455,0003 bd2 ba1.8k sqft3300 NW 32nd Street, Lauderdale Lakes, FL 33309For SaleMLS ID #B26041508, Lori C Forbes, Rolle Luxury Realty, LLC.. BeachesMLS
- $460,0003 bd2 ba1.2k sqft721 SW 79th Avenue, North Lauderdale, FL 33068For SaleMLS ID #B26024686, Crystal M Moore, Dominion Realty Group. BeachesMLS
- $420,0003 bd2 ba1k sqft5554 SW 6th Street, Margate, FL 33068For SaleMLS ID #F10551223, Loridana Gallione, Gallione Realty, Inc.. BeachesMLS
- $699,0006 bd4 ba1.9k sqft3024 NE 2nd Terrace, Wilton Manors, FL 33334For SaleMLS ID #B26043611, Kevin C Wirth, Better Homes & Gdns RE Fla 1st. BeachesMLS
