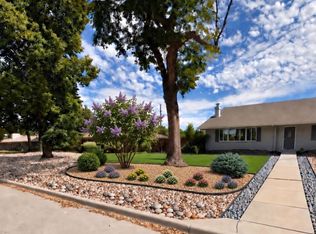
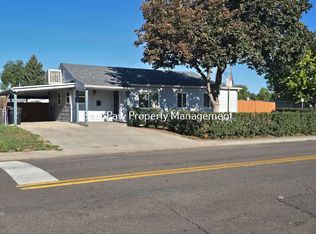
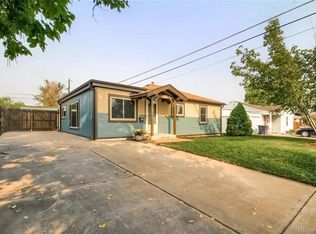
Step into this pet-ready, beautiful and bright 4 bedroom 2.5 bathroom home, with a fully fenced back-yard. Fantastic location surrounded by parks, restaurants, and grocery stores, that you can easily walk to in minutes. Being in a west-side neighborhood means easy access to the mountains and both I-25 and I-70; downtown Denver is just a quick 10 minute drive away. Less than 1 mile to beautiful Huston Lake Park, great place to go for a walk, run, or to take the dogs. Less than 1 mile to the South Platte River trail and an easy bike ride to downtown Denver. Quick access to Sloan's Lake and the Highlands. Less than 20 mins to the foothills.
The bathrooms have been upgraded with luxurious marble tile, while the kitchen features stainless steel appliances, a very large double-door refrigerator, crisp white cabinets, subway tile backsplash, and bright countertops. Stainless steel front-loaded washer/dryer in laundry room. Windows upgraded with anti-break security film. Crawlspace is encapsulated with a radon mitigation system installed.
The back-bedroom is set up as a mother-in-law suite with private entrance, kitchenette, full bathroom, and individual air conditioning/heating.
The backyard features a patio area, metal storage shed, aspen trees, large raised garden beds, and a double-swing gate. The extra-long driveway allows you to easily park multiple vehicles.
Property electric has been upgraded with a brand new Xcel Energy Smart Meter, allowing you to save money on your utility bills by taking advantage of time of use discounts.
Showings will be by appointment only, contact property manager to schedule.
Security deposit is $4000. Pets are allowed, will incur a $47 monthly pet-fee. Applicants must have a gross household income of 2X rent, as well as 650 credit score for each adult.
Applications, background check, and lease signing will be conducted through Zillow.
Applicant has the right to provide Property Manager with a Portable Tenant Screening Report (PTSR) that is not more than 30 days old, as defined in 38-12-902(2.5), Colorado Revised Statutes. Buyer/tenant to verity all information provided in listing.
This property has been inspected and licensed by the City of Denver.
Tenant reponsible for all utilities to include water, sewer, electric, gas. Full terms available in lease.
House for rent
Single family residence
Available now
Cats, dogs OK
Air conditioner, wall unit, window unit
In unit laundry
Off street parking
Forced air, wall furnace
What's special
Aspen treesFully fenced back-yardMetal storage shedVery large double-door refrigeratorBright countertopsCrisp white cabinetsSubway tile backsplash
- 91 days |
- -- |
- -- |
Zillow last checked:
Listing updated:
Travel times
Facts & features
Interior
Bedrooms & bathrooms
- Bedrooms: 3
- Bathrooms: 2
- Full bathrooms: 1
- 1/2 bathrooms: 1
Heating
- Forced Air, Wall Furnace
Cooling
- Air Conditioner, Wall Unit, Window Unit
Appliances
- Included: Dishwasher, Dryer, Freezer, Microwave Oven, Oven, Refrigerator, Washer
- Laundry: In Unit
Features
- Storage
- Flooring: Hardwood, Tile
Interior area
- Total interior livable area: 1,543 sqft
Property
Parking
- Parking features: Off Street
- Details: Contact manager
Features
- Exterior features: Anti-Break Window Film, Garden, Radon Mitigation System, Storage
- Fencing: Fenced Yard
Lot
- Features: Back Yard, Garden
Details
- Additional structures: Shed(s), Storage
- Parcel number: 0508530028000
Construction
Type & style
- Home type: SingleFamily
- Property subtype: Single Family Residence
Utilities & green energy
- Utilities for property: Electricity, Gas, Sewage, Water
Community & HOA
Location
- Region: Denver
Financial & listing details
- Lease term: 1 Year
Nearby apartments for rent



Price history
| Date | Event | Price |
|---|---|---|
| 9/18/2026 | Price change | $2,595-3.7%$2/sqft |
Source: Zillow Rentals Report a problem | ||
| 9/13/2026 | Price change | $2,695-3.6%$2/sqft |
Source: Zillow Rentals Report a problem | ||
| 8/13/2026 | Price change | $2,795-3.5%$2/sqft |
Source: Zillow Rentals Report a problem | ||
| 8/9/2026 | Price change | $2,895-3.3%$2/sqft |
Source: Zillow Rentals Report a problem | ||
| 8/4/2026 | Price change | $2,995-6.4%$2/sqft |
Source: Zillow Rentals Report a problem | ||
| 7/21/2026 | Listed for rent | $3,200-1.8%$2/sqft |
Source: Zillow Rentals Report a problem | ||
| 5/23/2025 | Listing removed | $3,259$2/sqft |
Source: Zillow Rentals Report a problem | ||
| 5/19/2025 | Listed for rent | $3,259+2%$2/sqft |
Source: Zillow Rentals Report a problem | ||
| 7/15/2024 | Listing removed | -- |
Source: Zillow Rentals Report a problem | ||
| 7/3/2024 | Listed for rent | $3,195+72.7%$2/sqft |
Source: Zillow Rentals Report a problem | ||
| 3/12/2021 | Sold | $390,000$253/sqft |
Source: Public Record Report a problem | ||
| 12/21/2020 | Price change | $390,000-1.9%$253/sqft |
Source: Forever Home Real Estate Llc #2828262 Report a problem | ||
| 11/24/2020 | Listed for sale | $397,500+32.3%$258/sqft |
Source: Forever Home Real Estate Llc #2828262 Report a problem | ||
| 5/6/2019 | Listing removed | $1,850$1/sqft |
Source: Owner Report a problem | ||
| 4/5/2019 | Listed for rent | $1,850$1/sqft |
Source: Owner Report a problem | ||
| 10/19/2017 | Sold | $300,500+0.2%$195/sqft |
Source: Public Record Report a problem | ||
| 8/14/2017 | Listed for sale | $300,000$194/sqft |
Source: RE/MAX Southeast Inc. #4173243 Report a problem | ||