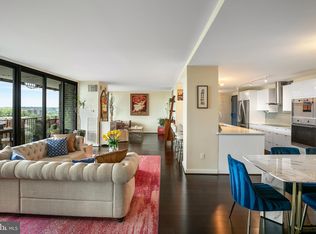
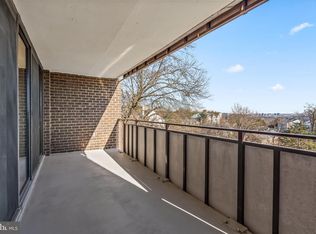
Spacious and beautifully updated 1-bedroom plus den, 1.5-bath condo offering nearly 1,100 square feet of comfortable, modern living. Thoughtfully renovated in 2019, the entire unit features new custom flooring, decorative moldings, upgraded lighting, and fresh paint throughout. Both bathrooms were fully remodeled with quartz countertops, and a brand-new Maytag washer and dryer (never used) were installed. The kitchen was just renovated in June 2025 and features gorgeous quartz countertops, pristine white 42” shaker style cabinetry, and new stainless steel appliances including a smooth top range with double ovens, adding the perfect finishing touch to this turnkey home. Natural light pours through energy-efficient, floor-to-ceiling windows replaced in 2007, enhancing the open and airy feel. The spacious open great room and den and bedroom all grant access to the expansive covered balcony with sweeping views, perfect for enjoying morning coffee or relaxing at sunset. The spacious bedroom features built-in bookcases, dual closets, a separate vanity area and private entry to the dual entry full bath. Enjoy convenient extras including a covered parking spot with garage opener (G71), basement storage (E-115), and access to community amenities like an outdoor pool, picnic area, and courts for tennis, basketball, and pickleball. There’s also a reservable community room, on-site management, and secure bike storage. Pet lovers will appreciate the dog park right across the street, and commuters will love the easy access to multiple bus lines and proximity to Van Dorn Metro. Condo fee includes water, trash, and parking. This is low-maintenance living at its best in a well-connected, amenity-rich community. For a fabulous home boasting elegance and style in a spectacular location, it awaits you here!
Sold for $250,000
$250,000
250 S Reynolds St APT 1007, Alexandria, VA 22304
1beds
1,086sqft
Condominium
Built in 1974
-- sqft lot
$252,700 Zestimate®
$230/sqft
$2,165 Estimated rent
Home value
$252,700
$235,000 - $270,000
$2,165/mo
Zestimate® history
Owner options
List your home for rent
$2,165/mo
Rent Zestimate®
Find your next renter with Zillow Rental Manager. Plus, with online applications, you can quickly screen prospective tenants – for free.
$2,165/mo
Rent Zestimate®
Refinance and save
$1,251/mo
Est. payment
Refinancing to a lower rate could help reduce your monthly payments and save thousands over the life of the loan.
$1,251/mo
Est. payment
Explore your selling options
Work with a Zillow partner agent
Leverage their expertise and Zillow's premium Showcase listings to get your home seen by more buyers.
Get startedList with your own agent
Get your home in front of millions of buyers by listing it on Zillow.
Learn how to do itSell it yourself
Take full control of how buyers see your home on Zillow by listing For Sale by Owner (FSBO).
List your homeWhat's special
Expansive covered balconySweeping viewsNew custom flooringFresh paintFloor-to-ceiling windowsDecorative moldingsBuilt-in bookcases
Zillow last checked:
Listing updated:
Listed by:
Jennifer Young 703-956-5128,
Keller Williams Realty
Bought with:
Nez Hakimi, 0225269059
Samson Properties
Source: Bright MLS,MLS#: VAAX2048408
Facts & features
Interior
Bedrooms & bathrooms
- Bedrooms: 1
- Bathrooms: 2
- Full bathrooms: 1
- 1/2 bathrooms: 1
- Main level bathrooms: 2
- Main level bedrooms: 1
Rooms
- Room types: Primary Bedroom, Kitchen, Den, Foyer, Great Room, Laundry, Primary Bathroom, Half Bath
Primary bedroom
- Features: Attached Bathroom, Flooring - Ceramic Tile, Primary Bedroom - Dressing Area, Window Treatments, Built-in Features
- Level: Main
Primary bathroom
- Features: Bathroom - Tub Shower, Countertop(s) - Quartz, Flooring - Ceramic Tile, Jack and Jill Bathroom, Recessed Lighting, Lighting - Wall sconces
- Level: Main
Den
- Features: Balcony Access, Ceiling Fan(s), Flooring - Ceramic Tile, Lighting - Ceiling, Window Treatments
- Level: Main
Foyer
- Features: Flooring - Ceramic Tile, Lighting - Ceiling
- Level: Main
Great room
- Features: Balcony Access, Flooring - Ceramic Tile, Window Treatments
- Level: Main
Half bath
- Features: Crown Molding, Countertop(s) - Quartz, Flooring - Ceramic Tile, Lighting - Wall sconces
- Level: Main
Kitchen
- Features: Countertop(s) - Quartz, Crown Molding, Flooring - Ceramic Tile, Kitchen - Electric Cooking, Lighting - Ceiling
- Level: Main
Laundry
- Features: Built-in Features, Flooring - Ceramic Tile, Recessed Lighting
- Level: Main
Heating
- Forced Air, Electric
Cooling
- Central Air, Electric
Appliances
- Included: Microwave, Dishwasher, Disposal, Dryer, Exhaust Fan, Double Oven, Oven/Range - Electric, Refrigerator, Stainless Steel Appliance(s), Washer, Electric Water Heater
- Laundry: Washer In Unit, Dryer In Unit, Laundry Room, In Unit
Features
- Bathroom - Tub Shower, Ceiling Fan(s), Crown Molding, Entry Level Bedroom, Family Room Off Kitchen, Open Floorplan, Primary Bath(s), Recessed Lighting, Upgraded Countertops
- Flooring: Ceramic Tile
- Doors: Sliding Glass
- Windows: Energy Efficient, ENERGY STAR Qualified Windows, Insulated Windows, Window Treatments
- Has basement: No
- Has fireplace: No
Interior area
- Total structure area: 1,086
- Total interior livable area: 1,086 sqft
- Finished area above ground: 1,086
- Finished area below ground: 0
Property
Parking
- Total spaces: 1
- Parking features: Garage Door Opener, Covered, Assigned, Garage
- Garage spaces: 1
- Details: Assigned Parking, Assigned Space #: G71
Accessibility
- Accessibility features: Accessible Elevator Installed
Features
- Levels: One
- Stories: 1
- Exterior features: Extensive Hardscape, Lighting, Sidewalks, Street Lights, Balcony
- Pool features: Community
- Has view: Yes
- View description: City, Garden, Panoramic, Scenic Vista, Trees/Woods
Details
- Additional structures: Above Grade, Below Grade
- Parcel number: 36531700
- Zoning: RC
- Special conditions: Standard
Construction
Type & style
- Home type: Condo
- Architectural style: Contemporary
- Property subtype: Condominium
- Attached to another structure: Yes
Materials
- Brick Veneer
Condition
- Excellent
- New construction: No
- Year built: 1974
Details
- Builder model: BEAUTIFUL 1 BEDOOM + DEN!
Utilities & green energy
- Sewer: Public Sewer
- Water: Public
Community & HOA
Community
- Features: Pool
- Security: Main Entrance Lock, Exterior Cameras
- Condo and coop fee: $723 monthly
- Subdivision: Templeton Of Alexandria
HOA
- Has HOA: No
- Amenities included: Pool, Storage, Tennis Court(s), Basketball Court, Picnic Area, Common Grounds, Elevator(s), Meeting Room, Party Room
- Services included: Common Area Maintenance, Trash, Water, Parking Fee, Maintenance Structure, Management, Pool(s), Recreation Facility, Reserve Funds, Sewer, Snow Removal
- HOA name: Templeton Of Alexandria
Location
- Region: Alexandria
Financial & listing details
- Price per square foot: $230/sqft
- Tax assessed value: $239,006
- Annual tax amount: $2,712
- Date on market: 8/15/2025
- Listing agreement: Exclusive Right To Sell
- Ownership: Condominium
Price history
| Date | Event | Price |
|---|---|---|
| 9/18/2025 | Sold | $250,000$230/sqft |
Source:  Bright MLS #VAAX2048408 Report a problem Bright MLS #VAAX2048408 Report a problem | ||
| 8/26/2025 | Contingent | $250,000$230/sqft |
Source: Bright MLS #VAAX2048408 Report a problem | ||
| 8/15/2025 | Listed for sale | $250,000$230/sqft |
Source: Bright MLS #VAAX2048408 Report a problem | ||
Public tax history
| Year | Property taxes | Tax assessment |
|---|---|---|
| 2026 | $3,004 | $264,637 |
| 2025 | $3,004 +10.7% | $264,637 +10.7% |
| 2024 | $2,713 +4.3% | $239,006 +2% |
| 2023 | $2,601 +1.9% | $234,320 +1.9% |
| 2022 | $2,553 +1.9% | $229,970 +4.7% |
| 2021 | $2,506 | $219,615 +9.4% |
| 2020 | -- | $200,786 +3.7% |
| 2019 | -- | $193,544 +7.9% |
| 2018 | -- | $179,331 +9.2% |
| 2017 | $1,991 | $164,165 -14% |
| 2016 | $1,991 -4.7% | $190,900 -4.7% |
| 2015 | $2,089 -3.7% | $200,251 -3.7% |
| 2014 | $2,170 +11.6% | $208,011 +4.7% |
| 2013 | $1,943 +2% | $198,701 +2% |
| 2012 | $1,906 -3.9% | $194,880 -3.9% |
| 2011 | $1,984 +0% | $202,866 +0% |
| 2010 | $1,983 +5.4% | $202,774 -2.7% |
| 2009 | $1,882 -0.6% | $208,411 -7% |
| 2008 | $1,893 -4.9% | $224,068 -6.6% |
| 2007 | $1,991 -3.3% | $239,875 -5% |
| 2006 | $2,058 +5.5% | $252,500 +38.5% |
| 2005 | $1,951 +33.1% | $182,300 +33.1% |
| 2004 | $1,466 +42.6% | $137,000 +42.6% |
| 2003 | $1,028 +26.1% | $96,100 +26.1% |
| 2002 | $815 +14.6% | $76,200 +14.6% |
| 2001 | $712 | $66,500 |
Find assessor info on the county website
Neighborhood: Landmark-Van Dom
Nearby homes
- $535,0003 bd3 ba2.1k sqft250 S Reynolds St APT 1307, Alexandria, VA 22304Sold
- $244,5001 bd2 ba1k sqft250 S Reynolds St APT 111, Alexandria, VA 22304Sold

- $239,0001 bd2 ba1k sqft250 S Reynolds St APT 305, Alexandria, VA 22304Sold

- $240,0001 bd2 ba1k sqft250 S Reynolds St APT 411, Alexandria, VA 22304Sold
- $350,0002 bd2 ba1.4k sqft250 S Reynolds St APT 610, Alexandria, VA 22304Sold
- $335,0002 bd2 ba1.4k sqft250 S Reynolds St APT 703, Alexandria, VA 22304Sold
- $400,0002 bd3 ba1.6k sqft250 S Reynolds St APT 801, Alexandria, VA 22304For Sale
- $306,0002 bd2 ba1.4k sqft250 S Reynolds St APT 810, Alexandria, VA 22304Sold
- $330,0002 bd3 ba1.6k sqft250 S Reynolds St APT 1001, Alexandria, VA 22304Sold
Nearby schools
GreatSchools rating
- 4/10Patrick Henry Elementary SchoolGrades: PK-8Distance: 1 mi
- 2/10Alexandria City High SchoolGrades: 9-12Distance: 2.4 mi
Schools provided by the listing agent
- Elementary: Patrick Henry
- Middle: Francis C Hammond
- High: Alexandria City
- District: Alexandria City Public Schools
Source: Bright MLS. This data may not be complete. We recommend contacting the local school district to confirm school assignments for this home.
Get a cash offer in 3 minutes
Find out how much your home could sell for in as little as 3 minutes with a no-obligation cash offer.
Estimated market value
$252,700
Get a cash offer in 3 minutes
Find out how much your home could sell for in as little as 3 minutes with a no-obligation cash offer.
Estimated market value
$252,700
- Virginia
- Alexandria City
- Alexandria
- 22304
- Landmark-Van Dom
- 250 S Reynolds St Apartment 1007
Nearby cities
Nearby neighborhoods
Nearby zip codes
Other Alexandria Topics
