***Breathtaking panoramic views await you from this oversized (almost 2,220 square feet) 3 bedroom & 2.5 bath, stunning condo with a 43 foot balcony on the 12th floor of the sought after Templeton building in the heart of Alexandria***It is nearly impossible to find a condo of this size with garage parking in a building with elevators, a completely renovated outdoor entertainment space with all the luxury amenities (covered sitting area with fans & contemporary seating areas), handicap lift & stairs to enormous terrace with gas fire pit & 2 gas grills, in-ground swimming pool with bathrooms/showers, basketball courts, tennis & multi-purpose courts , astroturf & play area/climbing area for kids too! Don't miss this incredible opportunity as these units rarely come on the market! Impressive owner's suite with brand new, plush carpeting a private bathroom with recently renovated walk-in shower 2 dual shower heads. white vanity with granite tops, designer mirror & modern lighting with linen closet in the bathroom, walk-in closet & big windows let in lots of natural sunlight! This bathroom has some handicap features too. The entire condo has been freshly painted with the most popular Benjamin Moore paint color. Beautifully renovated EAT-in Kitchen with granite countertops, white cabinets, stainless steel appliances, tile backsplash & contemporary lighting. Washer & Dryer in unit! Enormous Living & Family room area with floor to ceiling windows that show off that panaromic view with the scenic sunsets from a 40 foot balcony with multiple entrances & idyllic outdoor lighting....what a fun space to entertain & impress your guests! Formal dining room with elegant chandelier & there are upgraded, custom moldings & doors with glass inlay throughout. The 2nd bedroom has it's own entrance to the wrap around balcony & has double door entry, can be used as a comfortable, home office as well. The 3rd bedroom with walk-in closet, ceiling fan, huge window & private, remodeled full bath are located on the other side of the condo which offers a private wing for your guests or other members of your household. Beautifully remodeled half with a pedestal sink, contemporary lighting, Italian ceramic tile flooring & designer fixtures! Lots of extra closets for added storage space & a big storage space in the basement of the building. Excellent location: great for commuting, bus stop out front, short drive to Van Dorn Street Metro, minutes to I-95 & a short drive to Arlington or Washington DC, Reagan International airport & historic Old Town Alexandria. Beautiful parks & trails close by as well if you are looking to walk/run/bike through Holmes Run trail through Brenman Park! Minutes from the brand new mixed use development project with shops, restaurants & more located where Landmark Mall used to be.
Sold for $420,000
$420,000
250 S Reynolds St APT 1207, Alexandria, VA 22304
3beds
2,172sqft
Condominium
Built in 1974
-- sqft lot
$429,200 Zestimate®
$193/sqft
$3,546 Estimated rent
Home value
$429,200
$399,000 - $459,000
$3,546/mo
Zestimate® history
Owner options
List your home for rent
$3,546/mo
Rent Zestimate®
Find your next renter with Zillow Rental Manager. Plus, with online applications, you can quickly screen prospective tenants – for free.
$3,546/mo
Rent Zestimate®
Refinance and save
$2,615/mo
Est. payment
Refinancing to a lower rate could help reduce your monthly payments and save thousands over the life of the loan.
$2,615/mo
Est. payment
Explore your selling options
Work with a Zillow partner agent
Leverage their expertise and Zillow's premium Showcase listings to get your home seen by more buyers.
Get startedList with your own agent
Get your home in front of millions of buyers by listing it on Zillow.
Learn how to do itSell it yourself
Take full control of how buyers see your home on Zillow by listing For Sale by Owner (FSBO).
List your homeWhat's special
Contemporary lightingWrap around balconyIn-ground swimming poolStunning condoGranite countertopsTennis and multi-purpose courtsBrand new plush carpeting
Zillow last checked:
Listing updated:
Listed by:
Jessica McCain 703-969-6680,
Realty ONE Group Capital
Bought with:
Erick Portillo, 02250679470
Metro Elite Homes, LLC
Source: Bright MLS,MLS#: VAAX2042270
Facts & features
Interior
Bedrooms & bathrooms
- Bedrooms: 3
- Bathrooms: 3
- Full bathrooms: 2
- 1/2 bathrooms: 1
- Main level bathrooms: 3
- Main level bedrooms: 3
Rooms
- Room types: Living Room, Dining Room, Primary Bedroom, Bedroom 2, Bedroom 3, Kitchen, Foyer, Bathroom 1, Primary Bathroom, Half Bath
Primary bedroom
- Features: Attached Bathroom, Bathroom - Walk-In Shower, Flooring - Carpet, Granite Counters, Lighting - Wall sconces, Primary Bedroom - Sitting Area, Window Treatments
- Level: Main
- Area: 294 Square Feet
- Dimensions: 21 x 14
Bedroom 2
- Features: Ceiling Fan(s), Flooring - Laminate Plank, Walk-In Closet(s)
- Level: Main
- Area: 224 Square Feet
- Dimensions: 16 x 14
Bedroom 3
- Features: Balcony Access, Flooring - Laminate Plank, Window Treatments, Walk-In Closet(s)
- Level: Main
- Area: 156 Square Feet
- Dimensions: 13 x 12
Primary bathroom
- Features: Attached Bathroom, Bathroom - Walk-In Shower, Granite Counters, Flooring - Ceramic Tile
- Level: Main
- Area: 70 Square Feet
- Dimensions: 10 x 7
Bathroom 1
- Features: Flooring - Ceramic Tile, Bathroom - Tub Shower, Recessed Lighting, Walk-In Closet(s)
- Level: Main
Dining room
- Features: Chair Rail, Crown Molding, Flooring - Laminate Plank, Lighting - Ceiling
- Level: Main
- Area: 144 Square Feet
- Dimensions: 12 x 12
Foyer
- Features: Flooring - Laminate Plank
- Level: Main
- Area: 187 Square Feet
- Dimensions: 17 x 11
Half bath
- Features: Flooring - Ceramic Tile, Lighting - LED
- Level: Main
- Area: 25 Square Feet
- Dimensions: 5 x 5
Kitchen
- Features: Breakfast Nook, Granite Counters, Flooring - Laminate Plank, Eat-in Kitchen, Lighting - Ceiling, Pantry
- Level: Main
- Area: 156 Square Feet
- Dimensions: 13 x 12
Living room
- Features: Window Treatments, Flooring - Laminate Plank, Granite Counters, Balcony Access, Crown Molding
- Level: Main
- Area: 372 Square Feet
- Dimensions: 31 x 12
Heating
- Forced Air, Electric
Cooling
- Central Air, Ceiling Fan(s), Electric
Appliances
- Included: Microwave, Dishwasher, Disposal, Dryer, Washer, Cooktop, Stainless Steel Appliance(s), Refrigerator, Ice Maker, Exhaust Fan, Energy Efficient Appliances, Gas Water Heater
- Laundry: Dryer In Unit, Washer In Unit, In Unit
Features
- Breakfast Area, Ceiling Fan(s), Chair Railings, Crown Molding, Elevator, Family Room Off Kitchen, Open Floorplan, Formal/Separate Dining Room, Eat-in Kitchen, Kitchen - Table Space, Primary Bath(s), Pantry, Recessed Lighting, Wainscotting, Walk-In Closet(s), Upgraded Countertops, Dry Wall
- Flooring: Laminate, Carpet, Ceramic Tile, Tile/Brick
- Doors: Sliding Glass
- Windows: Sliding, Insulated Windows, Double Pane Windows, Window Treatments
- Has basement: No
- Has fireplace: No
Interior area
- Total structure area: 2,172
- Total interior livable area: 2,172 sqft
- Finished area above ground: 2,172
- Finished area below ground: 0
Property
Parking
- Total spaces: 1
- Parking features: Basement, Storage, Assigned, Garage
- Attached garage spaces: 1
- Details: Assigned Parking
Accessibility
- Accessibility features: Accessible Elevator Installed, Grip-Accessible Features, Accessible Entrance, Accessible Doors, No Stairs
Features
- Levels: One
- Stories: 1
- Exterior features: Street Lights, Lighting, Extensive Hardscape, Barbecue, Balcony
- Pool features: Community
- Has view: Yes
- View description: Panoramic, Garden, Trees/Woods, City
Lot
- Features: Suburban
Details
- Additional structures: Above Grade, Below Grade
- Parcel number: 36533600
- Zoning: RESIDENTIAL
- Special conditions: Standard
Construction
Type & style
- Home type: Condo
- Architectural style: Contemporary
- Property subtype: Condominium
- Attached to another structure: Yes
Materials
- Other
Condition
- Excellent
- New construction: No
- Year built: 1974
Utilities & green energy
- Sewer: Public Sewer
- Water: Public
Community & HOA
Community
- Features: Pool
- Condo and coop fee: $1,424 monthly
- Subdivision: Templeton Of Alexandria
HOA
- Has HOA: No
- Amenities included: Elevator(s), Party Room, Basketball Court, Pool, Tennis Court(s), Tot Lots/Playground, Storage Bin, Storage
- Services included: Common Area Maintenance, Management, Pool(s), Recreation Facility, Reserve Funds, Road Maintenance, Sewer, Trash, Water, Other, Maintenance Grounds
- HOA name: The Templeton
Location
- Region: Alexandria
Financial & listing details
- Price per square foot: $193/sqft
- Tax assessed value: $442,552
- Annual tax amount: $4,610
- Date on market: 3/5/2025
- Listing agreement: Exclusive Right To Sell
- Ownership: Condominium
Price history
| Date | Event | Price |
|---|---|---|
| 4/30/2025 | Sold | $420,000-6.6%$193/sqft |
Source:  Bright MLS #VAAX2042270 Report a problem Bright MLS #VAAX2042270 Report a problem | ||
| 3/12/2025 | Contingent | $449,900$207/sqft |
Source: Bright MLS #VAAX2042270 Report a problem | ||
| 3/5/2025 | Listed for sale | $449,900$207/sqft |
Source: Bright MLS #VAAX2042270 Report a problem | ||
| 12/20/2024 | Listing removed | $449,900$207/sqft |
Source: Bright MLS #VAAX2038792 Report a problem | ||
| 10/10/2024 | Listed for sale | $449,900$207/sqft |
Source: Bright MLS #VAAX2038792 Report a problem | ||
| 10/9/2024 | Listing removed | $449,900$207/sqft |
Source: Bright MLS #VAAX2036986 Report a problem | ||
| 10/5/2024 | Price change | $449,900-5.3%$207/sqft |
Source: Bright MLS #VAAX2036986 Report a problem | ||
| 8/16/2024 | Listed for sale | $474,900+79.2%$219/sqft |
Source: Bright MLS #VAAX2036986 Report a problem | ||
| 3/8/2004 | Sold | $265,000$122/sqft |
Source: Public Record Report a problem | ||
Public tax history
| Year | Property taxes | Tax assessment |
|---|---|---|
| 2026 | $5,023 | $442,552 |
| 2025 | $5,023 +11.1% | $442,552 +11.1% |
| 2024 | $4,522 +4.3% | $398,381 +2% |
| 2023 | $4,335 +1.9% | $390,571 +1.9% |
| 2022 | $4,253 +3.1% | $383,158 +4.8% |
| 2021 | $4,126 | $365,507 +8.6% |
| 2020 | -- | $336,576 +3.8% |
| 2019 | -- | $324,111 +8.2% |
| 2018 | $3,260 -2.2% | $299,676 +9.5% |
| 2017 | $3,333 | $273,569 -14.4% |
| 2016 | $3,333 -4.9% | $319,591 -4.9% |
| 2015 | $3,505 -3.8% | $336,031 -3.8% |
| 2014 | $3,644 +11.8% | $349,409 +4.8% |
| 2013 | $3,260 +2.1% | $333,366 +2.1% |
| 2012 | $3,195 -4.1% | $326,648 -4.1% |
| 2011 | $3,332 +0% | $340,689 +0% |
| 2010 | $3,330 +5.2% | $340,527 -2.8% |
| 2009 | $3,164 -0.9% | $350,437 -7.3% |
| 2008 | $3,194 -12.4% | $377,963 -13.9% |
| 2007 | $3,644 -3.3% | $439,089 -5% |
| 2006 | $3,767 +5.6% | $462,200 +38.7% |
| 2005 | $3,566 +32.4% | $333,300 +32.4% |
| 2004 | $2,694 +41.9% | $251,800 +41.9% |
| 2003 | $1,898 +26% | $177,400 +26% |
| 2002 | $1,507 +13.7% | $140,800 +13.7% |
| 2001 | $1,325 | $123,800 |
Find assessor info on the county website
Neighborhood: Landmark-Van Dom
Nearby homes
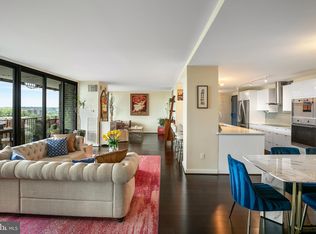
- $535,0003 bd3 ba2.1k sqft250 S Reynolds St APT 1307, Alexandria, VA 22304Sold
- $244,5001 bd2 ba1k sqft250 S Reynolds St APT 111, Alexandria, VA 22304Sold

- $239,0001 bd2 ba1k sqft250 S Reynolds St APT 305, Alexandria, VA 22304Sold

- $240,0001 bd2 ba1k sqft250 S Reynolds St APT 411, Alexandria, VA 22304Sold
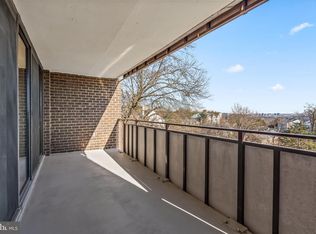
- $350,0002 bd2 ba1.4k sqft250 S Reynolds St APT 610, Alexandria, VA 22304Sold
- $335,0002 bd2 ba1.4k sqft250 S Reynolds St APT 703, Alexandria, VA 22304Sold
- $400,0002 bd3 ba1.6k sqft250 S Reynolds St APT 801, Alexandria, VA 22304For Sale
- $306,0002 bd2 ba1.4k sqft250 S Reynolds St APT 810, Alexandria, VA 22304Sold
- $330,0002 bd3 ba1.6k sqft250 S Reynolds St APT 1001, Alexandria, VA 22304Sold
Nearby schools
GreatSchools rating
- 4/10Patrick Henry Elementary SchoolGrades: PK-8Distance: 1 mi
- 2/10Alexandria City High SchoolGrades: 9-12Distance: 2.4 mi
Schools provided by the listing agent
- Elementary: Patrick Henry
- Middle: Francis C Hammond
- High: Alexandria City
- District: Alexandria City Public Schools
Source: Bright MLS. This data may not be complete. We recommend contacting the local school district to confirm school assignments for this home.
Get a cash offer in 3 minutes
Find out how much your home could sell for in as little as 3 minutes with a no-obligation cash offer.
Estimated market value
$429,200
Get a cash offer in 3 minutes
Find out how much your home could sell for in as little as 3 minutes with a no-obligation cash offer.
Estimated market value
$429,200
- Virginia
- Alexandria City
- Alexandria
- 22304
- Landmark-Van Dom
- 250 S Reynolds St Apartment 1207
Nearby cities
Nearby neighborhoods
Nearby zip codes
Other Alexandria Topics
