Welcome home to this beautifully designed Shenandoah plan, featuring a charming Craftsman-style exterior and set on a generous .84-acre homesite offering space, privacy, and picturesque views. Inside, you'll find an inviting open floor plan centered around a gourmet kitchen that seamlessly connects to the spacious great room perfect for gatherings and everyday living. Step out onto the screened porch for peaceful outdoor relaxation. With 4 bedrooms, a private study, and an upstairs loft, this home provides flexible living spaces to fit your lifestyle. The owner's suite boasts a spa-inspired shower with a built-in seat for added comfort. A 3-car garage offers plenty of room for storage, and vehicles. Crafted with comfort and versatility in mind, this Shenandoah has everything you're looking for—inside and out. Don't miss it! Incredible Buyer Incentives Available: Receive up to 6% of the purchase price toward closing costs, a rate buydown, plus a $5,000 Move-In Package including washer, dryer, refrigerator, and blinds.
Sold for $373,245
$373,245
250 Thomas Store Dr, Broadway, NC 27505
4beds
2,567sqft
Single Family Residence, Residential
Built in 2025
0.84 Acres Lot
$-- Zestimate®
$145/sqft
$2,609 Estimated rent
Home value
Not available
Estimated sales range
Not available
$2,609/mo
Zestimate® history
Owner options
List your home for rent
$2,609/mo
Rent Zestimate®
Find your next renter with Zillow Rental Manager. Plus, with online applications, you can quickly screen prospective tenants – for free.
$2,609/mo
Rent Zestimate®
Refinance and save
$2,955/mo
Est. payment
Refinancing to a lower rate could help reduce your monthly payments and save thousands over the life of the loan.
$2,955/mo
Est. payment
Explore your selling options
Work with a Zillow partner agent
Leverage their expertise and Zillow's premium Showcase listings to get your home seen by more buyers.
Get startedList with your own agent
Get your home in front of millions of buyers by listing it on Zillow.
Learn how to do itSell it yourself
Take full control of how buyers see your home on Zillow by listing For Sale by Owner (FSBO).
List your homeWhat's special
Gourmet kitchenCharming craftsman-style exteriorInviting open floor planPrivate study
Zillow last checked:
Listing updated:
Listed by:
Scott Aaron 904-599-8203,
Mattamy Homes LLC
Bought with:
Scott Aaron, 319782
Mattamy Homes LLC
Source: Doorify MLS,MLS#: 10134512
Facts & features
Interior
Bedrooms & bathrooms
- Bedrooms: 4
- Bathrooms: 3
- Full bathrooms: 2
- 1/2 bathrooms: 1
Heating
- Central, Electric, ENERGY STAR Qualified Equipment
Cooling
- Central Air, Electric, Zoned
Appliances
- Included: Dishwasher, Electric Cooktop, Electric Water Heater, Microwave, Stainless Steel Appliance(s), Vented Exhaust Fan
- Laundry: Laundry Room
Features
- Open Floorplan, Walk-In Closet(s), Walk-In Shower, Water Closet
- Flooring: Carpet, Laminate, Vinyl
Interior area
- Total structure area: 2,567
- Total interior livable area: 2,567 sqft
- Finished area above ground: 2,567
- Finished area below ground: 0
Property
Parking
- Total spaces: 3
- Parking features: Garage, Garage Door Opener, Garage Faces Front
- Attached garage spaces: 3
Features
- Levels: Two
- Stories: 2
- Patio & porch: Front Porch, Screened
- Has view: Yes
Lot
- Size: 0.84 Acres
Details
- Parcel number: 9691911598.000
- Special conditions: Standard
Construction
Type & style
- Home type: SingleFamily
- Architectural style: Craftsman
- Property subtype: Single Family Residence, Residential
Materials
- Stone, Vinyl Siding
- Foundation: Slab
- Roof: Shingle
Condition
- New construction: Yes
- Year built: 2025
- Major remodel year: 2025
Utilities & green energy
- Sewer: Septic Tank
- Water: Public
Community & HOA
Community
- Subdivision: Fox Field Farms
HOA
- Has HOA: Yes
- Services included: None
- HOA fee: $675 annually
Location
- Region: Broadway
Financial & listing details
- Price per square foot: $145/sqft
- Date on market: 11/22/2025
- Road surface type: Asphalt
Price history
| Date | Event | Price |
|---|---|---|
| 3/17/2026 | Sold | $373,245-2.1%$145/sqft |
Source:  Doorify MLS #10134512 Report a problem Doorify MLS #10134512 Report a problem | ||
| 2/18/2026 | Pending sale | $381,245$149/sqft |
Source: Doorify MLS #10134512 Report a problem | ||
| 11/22/2025 | Listed for sale | $381,245$149/sqft |
Source: Doorify MLS #10134512 Report a problem | ||
Public tax history
Tax history is unavailable.
Neighborhood: 27505
Nearby homes
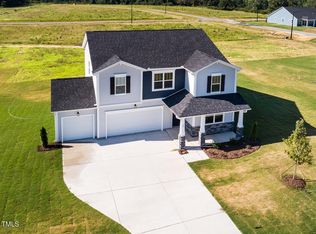
- $373,4874 bd3 ba2.5k sqft44 Stuart Grove Rd, Broadway, NC 27505Sold
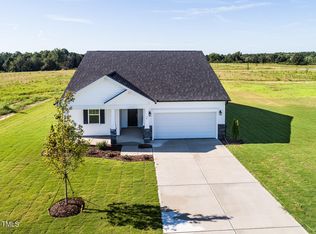
- $321,9253 bd2 ba1.8k sqft74 Stuart Grove Rd, Broadway, NC 27505Sold
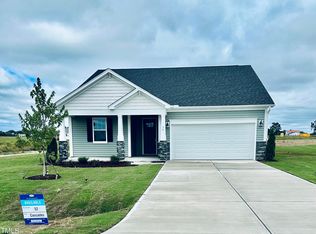
- $319,8873 bd2 ba1.8k sqft36 Pecan Brook Ct, Broadway, NC 27505Sold
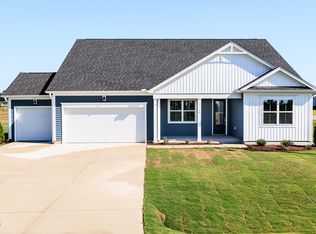
- $354,9203 bd3 ba2.3k sqft18 Pecan Brook Ct, Broadway, NC 27505Sold
- $383,0005 bd4 ba3.1k sqft227 Thomas Store Dr, Broadway, NC 27505Sold
- $324,7233 bd2 ba1.8k sqft406 Thomas Store Dr, Broadway, NC 27505New Construction
- $369,9003 bd3 ba2.7k sqft272 Thomas Store Dr, Broadway, NC 27505New Construction
- $374,7004 bd4 ba2.8k sqft56 Pecan Brook Ct, Broadway, NC 27505New Construction
Nearby schools
GreatSchools rating
- 2/10Boone Trail ElementaryGrades: PK-5Distance: 3.6 mi
- 7/10Western Harnett MiddleGrades: 6-8Distance: 6.5 mi
- 3/10Western Harnett HighGrades: 9-12Distance: 6.6 mi
Schools provided by the listing agent
- Elementary: Harnett - Boone Trail Elementary
- Middle: Harnett - Western Harnett Middle
- High: Harnett - Western Harnett High
Source: Doorify MLS. This data may not be complete. We recommend contacting the local school district to confirm school assignments for this home.


Get pre-qualified for a loan
At Zillow Home Loans, we can pre-qualify you in as little as 5 minutes with no impact to your credit score.An equal housing lender. NMLS #10287.
- North Carolina
- Harnett County
- Broadway
- 27505
- 250 Thomas Store Dr
Nearby cities
Nearby zip codes
Other Broadway Topics
