Welcome home to this beautiful Cascade floor plan featuring a charming farmhouse elevation and a spacious ranch-style layout situated on a private .66-acre homesite. This thoughtfully designed home offers an open-concept living space with a large great room that flows seamlessly into the kitchen and dining area, perfect for everyday living and entertaining. The kitchen features a large island, ample cabinetry, and a spacious pantry for all your storage needs. Enjoy indoor-outdoor living with a covered veranda accessible through sliding glass doors, overlooking a peaceful wooded backdrop. The home also includes a private study, three bedrooms, and two full bathrooms, offering plenty of space and flexibility. Located on a serene homesite backing to trees, this home provides the perfect blend of comfort, style, and tranquility. Special Incentives: Percentage of the purchase price toward closing costs or a rate buydown, plus a Move-In Package that includes a washer, dryer, refrigerator, and blinds if closes by 09/30/2026.
New construction
Price cut: $4.8K (10/13)
$309,426
406 Thomas Store Dr, Broadway, NC 27505
3beds
1,882sqft
Single Family Residence
Built in 2026
0.66 Acres Lot
$309,100 Zestimate®
$164/sqft
$56/mo HOA
What's special
Charming farmhouse elevationSpacious pantrySpacious ranch-style layoutPeaceful wooded backdropThree bedroomsOpen-concept living spaceLarge great room
- 99 days
- 135
- 10
Zillow last checked:
Listing updated:
Listed by:
Ava Hanvey 919-270-6747,
Mattamy Homes LLC
Source: Doorify MLS,MLS#: 10181094
Facts & features
Interior
Bedrooms & bathrooms
- Bedrooms: 3
- Bathrooms: 2
- Full bathrooms: 2
- Main level bedrooms: 3
Primary bedroom
- Level: Main
Bedroom 2
- Level: Main
Bedroom 3
- Level: Main
Heating
- Central
Cooling
- Central Air, Electric, Zoned
Features
- Flooring: Carpet, Vinyl, Wood
Interior area
- Total structure area: 1,882
- Total interior livable area: 1,882 sqft
- Finished area above ground: 1,882
- Finished area below ground: 0
Property
Parking
- Total spaces: 2
- Parking features: Garage
- Garage spaces: 2
Features
- Levels: One
- Stories: 1
Lot
- Size: 0.66 Acres
Details
- Parcel number: 9691901795.000
- Special conditions: Seller Licensed Real Estate Professional
Construction
Type & style
- Home type: SingleFamily
- Architectural style: Farmhouse
- Property subtype: Single Family Residence
Materials
- Board & Batten Siding, Vertical Siding, Vinyl Siding
- Foundation: Slab
- Roof: Shingle,Architectural Shingle
Condition
- New construction: Yes
- Year built: 2026
- Major remodel year: 2026
Details
- Builder model: Cascades
Utilities & green energy
- Sewer: Septic Tank
- Water: Public
Community & HOA
Community
- Subdivision: Fox Field Farms
HOA
- Has HOA: Yes
- Services included: Storm Water Maintenance
- HOA fee: $56 monthly
- HOA name: Elite Management
- HOA phone: 919-233-7660
Location
- Region: Broadway
Financial & listing details
- Price per square foot: $164/sqft
- Date on market: 7/18/2026
- Listing agreement: Exclusive Agency
- Listing terms: Cash,Conventional,FHA,USDA Loan,VA Loan
Estimated market value
$309,100
$294,000 - $325,000
$2,171/mo
Price history
| Date | Event | Price |
|---|---|---|
| 10/13/2026 | Price change | $309,426-1.5%$164/sqft |
Source:  Doorify MLS #10181094 Report a problem Doorify MLS #10181094 Report a problem | ||
| 9/20/2026 | Price change | $314,226-3.2%$167/sqft |
Source: Doorify MLS #10181094 Report a problem | ||
| 7/18/2026 | Listed for sale | $324,723$173/sqft |
Source: Doorify MLS #10181094 Report a problem | ||
Public tax history
Tax history is unavailable.
Monthly payment
Est. payment
Payment breakdown
Explore the cost of this home by adjusting the details. Changes won't be saved.Climate risks
Neighborhood: 27505
Nearby schools
Schools provided by the listing agent
- Elementary: Harnett - Boone Trail Elementary
- Middle: Harnett - Western Harnett Middle
- High: Harnett - Western Harnett High
Source: Doorify MLS. This data may not be complete. We recommend contacting the local school district to confirm school assignments for this home.


Similar homes
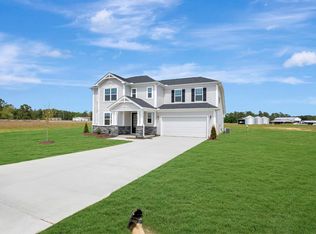
- $318,9003 bd2 ba1.6k sqft2096 Holly Springs Church Rd, Broadway, NC 27505For Sale
 MLS ID #767434, MARY LEMONS, RED BLOSSOM REAL ESTATE. LPRMLS
 - $329,9004 bd3 ba2k sqft77 Liam Dr, Broadway, NC 27505For Sale
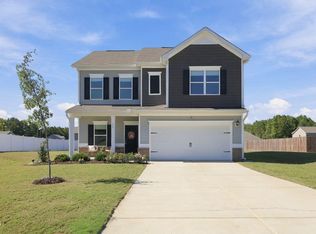
 MLS ID #10199336, Ivey Elizabeth Gupere. Doorify MLS
 - $305,9003 bd2 ba1.3k sqft64 Rider St, Broadway, NC 27505New Construction
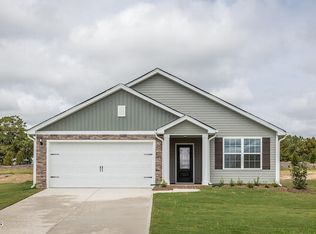 Doorify MLS
 - $331,9003 bd3 ba1.7k sqft15 Empress St, Broadway, NC 27505New Construction
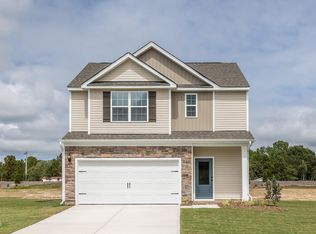 Doorify MLS
 - $290,0003 bd2 ba1.8k sqft795 Patterson Rd, Broadway, NC 27505For SaleMLS ID #10165939, Dana Lynn Cooley. Doorify MLS
- $284,9003 bd2 ba1.4k sqft305 N 1st St, Broadway, NC 27505For SaleMLS ID #10186589, Stephanie Anson. Doorify MLS
- $355,0004 bd3 ba2.1k sqft98 Baneberry Place, Broadway, NC 27505For Sale
 MLS ID #100611674, Liz Summerlin, Capital To Coast Realty Company. Hive MLS
 - $365,8004 bd4 ba2.8k sqftMattamy Homes, Broadway, NC 27505New ConstructionMLS ID #10134491, Ava Hanvey. Doorify MLS
- $323,9703 bd2 ba1.3k sqft112 Boone Hill Ct, Fuquay Varina, NC 27526New ConstructionMLS ID #10199680, Daxay Malkan. Doorify MLS
