Beautiful ranch minutes to charming downtown Broadway and Lake Watson Park with a rocking chair front porch and screened porch. Features a bright floor plan including a stunning kitchen with quartz countertops, tile backsplash, and stainless steel appliances. Beautiful laminate hardwood flooring, plush carpet, designer interior paint, and new windows throughout. Outside, a huge, flat backyard gives you room to spread out or spend weekends at Watson Lake Park at the walking trail or in a canoe! This is the small-town living you've been looking for but still only 15 minutes from downtown Sanford and 40 minutes to Fort Bragg. Staged photos for illustration only, to show the home's potential.
For sale
$279,900
305 1st St, Broadway, NC 27505
3beds
1,443sqft
Single Family Residence
Built in 1985
0.48 Acres Lot
$-- Zestimate®
$194/sqft
$-- HOA
What's special
Rocking chair front porchStunning kitchenBright floor planDesigner interior paintHuge flat backyardScreened porchNew windows throughout
- 2 days
- 35
- 15
Zillow last checked:
Listing updated:
Listed by:
Stephanie Anson 919-335-3048,
Northside Realty Inc.
Source: Doorify MLS,MLS#: 10203085
Facts & features
Interior
Bedrooms & bathrooms
- Bedrooms: 3
- Bathrooms: 2
- Full bathrooms: 2
- Main level bedrooms: 3
Primary bedroom
- Level: Main
- Area: 154.7 Square Feet
- Dimensions: 13.11 x 11.8
Bedroom 2
- Level: Main
- Area: 135.7 Square Feet
- Dimensions: 11.5 x 11.8
Bedroom 3
- Level: Main
- Area: 123.9 Square Feet
- Dimensions: 10.5 x 11.8
Dining room
- Level: Main
- Area: 130.8 Square Feet
- Dimensions: 10.9 x 12.0
Other
- Level: Main
- Area: 78 Square Feet
- Dimensions: 6.5 x 12.0
Kitchen
- Level: Main
- Area: 147.5 Square Feet
- Dimensions: 12.5 x 11.8
Laundry
- Level: Main
- Area: 40.47 Square Feet
- Dimensions: 7.1 x 5.7
Living room
- Level: Main
- Area: 305.02 Square Feet
- Dimensions: 20.2 x 15.1
Other
- Description: Screened Porch
- Level: Main
- Area: 99.99 Square Feet
- Dimensions: 11.11 x 9.0
Heating
- Heat Pump
Cooling
- Central Air
Appliances
- Included: Dishwasher, Electric Range, Microwave, Refrigerator, Stainless Steel Appliance(s), Water Heater
- Laundry: Electric Dryer Hookup, Inside, Laundry Room, Main Level, Washer Hookup
Features
- Ceiling Fan(s), Open Floorplan, Bathtub/Shower Combination, Quartz Counters, Smooth Ceilings
- Flooring: Carpet, Laminate, Wood
- Doors: French Doors
- Basement: Crawl Space
- Number of fireplaces: 1
- Fireplace features: Living Room
- Common walls with other units/homes: No Common Walls
Interior area
- Total structure area: 1,443
- Total interior livable area: 1,443 sqft
- Finished area above ground: 1,443
- Finished area below ground: 0
Video & virtual tour
Property
Parking
- Parking features: Driveway, Gravel
- Has uncovered spaces: Yes
Features
- Levels: One
- Stories: 1
- Patio & porch: Covered, Enclosed, Front Porch, Porch, Screened
- Exterior features: Storage
Lot
- Size: 0.48 Acres
- Features: Landscaped
Details
- Additional structures: Outbuilding, Shed(s), Storage
- Parcel number: 968159062700
- Zoning: R-20
- Special conditions: Standard
Construction
Type & style
- Home type: SingleFamily
- Architectural style: Ranch
- Property subtype: Single Family Residence
Materials
- Frame
- Foundation: Pillar/Post/Pier, Crawlspace
- Roof: Shingle
Condition
- New construction: No
- Year built: 1985
Utilities & green energy
- Sewer: Public Sewer
- Water: Public
Community & HOA
HOA
- Has HOA: No
Location
- Region: Broadway
Financial & listing details
- Price per square foot: $194/sqft
- Tax assessed value: $157,100
- Annual tax amount: $1,950
- Date on market: 11/12/2026
- Listing agreement: Exclusive Right To Sell
- Listing terms: Cash,Conventional,FHA,VA Loan
Estimated market value
Not available
Estimated sales range
Not available
Not available
Price history
| Date | Event | Price |
|---|---|---|
| 11/12/2026 | Listed for sale | $279,900$194/sqft |
Source:  Doorify MLS #10203085 Report a problem | ||
Public tax history
Tax history is unavailable.
Monthly payment
Est. payment
Payment breakdown
Explore the cost of this home by adjusting the details. Changes won't be saved.Climate risks
Neighborhood: 27505
Nearby schools
Schools provided by the listing agent
- Elementary: Lee - Broadway Elementary School
- Middle: Lee - East Lee Middle School
- High: Lee - Lee County High School
Source: Doorify MLS. This data may not be complete. We recommend contacting the local school district to confirm school assignments for this home.

Similar homes
- $280,0003 bd2 ba1.7k sqft6084 Dunes Dr, Sanford, NC 27332For Sale
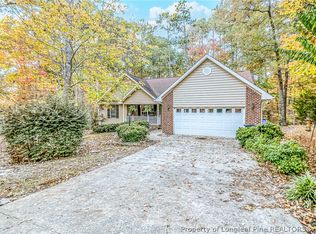 MLS ID #772299, DOGWOOD REALTY GROUP POWERED BY LPT REALTY, LPT REALTY LLC. LPRMLS
- $239,9003 bd2 ba1.4k sqft518 S Main St, Broadway, NC 27505For Sale
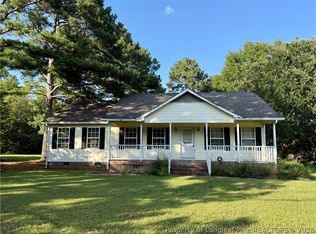 MLS ID #768242, LISA RIVERA, THE AVALON REALTY GROUP, LLC.. LPRMLS
- $323,0003 bd2 ba1.7k sqft2096 Holly Springs Church Rd, Broadway, NC 27505For Sale

 MLS ID #10201663, Neal Isaacs. Doorify MLS
- $279,0003 bd2 ba1.4k sqft1046 Avents Ferry Rd, Sanford, NC 27330For Sale
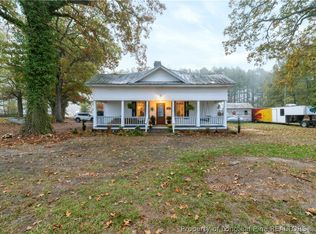 MLS ID #772049, PAIGE BURGESS, PAIGE BURGESS REAL ESTATE LLC. LPRMLS
- $275,0003 bd2 ba1.8k sqft795 Patterson Rd, Broadway, NC 27505For SaleMLS ID #10165939, Dana Lynn Cooley. Doorify MLS
- $349,0003 bd2 ba2k sqft681 Chelsea Dr, Sanford, NC 27332For SaleMLS ID #10203110, Jennifer Woodward. Doorify MLS
- $329,9004 bd3 ba2k sqft77 Liam Dr, Broadway, NC 27505For SaleMLS ID #10199336, Ivey Elizabeth Gupere. Doorify MLS
- $300,0003 bd3 ba1.7k sqft6092 Dunes Dr, Sanford, NC 27332For SaleMLS ID #10192927, Ronda Roberts. Doorify MLS
- $298,0003 bd2 ba2k sqft6073 Jones Cir, Sanford, NC 27332For SaleMLS ID #10200586, Meisha Spang. Doorify MLS
- $309,4263 bd2 ba1.8k sqftMattamy Homes , Broadway, NC 27505New ConstructionMLS ID #10181094, Ava Hanvey. Doorify MLS
- $319,0003 bd2 ba1.3k sqft2805 Mount Pisgah Church Rd, Sanford, NC 27332For SaleMLS ID #10195798, Tracey Jade Fish. Doorify MLS
- $325,0003 bd2 ba1.8k sqft8304 Hillcrest Farm Rd, Sanford, NC 27330For SaleMLS ID #10196896, Johnny Cimpi. Doorify MLS
