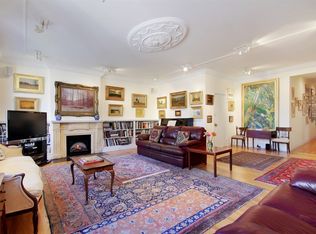
STEP BACK IN TIME to a bygone era when you enter this striking, 8-Room home at the Saxony, Emory Roth’s first residential building constructed at the turn of the century. This grand, 4-Bedroom, convertible 5-bedroom, 3-Bath home has been lovingly maintained by the same family for nearly four decades and is truly an architectural work of art. The gracious layout unfolds beyond the formal entry foyer, which leads to the front entertaining rooms to the right and a long gallery leading to the private, bedroom wing to the left. The high ceilings are punctuated by elegant plaster moldings, beautifully carved classical columns, and stunning woodwork.
With a sophisticated layout, this prewar home was designed with two formal parlors or sitting rooms and an expansive formal dining room off of the entry foyer, facing across West 82nd Street. These rooms are exceptional examples of the opulent design that makes the Saxony such a special residential building on the Upper West Side. Currently used as a living room, the original formal dining room showcases exquisite woodwork with paneled walls and coffered ceilings. The beautiful woodwork is in excellent condition; there is no need to strip away layers of decades-old paint in this carefully preserved home. You will also find hardwood floors throughout, including herringbone floors in the front formal rooms and three decorative fireplaces. The windowed galley kitchen has been updated with granite countertops and a pass-through to a charming breakfast room. There is also a washer and dryer in the kitchen.
A long gallery leads to 4 well-proportioned bedrooms. The master bedroom features an enormous walk-in closet and ensuite bathroom. All bedrooms have thru-wall air conditioners and the building also permits central air, with board approval.
The Saxony is a well-run boutique cooperative with low maintenance and features a part-time doorman, full-time porter, excellent live-in superintendent, landscaped roof deck, gym, private storage and a bike room. Residents love the convenience to Riverside Park and Central Park, public transportation, and the many neighborhood amenities just moments away. Pets are welcome!
Coexclusive with Douglas Elliman
Sold
$2,462,000
250 W 82nd St APT 21, New York, NY 10024
4beds
2,130sqft
Coop
Built in 1910
-- sqft lot
$2,540,200 Zestimate®
$1,156/sqft
$9,087 Estimated rent
Home value
$2,540,200
$2.34M - $2.74M
$9,087/mo
Zestimate® history
Owner options
List your home for rent
$9,087/mo
Rent Zestimate®
Find your next renter with Zillow Rental Manager. Plus, with online applications, you can quickly screen prospective tenants – for free.
$9,087/mo
Rent Zestimate®
Refinance and save
$17,243/mo
Est. payment
Refinancing to a lower rate could help reduce your monthly payments and save thousands over the life of the loan.
$17,243/mo
Est. payment
Explore your selling options
Work with a Zillow partner agent
Leverage their expertise and Zillow's premium Showcase listings to get your home seen by more buyers.
Get startedList with your own agent
Get your home in front of millions of buyers by listing it on Zillow.
Learn how to do itSell it yourself
Take full control of how buyers see your home on Zillow by listing For Sale by Owner (FSBO).
List your homeWhat's special
Zillow last checked:
Listing updated:
Listed by:
Eileen Foy,
Compass,
Paul Zweben
Source: StreetEasy,MLS#: S1737511
Facts & features
Interior
Bedrooms & bathrooms
- Bedrooms: 4
- Bathrooms: 3
- Full bathrooms: 3
Rooms
- Room types: Bike Room
Appliances
- Included: Washer/Dryer
Features
- Flooring: Hardwood
- Has fireplace: Yes
- Fireplace features: Decorative
Interior area
- Total structure area: 2,130
- Total interior livable area: 2,130 sqft
Property
Features
- Has view: Yes
- View description: City
Details
- Parcel number: 012290054107822321
- Special conditions: Resale
Construction
Type & style
- Home type: Cooperative
- Property subtype: Coop
Condition
- Year built: 1910
Community & HOA
Community
- Features: Doorman, Part Time Doorman
- Security: Doorman, Part-Time Doorman
- Subdivision: Upper West Side
HOA
- Has HOA: Yes
- Amenities included: Fitness Center, Elevator(s)
- Services included: Maintenance
- HOA fee: $4,039 monthly
Location
- Region: New York
Financial & listing details
- Price per square foot: $1,156/sqft
- Date on market: 9/30/2024
Price history
| Date | Event | Price |
|---|---|---|
| 5/30/2025 | Sold | $2,462,000-1.5%$1,156/sqft |
Source: Public Record Report a problem | ||
| 2/25/2025 | Contingent | $2,499,000$1,173/sqft |
Source: StreetEasy #S1737511 Report a problem | ||
| 1/21/2025 | Listed for sale | $2,499,000$1,173/sqft |
Source: StreetEasy #S1737511 Report a problem | ||
| 11/22/2024 | Contingent | $2,499,000$1,173/sqft |
Source: StreetEasy #S1737511 Report a problem | ||
| 9/28/2024 | Listed for sale | $2,499,000-12.3%$1,173/sqft |
Source: StreetEasy #23212888 Report a problem | ||
| 9/26/2024 | Listing removed | $2,849,999$1,338/sqft |
Source: StreetEasy #1707038 Report a problem | ||
| 8/1/2024 | Price change | $2,849,999-1.7%$1,338/sqft |
Source: StreetEasy #1707038 Report a problem | ||
| 5/30/2024 | Price change | $2,899,999-10.8%$1,362/sqft |
Source: StreetEasy #1707038 Report a problem | ||
| 3/27/2024 | Listed for sale | $3,250,000$1,526/sqft |
Source: StreetEasy Report a problem | ||
Public tax history
Tax history is unavailable.
Find assessor info on the county website
Neighborhood: Upper West Side
Nearby homes
- $3,700,0004 bd3 ba2.3k sqft250 W 82nd St APT 73, New York, NY 10024Sold
- $3,872,2004 bd3 ba-- sqft250 W 82nd St APT 72, New York, NY 10024Off Market
- $3,161,9003 bd2 ba2.3k sqft250 W 82nd St APT 61, New York, NY 10024Off Market
- $3,468,1003 bd2 ba2.3k sqft250 W 82nd St APT 71, New York, NY 10024Off Market
- $3,500,0003 bd3 ba-- sqft250 W 82nd St APT 51, Manhattan, NY 10024Sold
- $3,754,0004 bd2 ba-- sqft250 W 82nd St APT 52, New York, NY 10024Off Market
- $3,727,4004 bd2 ba2.1k sqft250 W 82nd St APT 32, New York, NY 10024Off Market
- $3,122,3003 bd2 ba-- sqft250 W 82nd St APT 41, Manhattan, NY 10024Off Market
Nearby schools
GreatSchools rating
- 10/10Ps 9 Sarah AndersonGrades: PK-5Distance: 0.3 mi
- 8/10Ms 243 Center SchoolGrades: 5-8Distance: 0.3 mi
- 4/10The Global Learning CollaborativeGrades: 9-12Distance: 0.3 mi
- New York
- New York County
- New York
- 10024
- Manhattan
- Upper West Side
- 250 W 82nd St Apartment 21
Nearby cities
Nearby neighborhoods
Nearby zip codes
Other New York Topics
