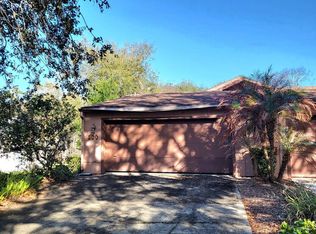
This 1,559 sq. ft. concrete block home, built in 2006, offers an exceptional opportunity to create something truly special. Designed with desirable features throughout, the home has high ceilings that enhance the spacious feel, along with an open-concept kitchen, dining, and great rooms which are perfect for relaxing at home or entertaining, plus the inside laundry adds convenience to everyday living. The thoughtfully designed split-bedroom layout provides privacy, with a generously sized primary suite located at the rear of the home featuring a large walk-in closet, dual sinks, and a walk-in shower while the other bedrooms are located up front with the shared guest bath between them. The deep two-car garage offers ample space for parking and additional room for storage. Ideally situated just off US1 in Ormond Beach, this location is hard to beat. It is near Ormond Center and the Intracoastal Waterway, and only a short drive to the beach and shopping. With its appealing layout and central location, this home is full of potential. Come take a look and see how you can remodel this property into a stunning home. ALL offers must have POF for CASH offers and Lender PQ's for Financed offers. Cash offers require 10 percent EMD. Rehab Offers must have one rehab bid in hand pre-offer, no exceptions. There are no warranties expressed or implied. All measurements are approximate. Sq. footage received from the tax rolls. All information recorded in the MLS is intended to be accurate but cannot be guaranteed. Buyers should check zoning for rental restrictions.
Pending
Price cut: $10K (6/12)
$144,900
250 Willow Pl, Ormond Beach, FL 32174
3beds
1,559sqft
:
Get pre-qualified$1,018/mo
Single Family Residence, Residential
Built in 2006
5,227 Square Feet Lot
$-- Zestimate®
$93/sqft
$-- HOA
What's special
Generously sized primary suiteThoughtfully designed split-bedroom layoutWalk-in showerDual sinksLarge walk-in closetInside laundry adds convenience
- 101 days |
- 212 |
- 7 |
Zillow last checked:
Listing updated:
Listed by:
Colleen Calnan 386-675-1136,
Calnan Real Estate
Source: DBAMLS,MLS#: 1225347
Facts & features
Interior
Bedrooms & bathrooms
- Bedrooms: 3
- Bathrooms: 2
- Full bathrooms: 2
Bedroom 1
- Level: Main
- Area: 224 Square Feet
- Dimensions: 16.00 x 14.00
Kitchen
- Level: Main
- Area: 156 Square Feet
- Dimensions: 12.00 x 13.00
Heating
- Central
Cooling
- Central Air
Appliances
- Included: None
- Laundry: In Unit
Features
- Eat-in Kitchen, Entrance Foyer, Open Floorplan, Walk-In Closet(s)
Interior area
- Total structure area: 1,975
- Total interior livable area: 1,559 sqft
Property
Parking
- Total spaces: 2
- Parking features: Garage
- Garage spaces: 2
Features
- Levels: One
- Stories: 1
- Patio & porch: Front Porch
Lot
- Size: 5,227 Square Feet
- Dimensions: 50.0 ft x 110.0 ft
Details
- Parcel number: 424109000440
Construction
Type & style
- Home type: SingleFamily
- Architectural style: Traditional
- Property subtype: Single Family Residence, Residential
Materials
- Block, Stucco
- Foundation: Slab
- Roof: Shingle
Condition
- Fixer
- New construction: No
- Year built: 2006
Utilities & green energy
- Sewer: Public Sewer
- Water: Public
- Utilities for property: Cable Available, Electricity Connected, Sewer Connected, Water Connected
Community & HOA
Community
- Subdivision: Sweetser
HOA
- Has HOA: No
Location
- Region: Ormond Beach
Financial & listing details
- Price per square foot: $93/sqft
- Tax assessed value: $258,256
- Annual tax amount: $3,269
- Date on market: 4/17/2026
- Listing terms: Cash,Other
- Electric utility on property: Yes
- Road surface type: Asphalt
Estimated market value
Not available
Estimated sales range
Not available
Not available
Price history
| Date | Event | Price |
|---|---|---|
| 6/22/2026 | Pending sale | $144,900$93/sqft |
Source:  DBAMLS #1225347 Report a problem DBAMLS #1225347 Report a problem | ||
| 6/12/2026 | Price change | $144,900-6.5%$93/sqft |
Source: DBAMLS #1225347 Report a problem | ||
| 4/17/2026 | Listed for sale | $154,900+10.6%$99/sqft |
Source: DBAMLS #1225347 Report a problem | ||
| 1/22/2026 | Sold | $140,100+40.1%$90/sqft |
Source: Public Record Report a problem | ||
| 10/27/2025 | Pending sale | $100,000-23.1%$64/sqft |
Source:  Stellar MLS #O6354572 Report a problem Stellar MLS #O6354572 Report a problem | ||
| 3/4/2010 | Listing removed | $130,000$83/sqft |
Source: EXIT Realty of Daytona #499735 Report a problem | ||
| 1/16/2010 | Listed for sale | $130,000-38.1%$83/sqft |
Source: EXIT Realty of Daytona #499735 Report a problem | ||
| 8/28/2006 | Sold | $210,000+950%$135/sqft |
Source: Public Record Report a problem | ||
| 4/3/2006 | Sold | $20,000+471.4%$13/sqft |
Source: Public Record Report a problem | ||
| 12/12/2005 | Sold | $3,500$2/sqft |
Source: Public Record Report a problem | ||
Public tax history
| Year | Property taxes | Tax assessment |
|---|---|---|
| 2025 | $3,270 +9% | $189,165 +21% |
| 2024 | $2,999 +5.3% | $156,336 +10% |
| 2023 | $2,848 +11.5% | $142,124 +10% |
| 2022 | $2,555 | $129,204 +10% |
| 2021 | -- | $117,458 +10% |
| 2020 | $1,880 | $106,780 +2.4% |
| 2019 | $1,880 +1.5% | $104,326 |
| 2018 | $1,852 -2.7% | $104,326 +9.5% |
| 2017 | $1,903 +4.7% | $95,282 +6.4% |
| 2016 | $1,817 +2.5% | $89,591 +6.8% |
| 2015 | $1,773 +11.7% | $83,919 +9.1% |
| 2014 | $1,587 | $76,889 -12.2% |
| 2013 | -- | $87,559 +6.2% |
| 2012 | -- | $82,446 -0.1% |
| 2011 | -- | $82,509 -16.1% |
| 2010 | -- | $98,310 -16.3% |
| 2009 | -- | $117,470 -32.9% |
| 2007 | -- | $175,056 +498% |
| 2006 | -- | $29,274 +83.6% |
| 2005 | -- | $15,946 +168% |
| 2004 | -- | $5,950 +38.9% |
| 2003 | -- | $4,284 |
| 2002 | -- | $4,284 |
| 2001 | -- | $4,284 |
| 2000 | -- | $4,284 |
Find assessor info on the county website
Monthly payment
Est. payment
Payment breakdown
Explore the cost of this home by adjusting the details. Changes won't be saved.Climate risks
Neighborhood: 32174
Nearby schools
GreatSchools rating
- 8/10Pine Trail Elementary SchoolGrades: PK-5Distance: 3.3 mi
- 5/10Ormond Beach Middle SchoolGrades: 6-8Distance: 2.2 mi
- 7/10Seabreeze High SchoolGrades: 9-12Distance: 2 mi
Schools provided by the listing agent
- Elementary: Pine Trail
- Middle: Ormond Beach
- High: Seabreeze
Source: DBAMLS. This data may not be complete. We recommend contacting the local school district to confirm school assignments for this home.
- $199,7002 bd2 ba800 sqft246 Willow Pl, Ormond Beach, FL 32174For Sale

- $192,3002 bd1 ba1k sqft254 Willow Pl, Ormond Beach, FL 32174Off Market

- $194,2003 bd1 ba1.1k sqft260 Willow Pl, Ormond Beach, FL 32174Off Market
- $221,9002 bd1 ba999 sqft249 Palm Pl, Ormond Beach, FL 32174Off Market
- $19,5005,501 Square Feet245 Palm Pl, Ormond Beach, FL 32174Off Market
- $25,0005,500 Square Feet257 Palm Pl #63, Ormond Beach, FL 32174Sold
- $25,000-- bd-- ba-- sqft257 Palm Pl, Ormond Beach, FL 32174Sold
- $239,0004 bd2 ba1.3k sqft262 Willow Pl, Ormond Beach, FL 32174Off Market
A local agent can set up tours, give advice and negotiate with sellers.
A local lender can help you make sure your offer is ready when you are.
Similar homes
- $160,9002 bd2 ba1.3k sqft300 Timberline Trl, Ormond Beach, FL 32174For Sale
 MLS ID #1228997, Corey Berman, Menu Realty. DBAMLS
 - $--4 bd2 ba1.1k sqft1062 N Libby Ct, Daytona Beach, FL 32117Auction
 Auction.com 2
 - $149,5003 bd2 ba1.7k sqftAberdeen, Ormond Beach, FL 32174For Sale
 MLS ID #11262454, Crystal Szumal, SURF N TURF REALTY. My State MLS
 - $130,0002 bd2 ba1.5k sqft116 Green Forest Dr #560, Ormond Beach, FL 32174For Sale
 MLS ID #11672246, Wes Strider, Aberdeen At Ormond Beach. My State MLS
 - $164,9002 bd2 ba980 sqft324 N Janice Ln, Ormond Beach, FL 32174For SaleMLS ID #1223834, Kristy Montanelli, Adams, Cameron & Co., Realtors. DBAMLS
- $149,9003 bd2 ba1.1k sqft629 HOLMES AVENUE, DAYTONA BEACH, FL 32114For Sale
 MLS ID #V4948736, Kip Ripper, COLDWELL BANKER COAST REALTY. Stellar MLS
 - $115,0003 bd2 ba1.2k sqft1320 Hand Ave Lot 43, Ormond Beach, FL 32174For SaleMLS ID #11799511, Shirley Harvey, American Dream Home Sales LLC. My State MLS
- $165,0002 bd1 ba1k sqft563 Martha Dr, Holly Hill, FL 32117For SaleMLS ID #1225184, Eric Zimmerman, RE/MAX Advantage. DBAMLS
- $150,0003 bd2 ba1.6k sqft1158 Coquina Blf, Daytona Beach, FL 32117For SaleMLS ID #1221887, Kristina Phillips, Keller Williams Realty Florida Partners. DBAMLS
- $160,0003 bd2 ba1.2k sqft5406 SYDNEY STREET, PORT ORANGE, FL 32127For SaleMLS ID #V4950111, Richard Arce, ATLANTIC REALTY. Stellar MLS
- $174,9002 bd3 ba1.2k sqft12 GLEN ARBOR, Ormond Beach, FL 32174For SaleMLS ID #2137103, HANNAH RUTH CLINE. realMLS
- $199,9993 bd2 ba1.4k sqft1301 Avenue D, Ormond Beach, FL 32174For SaleMLS ID #1226424, Stefani Turco, DR Properties of Volusia County LLC. DBAMLS
- $104,9002 bd1 ba875 sqft96 Tomoka Meadows Blvd, Ormond Beach, FL 32174For SaleMLS ID #1228425, Colleen Calnan, Calnan Real Estate. DBAMLS
- $119,9002 bd2 ba1.6k sqft12 Bluewater Lake Cir #107, Ormond Beach, FL 32174For SaleMLS ID #11684834, Wes Strider, Aberdeen At Ormond Beach. My State MLS
- $99,0003 bd2 ba1.6k sqft121 Green Forest Dr #530, Ormond Beach, FL 32174For SaleMLS ID #11688114, Wes Strider, Aberdeen At Ormond Beach. My State MLS
- $119,0003 bd2 ba1.7k sqft43 Koala Bear Path, Ormond Beach, FL 32174For SaleMLS ID #11632225, Lisa Bailey, Latitude 29 Homes. My State MLS
- $100,0003 bd2 ba1.8k sqft144 Green Forest Dr, Ormond Beach, FL 32174For SaleMLS ID #11777263, Garrett Obrien, SURF N TURF REALTY. My State MLS
- $144,9002 bd1 ba895 sqft146 Kingston Ave, Daytona Beach, FL 32114For SaleMLS ID #1221210, Eric Zimmerman, RE/MAX Advantage. DBAMLS
- $78,0003 bd2 ba1.2k sqft1225 Avenue E, Ormond Beach, FL 32174For SaleMLS ID #11842200, Garrett Obrien, SURF N TURF REALTY. My State MLS
- $130,0003 bd1 ba906 sqft608 S CAROLINE Street, Daytona Beach, FL 32114For SaleMLS ID #2152422, BILLY DEZIUS. realMLS
