THIS IS DIRT. It is an example of one of many floors plans that you can build with Hartland Homes. Build Brand NEW, Affordable, Energy Efficient, Great Warranties! Hartland Homes' The Designer plan. Also included: energy efficient windows 95% efficient furnace, and closing costs paid! * and so much more. Call today to see what dreams we can build for you! * Ask about details on closing costs credit.
New construction
$264,150
2500 58th St, Lincoln, NE 68524
3beds
951sqft
Single Family Residence
Built in 2026
7,405 Square Feet Lot
$-- Zestimate®
$278/sqft
$100/mo HOA
What's special
Energy efficient windows
- 67 days |
- 610 |
- 37 |
Zillow last checked:
Listing updated:
Listed by:
Todd Knorr 402-326-5860,
NP Dodge RE Sales Inc Lincoln,
Lea Barker 402-432-9784,
NP Dodge RE Sales Inc Lincoln
Source: GPRMLS,MLS#: 22612153
Loading...
Facts & features
Interior
Bedrooms & bathrooms
- Bedrooms: 3
- Bathrooms: 2
- Full bathrooms: 1
- 3/4 bathrooms: 1
- Main level bathrooms: 2
Primary bedroom
- Level: Main
- Area: 144
- Dimensions: 12 x 12
Bedroom 2
- Level: Main
Bedroom 3
- Level: Main
Primary bathroom
- Features: 3/4
Basement
- Area: 403
Heating
- Natural Gas, Forced Air
Cooling
- Central Air
Appliances
- Included: Range, Dishwasher, Disposal, Microwave
Features
- Drain Tile
- Flooring: Carpet, Vinyl
- Basement: Egress,Unfinished
- Has fireplace: No
Interior area
- Total structure area: 951
- Total interior livable area: 951 sqft
- Finished area above ground: 951
- Finished area below ground: 0
Property
Parking
- Total spaces: 2
- Parking features: Garage - Attached
- Attached garage spaces: 2
Features
- Levels: Split Entry
- Patio & porch: Patio, Deck
- Exterior features: Drain Tile
- Fencing: None
Lot
- Size: 7,405 Square Feet
- Dimensions: 60 x 121.50
- Features: Up to 1/4 Acre., City Lot, Subdivided, Public Sidewalk, Curb Cut, Curb and Gutter, Sloped, Paved
Details
- Parcel number: 0413224004000
Construction
Type & style
- Home type: SingleFamily
- Architectural style: Traditional
- Property subtype: Single Family Residence
Materials
- Cement Siding
- Foundation: Concrete Perimeter
- Roof: Composition
Condition
- Under Construction
- New construction: Yes
- Year built: 2026
Details
- Builder name: Hartland Homes
Utilities & green energy
- Sewer: Public Sewer
- Water: Public
- Utilities for property: Electricity Available, Natural Gas Available, Water Available, Sewer Available
Community & HOA
Community
- Subdivision: Hartland's View Pointe West 3rd Addition
HOA
- Has HOA: Yes
- Services included: Common Area Maintenance
- HOA fee: $100 monthly
- HOA name: Hartland Heights
Location
- Region: Lincoln
Financial & listing details
- Price per square foot: $278/sqft
- Annual tax amount: $205
- Date on market: 5/4/2026
- Listing terms: VA Loan,FHA,Conventional,Cash
- Ownership: Fee Simple
- Electric utility on property: Yes
- Road surface type: Paved
Estimated market value
Not available
Estimated sales range
Not available
Not available
Price history
| Date | Event | Price |
|---|---|---|
| 5/4/2026 | Listed for sale | $264,150$278/sqft |
Source:  GPRMLS #22612153 Report a problem GPRMLS #22612153 Report a problem | ||
Public tax history
Tax history is unavailable.
Monthly payment
Est. payment$--/mo
Payment breakdown
Explore the cost of this home by adjusting the details. Changes won't be saved.All calculations are estimates and provided by Zillow, Inc. for informational purposes only. Actual amounts may vary.
HOA fees may include property taxes on listings classified as Co-Ops. Contact the listing agent and/or owner for fee details.
Mortgage interest rates are dependent on a number of factors, including credit score, down payment, and repayment length. Interest rate data provided by Zillow Group Marketplace, Inc. as of 1/1/1970 from various mortgage lenders with which we have lead or other similar arrangements; the Estimated Payment is an average of those rates.
See how much you could borrow to make a competitive offer.
Climate risks
Neighborhood: 68524
Nearby schools
GreatSchools rating
- 3/10Arnold Elementary SchoolGrades: PK-5Distance: 1.7 mi
- 4/10Schoo Middle SchoolGrades: 6-8Distance: 4.7 mi
- NANORTHWEST HIGH SCHOOLGrades: 9-12Distance: 0.9 mi
Schools provided by the listing agent
- Elementary: Arnold
- Middle: Schoo
- High: Northwest
- District: Lincoln Public Schools
Source: GPRMLS. This data may not be complete. We recommend contacting the local school district to confirm school assignments for this home.
- $261,2002 bd1 ba1k sqft2459 NW 57th St, Lincoln, NE 68524Off Market
- $312,7003 bd2 ba1.3k sqft2505 NW 57th St, Lincoln, NE 68524Off Market

- $9,000-- bd-- ba-- sqft2449 NW 57th St, Lincoln, NE 68524Off Market
- $283,8002 bd2 ba1.2k sqft2515 NW 57th St, Lincoln, NE 68524Off Market
- $315,3003 bd3 ba1.5k sqft2439 NW 57th St, Lincoln, NE 68524Off Market
- $275,8002 bd2 ba995 sqft2425 58th St, Lincoln, NE 68524New Construction
- $310,0004 bd3 ba1.8k sqft2429 NW 57th St, Lincoln, NE 68524Sold
- $236,8002 bd1 ba788 sqft2541 NW 57th St, Lincoln, NE 68524Off Market
A local agent can set up tours, give advice and negotiate with sellers.
A local lender can help you make sure your offer is ready when you are.
Similar homes
- $275,8002 bd2 ba995 sqft2425 58th St, Lincoln, NE 68524New Construction

 MLS ID #22612162, Carol Morrow, NP Dodge RE Sales Inc Lincoln. GPRMLS
 - $289,2503 bd2 ba1k sqft2600 58th St, Lincoln, NE 68524New Construction
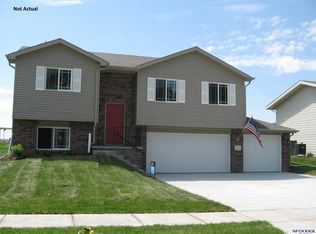 MLS ID #22611132, Carol Morrow, NP Dodge RE Sales Inc Lincoln. GPRMLS
 - $250,0003 bd2 ba1.3k sqft411 Sante Fe Trl, Lincoln, NE 68521For Sale
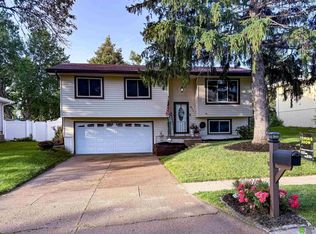 MLS ID #22617239, Greg Dorff, Pinnacle Realty Group. GPRMLS
 - from $295,6003 bd2 ba1.4k sqftDurango Plan, Woodside Village, Lincoln, NE 68528New Construction
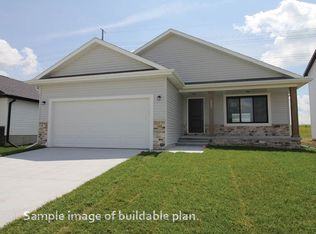 Remington Homes
 - $250,0003 bd2 ba1.1k sqft706 Lamont Dr, Lincoln, NE 68528For SaleMLS ID #22616864, Andrea Trail, Magnolia Real Estate. GPRMLS
- from $271,0002 bd2 ba1.2k sqftInca Plan, Woodside Village, Lincoln, NE 68528New ConstructionRemington Homes
- $295,0003 bd2 ba1.3k sqft2345 Saint Thomas Dr, Lincoln, NE 68502For SaleMLS ID #22618786, Josh Popp, REMAX Concepts. GPRMLS
- from $269,8002 bd2 ba1.2k sqftMesa Plan, Woodside Village, Lincoln, NE 68528New ConstructionRemington Homes
- $250,0002 bd2 ba1.3k sqft1335 S 50th St, Lincoln, NE 68510For SaleMLS ID #22618944, Tamera Toof, NextHome Integrity. GPRMLS
- $265,0003 bd2 ba1.3k sqft6420 Lexington Ave, Lincoln, NE 68505For SaleMLS ID #22617842, Brock Owens, Nebraska Realty. GPRMLS
- $257,0002 bd2 ba1k sqft5625 South St, Lincoln, NE 68506For SaleMLS ID #22618577, Lydia Schneider, Premier Real Estate. GPRMLS
- $269,0002 bd2 ba1.1k sqft5554 N 26th Pl, Lincoln, NE 68521For Sale By Owner
- $269,0002 bd2 ba1k sqft5550 N 26th Pl, Lincoln, NE 68521For Sale By Owner
- $250,0002 bd2 ba1k sqft5341 N St, Lincoln, NE 68510For SaleMLS ID #22617653, Amy Kriz, Nebraska Realty. GPRMLS
- $224,9002 bd2 ba1.1k sqft1300 G St APT 301E, Lincoln, NE 68508For SaleMLS ID #22617949, Greg McCown, HOME Real Estate. GPRMLS
- from $271,0002 bd2 ba1.2k sqftInca Plan, West View, Lincoln, NE 68522New ConstructionRemington Homes
- $284,9003 bd2 ba1.1k sqft5815 J St, Lincoln, NE 68510For SaleMLS ID #22617593, Paul Malone, Nebraska Realty. GPRMLS
- $240,0003 bd3 ba1.4k sqft908 Newport Blvd, Lincoln, NE 68521For SaleMLS ID #22614630, Mark Taylor, Nebraska Realty. GPRMLS
- $241,0003 bd1 ba1.1k sqft5925 Tangeman Ter, Lincoln, NE 68505For SaleMLS ID #22616983, Meagan Geis, BHHS Ambassador Real Estate. GPRMLS
- $230,0002 bd2 ba1k sqft5555 N 26th Pl, Lincoln, NE 68521For SaleMLS ID #22617762, June Ring, NP Dodge RE Sales Inc Lincoln. GPRMLS
- Nebraska
- Lancaster County
- Lincoln
- 68524
- 2500 58th St
Nearby cities
Nearby neighborhoods
Nearby zip codes
Other Lincoln Topics
