Under Construction. Welcome to Lake Mattie Preserve! Nestled in the heart of Auburndale’s Lakes District and on Lake Mattie, our community is surrounded by six lakes, scenic trails, parks, and Village Centers—all within walking or biking distance. Plus, you're close to 2 major airports, Orlando and Tampa, and just 45 minutes from the magic of Disney! Welcome to the Laguna, where style meets everyday living with a smile! This two-story showstopper proves that practical can still be fabulous, starting with an 11’ kitchen island, you’ll have space for both cooking and homework supervision. The open-concept main level, with its 9’ ceilings flow effortlessly from the family room to the kitchen and dining area. The first-floor bedroom suite offers a private retreat for guests. The owner’s suite is your personal getaway, complete with dual walk-in closets and a spa-inspired bathroom that makes morning routines feel like a luxury experience. The versatile loft space adapts to your family’s needs, whether that’s a homework hub, movie night central or your peaceful reading escape. With five bedrooms, clever storage throughout, and indoor-outdoor living that brings the party potential, the Laguna isn’t just a house – it’s where your family’s best moments are waiting to happen! All Ryan Homes now include WIFI-enabled garage opener and Ecobee thermostat. **Closing cost assistance is available with use of Builder’s affiliated lender**.DISCLAIMER: Photos and/or renderings are for illustrative purposes only and may depict upgraded landscaping, elevations, decorative features, or optional upgrades that may not be included in the home offered. Prices, financing, promotion, and offers subject to change without notice. Promotions cannot be combined with any other offer. Ask the On-site Sales and Marketing Representative for details on promotions, concessions, or any other details.
Pending
$588,490
2500 CANVAS BACK CIRCLE, AUBURNDALE, FL 33823
5beds
3,029sqft
Single Family Residence
Built in 2027
9,091 Square Feet Lot
$-- Zestimate®
$194/sqft
$60/mo HOA
What's special
- 4 days
- 2
- 0
Zillow last checked:
Listing updated:
Listed by:
Bill Maltbie 813-819-5255,
MALTBIE REALTY GROUP 813-819-5255
Source: Stellar MLS,MLS#: W7891076 Originating MLS: West Pasco
Facts & features
Interior
Bedrooms & bathrooms
- Bedrooms: 5
- Bathrooms: 3
- Full bathrooms: 3
Rooms
- Room types: Den/Library/Office, Utility Room, Loft
Primary bedroom
- Features: Walk-In Closet(s)
- Level: Second
- Area: 244.8 Square Feet
- Dimensions: 18x13.6
Bedroom 2
- Features: Built-in Closet
- Level: Second
- Area: 141.6 Square Feet
- Dimensions: 12x11.8
Bedroom 3
- Features: Built-in Closet
- Level: Second
- Area: 138.6 Square Feet
- Dimensions: 12.6x11
Bedroom 4
- Features: Built-in Closet
- Level: Second
- Area: 132 Square Feet
- Dimensions: 12x11
Bedroom 5
- Features: Built-in Closet
- Level: First
- Area: 121 Square Feet
- Dimensions: 11x11
Primary bathroom
- Features: Dual Sinks, Shower No Tub
- Level: Second
Balcony porch lanai
- Level: First
- Area: 320 Square Feet
- Dimensions: 32x10
Den
- Level: First
- Area: 141.9 Square Feet
- Dimensions: 11x12.9
Dining room
- Level: First
- Area: 133.1 Square Feet
- Dimensions: 12.1x11
Great room
- Level: First
- Area: 278.32 Square Feet
- Dimensions: 14.2x19.6
Kitchen
- Features: Breakfast Bar, Kitchen Island, Pantry, Stone Counters
- Level: First
- Area: 229.68 Square Feet
- Dimensions: 13.2x17.4
Laundry
- Level: Second
- Area: 48 Square Feet
- Dimensions: 6x8
Loft
- Level: Second
- Area: 242.2 Square Feet
- Dimensions: 14x17.3
Heating
- Central
Cooling
- Central Air
Appliances
- Included: Dishwasher, Disposal, Microwave, Range
- Laundry: Inside, Upper Level
Features
- Eating Space In Kitchen, High Ceilings, Open Floorplan, PrimaryBedroom Upstairs, Stone Counters, Thermostat, Tray Ceiling(s), Walk-In Closet(s)
- Flooring: Carpet, Ceramic Tile, Luxury Vinyl
- Doors: Sliding Doors
- Has fireplace: No
Interior area
- Total structure area: 3,638
- Total interior livable area: 3,029 sqft
Video & virtual tour
Property
Parking
- Total spaces: 3
- Parking features: Driveway, Garage Door Opener
- Attached garage spaces: 3
- Has uncovered spaces: Yes
- Details: Garage Dimensions: 39x31
Features
- Levels: Two
- Stories: 2
- Patio & porch: Covered, Patio
- Exterior features: Irrigation System
Lot
- Size: 9,091 Square Feet
- Dimensions: 70 x 141
- Features: Corner Lot, Oversized Lot, Sidewalk, Above Flood Plain
- Residential vegetation: Trees/Landscaped
Details
- Parcel number: 52723300013000210
- Zoning: X
- Special conditions: None
Construction
Type & style
- Home type: SingleFamily
- Architectural style: Custom,Florida,Ranch
- Property subtype: Single Family Residence
Materials
- Block, Stucco, Wood Frame
- Foundation: Slab
- Roof: Shingle
Condition
- Under Construction
- New construction: Yes
- Year built: 2027
Details
- Builder model: LAGUNA
- Builder name: RYAN HOMES
- Warranty included: Yes
Utilities & green energy
- Sewer: Public Sewer
- Water: Public
- Utilities for property: Cable Available, Electricity Available
Green energy
- Energy efficient items: Appliances, HVAC, Lighting, Thermostat, Windows
- Indoor air quality: HVAC Filter MERV 8+, No/Low VOC Flooring, No/Low VOC Paint/Finish, Ventilation
- Water conservation: Irrigation-Reclaimed Water, Low-Flow Fixtures, Fl. Friendly/Native Landscape
Community & HOA
Community
- Features: Park, Playground
- Security: Smoke Detector(s), Fire/Smoke Detection Integration
- Pet fee: $0 monthly
- Subdivision: LAKE MATTIE PRESERVE ESTATES
HOA
- Has HOA: Yes
- Amenities included: Park, Playground, Trail(s)
- Services included: Other
- HOA fee: $60 monthly
- HOA name: RYAN HOMES
Location
- Region: Auburndale
Financial & listing details
- Price per square foot: $194/sqft
- Date on market: 11/10/2026
- Listing terms: Cash,Conventional,FHA,USDA Loan,VA Loan
- Ownership: Fee Simple
- Total actual rent: 0
- Electric utility on property: Yes
- Road surface type: Paved
Estimated market value
Not available
Estimated sales range
Not available
Not available
Price history
| Date | Event | Price |
|---|---|---|
| 11/10/2026 | Pending sale | $588,490$194/sqft |
Source:  Stellar MLS #W7891076 Report a problem | ||
Public tax history
Tax history is unavailable.
Monthly payment
Est. payment
Payment breakdown
Explore the cost of this home by adjusting the details. Changes won't be saved.Climate risks
Neighborhood: 33823
Nearby schools
Schools provided by the listing agent
- Elementary: Lena Vista Elem
- Middle: Stambaugh Middle
- High: Auburndale High School
Source: Stellar MLS. This data may not be complete. We recommend contacting the local school district to confirm school assignments for this home.

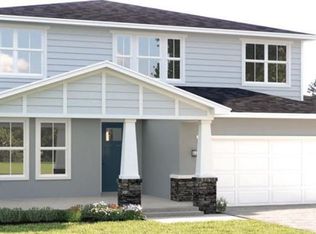
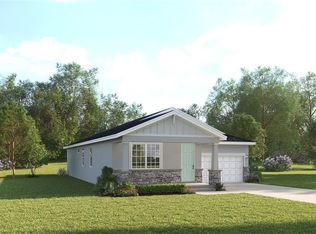
Similar homes
- $615,5844 bd3 ba2.2k sqft5323 CASTELLO AVENUE, AUBURNDALE, FL 33823New Construction
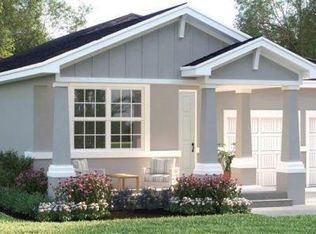
 MLS ID #W7890770, Bill Maltbie, MALTBIE REALTY GROUP. Stellar MLS
- $639,5694 bd3 ba2.5k sqft5327 CASTELLO AVENUE, AUBURNDALE, FL 33823New Construction
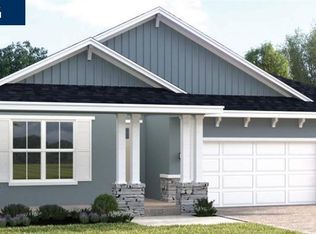 MLS ID #W7890771, Bill Maltbie, MALTBIE REALTY GROUP. Stellar MLS
- $495,0004 bd3 ba2.4k sqft482 RIDERS LOOP, AUBURNDALE, FL 33823For Sale
 MLS ID #L4966099, Brock Jennings, THE MARKET REALTY COMPANY. Stellar MLS
- $546,1205 bd5 ba3.3k sqft5153 SALINA AVENUE, AUBURNDALE, FL 33823New Construction
 MLS ID #W7889430, Bill Maltbie, MALTBIE REALTY GROUP. Stellar MLS
- $459,0004 bd2 ba2.3k sqft1695 DOVES VIEW CIRCLE, AUBURNDALE, FL 33823For SaleMLS ID #L4966249, Veronica Bard, LA ROSA REALTY PRESTIGE. Stellar MLS
- $629,0004 bd4 ba3.5k sqft961 CLASSIC VIEW DR, AUBURNDALE, FL 33823For SaleMLS ID #TB8564462, Brenda Monroy Felipe, Mrs, ALLISON JAMES ESTATES & HOMES. Stellar MLS
- $400,0005 bd3 ba2.6k sqft502 AUTUMN STREAM DRIVE, AUBURNDALE, FL 33823For SaleMLS ID #TB8566073, Shane Riley, MARK SPAIN REAL ESTATE. Stellar MLS
- $741,6194 bd4 ba3.1k sqft5331 CASTELLO AVENUE, AUBURNDALE, FL 33823New ConstructionMLS ID #W7890773, Bill Maltbie, MALTBIE REALTY GROUP. Stellar MLS
- $539,9004 bd3 ba2.5k sqft114 VIOLA DRIVE, AUBURNDALE, FL 33823For SaleMLS ID #G5117469, Shirley Guercio, PREFERRED RE BROKERS III. Stellar MLS
- $429,7303 bd3 ba2.4k sqft5017 VINO ROAD, AUBURNDALE, FL 33823New ConstructionStellar MLS
- $555,0004 bd3 ba3.1k sqft4222 JULIANA LAKE DRIVE, AUBURNDALE, FL 33823For SaleMLS ID #O6403222, John Pienkowski, NEARBY REALTY. Stellar MLS
- $435,0004 bd3 ba2.5k sqft176 LAKE ARIETTA COURT, AUBURNDALE, FL 33823For SaleMLS ID #L4966098, Brock Jennings, THE MARKET REALTY COMPANY. Stellar MLS
- $428,9904 bd4 ba3.1k sqft5256 BEL CANTO ROAD, AUBURNDALE, FL 33823New ConstructionMLS ID #W7890776, Bill Maltbie, MALTBIE REALTY GROUP. Stellar MLS
- $640,0004 bd4 ba2.7k sqft100 SYLVANA COURT, AUBURNDALE, FL 33823For SaleMLS ID #TB8527569, Bridget Franklin, MARK SPAIN REAL ESTATE. Stellar MLS
- $381,1954 bd3 ba2k sqft5036 VINO ROAD, AUBURNDALE, FL 33823New ConstructionStellar MLS
- $454,5005 bd3 ba2.5k sqft261 WALKERS POINT DRIVE, AUBURNDALE, FL 33823For SaleMLS ID #L4957601, Kathy Agner, RE/MAX EXPERTS. Stellar MLS
- $510,0004 bd3 ba2.9k sqft230 LAKE ARIETTA COURT, AUBURNDALE, FL 33823For SaleMLS ID #O6436593, Susan Smith, CHARLES RUTENBERG REALTY ORLANDO. Stellar MLS
