Private Resort Living on the Golf Course! Experience luxury living in this stunning 2024 custom-built, golf course estate offering 7,305 sq. ft. on 0.5 acres. This exceptional home features 6 en-suite bedrooms, 6 full baths, 2 half baths, a 3-car garage plus golf cart garage, soaring ceilings, designer finishes, and an open-concept layout perfect for entertaining. Enjoy a private 8-seat theater, golf simulator room, resort-style pool, outdoor kitchen, and breathtaking golf course views making hole 18 your backyard. And if you need to work for a while, enjoy the spacious office. The chef’s kitchen boasts premium appliances, custom cabinetry, and an extra-large island. The luxurious primary suite offers a spa-inspired bath and oversized walk-in closets. Located in a premier community with amenities including a pool, fitness center, basketball and paddle courts. A rare opportunity to own one of the Rio Grande Valley’s finest luxury homes. Schedule your private showing today!
For sale
$2,199,000
2500 S Chanel Dr, Edinburg, TX 78542
6beds
7,305sqft
:
Get pre-qualified$15,772/mo
Single Family Residence, Residential
Built in 2024
0.5 Acres Lot
$2,116,400 Zestimate®
$301/sqft
$158/mo HOA
What's special
Designer finishesOutdoor kitchenGolf course estateResort-style poolSpacious officePremium appliancesGolf simulator room
- 10 days |
- 400 |
- 29 |
Likely to sell faster than
Zillow last checked:
Listing updated:
Listed by:
Lizeth Solar 956-789-2466,
Re/Max Elite
Source: Greater McAllen AOR,MLS#: 510662
Facts & features
Interior
Bedrooms & bathrooms
- Bedrooms: 6
- Bathrooms: 8
- Full bathrooms: 6
- 1/2 bathrooms: 2
Dining room
- Description: Living Area(s): 1
Living room
- Description: Living Area(s): 2
Heating
- Has Heating (Unspecified Type)
Cooling
- Central Air, Electric
Appliances
- Included: Water Heater (Programmable thermostat), Water Heater (Propane or Butane), Tankless Water Heater, Water Heater (In Garage), Dishwasher, Disposal, Dryer, Convection Oven, Oven-Microwave, Warming Drawer, Built-In Refrigerator, Stove/Range-Gas, Washer, Wine Cooler
- Laundry: Laundry Room
Features
- Countertops (Other Natural Stone), Countertops (Quartz), Built-in Features, Ceiling Fan(s), High Ceilings, Office/Study, Walk-In Closet(s)
- Flooring: Laminate, Travertine
- Windows: Double Pane Windows, Custom Drapes, Window Coverings
Interior area
- Total structure area: 7,305
- Total interior livable area: 7,305 sqft
Property
Parking
- Total spaces: 3
- Parking features: Attached, Garage Faces Side
- Attached garage spaces: 3
Features
- Patio & porch: Covered Patio, Deck/Balcony/Porch
- Exterior features: Balcony, Barbecue, Rain Gutters, Manual Gate, Mature Trees, Sprinkler System
- Has private pool: Yes
- Pool features: Heated, In Ground, Other Cleaning System, Outdoor Pool
- Fencing: Decorative Metal,Privacy,Wood
Lot
- Size: 0.5 Acres
- Features: Controlled Access, Curb & Gutters, Irregular Lot, Mature Trees, On Golf Course, Professional Landscaping, Sidewalks, Sprinkler System
Details
- Parcel number: L62257A000001400
- Other equipment: 2-10 Year Warranty, Audio/Video Wiring, Automated Lighting
Construction
Type & style
- Home type: SingleFamily
- Property subtype: Single Family Residence, Residential
Materials
- Stucco
- Foundation: Slab
- Roof: Composition
Condition
- New construction: No
- Year built: 2024
Utilities & green energy
- Sewer: Public Sewer
- Water: Public
- Utilities for property: Internet Access, Cable Available
Green energy
- Energy efficient items: Energy Star
Community & HOA
Community
- Features: Curbs, Gated, Golf, Pool, Sidewalks, Street Lights
- Security: Security System, Closed Circuit Camera(s), Smoke Detector(s)
- Subdivision: Los Lagos Phase 7 A
HOA
- Has HOA: Yes
- HOA fee: $1,900 annually
- HOA name: Los Lagos HOA Phase VII -A
Location
- Region: Edinburg
Financial & listing details
- Price per square foot: $301/sqft
- Annual tax amount: $30,572
- Date on market: 7/30/2026
- Road surface type: Paved
Estimated market value
$2,116,400
$2.01M - $2.22M
Not available
Price history
| Date | Event | Price |
|---|---|---|
| 7/30/2026 | Listed for sale | $2,199,000$301/sqft |
Source: Greater McAllen AOR #510662 Report a problem | ||
Public tax history
Tax history is unavailable.
Monthly payment
Est. payment
Payment breakdown
Explore the cost of this home by adjusting the details. Changes won't be saved.Climate risks
Neighborhood: 78542
Nearby schools
GreatSchools rating
- 5/10Cano-Gonzalez Elementary SchoolGrades: PK-5Distance: 0.7 mi
- 6/10Francisco Barrientes Middle SchoolGrades: 6-8Distance: 1.4 mi
- 4/10Edinburg High SchoolGrades: 9-12Distance: 0.9 mi
Schools provided by the listing agent
- Elementary: Cano-Gonzales
- Middle: Barrientes
- High: Edinburg H.S.
- District: Edinburg ISD
Source: Greater McAllen AOR. This data may not be complete. We recommend contacting the local school district to confirm school assignments for this home.
- $415,400-- bd2 ba2k sqft2404 S Chanel Dr, Edinburg, TX 78542Off Market
- $62,642-- bd-- ba-- sqft2600 S Mont Blanc Dr, Edinburg, TX 78542Off Market
- $70,850-- bd-- ba-- sqft2604 S Mont Blanc Dr, Edinburg, TX 78542Off Market
- $408,900-- bd2 ba2.4k sqft2404 S Cartier Dr, Edinburg, TX 78542Off Market
- $297,200-- bd2 ba1.8k sqft2612 S Chanel Dr, Edinburg, TX 78542Off Market
- $1,981-- bd-- ba-- sqft2600 S Cartier Dr, Edinburg, TX 78542Off Market
- $399,7003 bd3 ba2.2k sqft2505 S Cartier Dr, Edinburg, TX 78541For Sale
- $410,0003 bd2 ba2.6k sqft2501 S Cartier Dr, Edinburg, TX 78541For Sale
A local agent can set up tours, give advice and negotiate with sellers.
A local lender can help you make sure your offer is ready when you are.
Similar homes
- $1,750,0007 bd8 ba7.1k sqft2204 E Trenton Rd, Edinburg, TX 78542For Sale
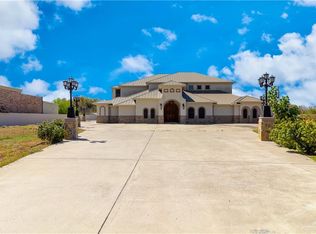 MLS ID #500364, Miriam Garcia, Empower Realty Group. Greater McAllen AOR
 - $1,300,0004 bd3 ba5.1k sqft908-932 S Cesar Chavez Rd, Edinburg, TX 78542For Sale
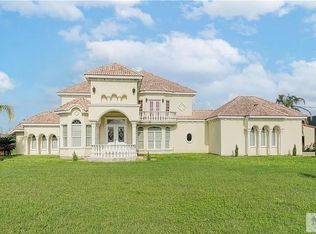
 MLS ID #29772177, Arthur Julian Masso, HOMESMART. RGVMLS
 - $2,200,0004 bd6 ba6.7k sqft4816 Town Lake Dr, McAllen, TX 78504For Sale
 MLS ID #510897, Gabriela Cano, Omega Realty Group. Greater McAllen AOR
 - $2,000,0004 bd6 ba7.6k sqft3500 E Saint Jude Ave, Mission, TX 78573For Sale
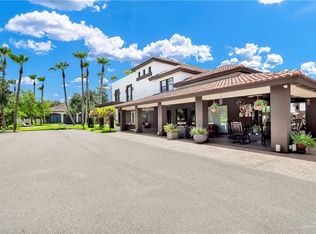 MLS ID #421358, Jaime Lee Gonzalez, Keller Williams Realty Rgv. Greater McAllen AOR
 - $1,650,0005 bd5 ba4.6k sqft8901 N 2nd St, McAllen, TX 78504For SaleMLS ID #509491, Myra Caridad García, The Agency Austin, Llc. Greater McAllen AOR
- $1,199,0005 bd6 ba6.2k sqft4915 August Dr, Edinburg, TX 78539For SaleMLS ID #493794, Jisella Ortiz, Monarca Real Estate Group Llc. Greater McAllen AOR
- $2,300,0005 bd9 ba6.3k sqft4660 Estancia Pkwy, McAllen, TX 78504For SaleMLS ID #508200, Jorge L. Zambrano, Big Realty. Greater McAllen AOR
- $1,290,0006 bd5 ba5.2k sqft2116 W Alberta Rd, Edinburg, TX 78539For SaleMLS ID #502755, Myra Caridad García, The Agency Austin, Llc. Greater McAllen AOR
- $1,250,0005 bd5 ba5.8k sqft21107 Buck Fawn Dr, Edinburg, TX 78542For SaleMLS ID #502215, David Aguinaga, Big Realty. Greater McAllen AOR
- $1,210,0003 bd4 ba4.3k sqft332 Jay Ave, McAllen, TX 78504For SaleMLS ID #511417, Jaime Lee Gonzalez, Keller Williams Realty Rgv. Greater McAllen AOR
- $1,370,0005 bd8 ba5k sqft2628 W Chapin St, Edinburg, TX 78541For SaleMLS ID #506676, Jaime Lee Gonzalez, Keller Williams Realty Rgv. Greater McAllen AOR
- $2,600,0004 bd5 ba5.2k sqft1700 Dartmouth Ave, McAllen, TX 78504For SaleMLS ID #501042, Jaime Lee Gonzalez, Keller Williams Realty Rgv. Greater McAllen AOR
- $2,500,0005 bd7 ba7.2k sqft2136 E Mile 3 Rd, Mission, TX 78573For SaleMLS ID #486246, Glenda Pecina, Zapphire Real Estate Group. Greater McAllen AOR
- $2,795,0005 bd5 ba7.1k sqft1700 Frontera Rd, McAllen, TX 78504For SaleMLS ID #482837, Karen E. Williams, Re/Max Platinum. Greater McAllen AOR
- $1,199,0005 bd6 ba6.6k sqft800 E Mile 3 Rd, Mission, TX 78573For SaleMLS ID #511012, Tania J. Salinas, Re/Max Elite. Greater McAllen AOR
- $2,000,0005 bd3 ba4.5k sqft1016 E Griffin Pkwy, Mission, TX 78572For SaleMLS ID #502406, Alejandro Adame, Coldwell Banker La Mansion. Greater McAllen AOR
- $1,250,0006 bd6 ba4k sqft12317 N Taylor Rd, Mission, TX 78573For SaleMLS ID #511322, Antonio Gabriel Villeda, Glass Realty. Greater McAllen AOR
- $1,895,0004 bd6 ba3.8k sqft812 S Mayberry Blvd, Mission, TX 78573For SaleMLS ID #507441, Alexandra Davila, Winners Circle. Greater McAllen AOR
- $2,600,0007 bd7 ba7.8k sqft2401 Solera, Mission, TX 78572For SaleMLS ID #485712, Pedro Guardiola, Imperio Real Estate Llc. Greater McAllen AOR
- $1,410,5005 bd7 ba5.4k sqft5607 N 6th Ln, McAllen, TX 78504For SaleMLS ID #487905, Leticia Valdez, Lv Real Estate Group, Llc. Greater McAllen AOR
