If you've been waiting for a property with SPACE, character and possibilities-here it is. With 6,467 square feet, 5 bedrooms, 3 full baths and 1 half bath, this sprawling one-story home offers a footprint you simply don't find every day. Inside, you'll find room after room ready to be reimagined. The oversized kitchen is a standout with extensive cabinetry, a large island, stone accents and a statement commercial-style range. With two living rooms, two dining rooms, a study and an approximately 800-square-foot sunroom/game room, there's space for entertaining, hobbies, working from home, multigenerational living-or simply spreading out. Original architectural details throughout, including brick fireplaces, built-ins, wood accents and vaulted spaces, give this home a personality all its own. The approximately 700-square-foot primary suite is a destination of its own, offering the kind of space rarely found in a traditional floor plan. And then there's the 35' x 55' detached shop. With roll-up doors, high ceilings, a lift and plenty of room for projects, equipment, storage or a serious hobby setup, this is far more than your average backyard workshop. Outside, the approximately 1.02-acre property also features an in-ground pool, adding another layer of possibility to an already unique property. This home is not pretending to be perfect. It needs work, and there are areas ready for repair, updating and a new owner's vision. But with nearly 6,500 square feet, expansive living spaces, an oversized primary suite, pool, substantial detached shop and more than an acre, there is a whole lot here to work with. Bring your ideas, roll up your sleeves and imagine what 2501 Mahan Drive could become. Showing Information: Home is being sold AS-IS. Proof of funds or lender pre-approval is required prior to scheduling a showing. Please note that temporary personal property, furnishings and/or clutter have been digitally removed from select listing photos for presentation purposes. No intended representation is made that those items have been physically removed from the property.
For sale
$576,200
2501 Mahan Dr, Waycross, GA 31501
5beds
6,467sqft
Single Family Residence
Built in 1974
1.02 Acres Lot
$552,200 Zestimate®
$89/sqft
$-- HOA
What's special
- 33 days
- 643
- 37
Zillow last checked:
Listing updated:
Listed by:
Angela A Strickland 912-286-0267,
Crossway Realty
Source: Scout MLS,MLS#: 2002595
Facts & features
Interior
Bedrooms & bathrooms
- Bedrooms: 5
- Bathrooms: 4
- Full bathrooms: 3
- 1/2 bathrooms: 1
Heating
- Central
Cooling
- Central Air
Appliances
- Included: Gas Range, Range, Refrigerator
- Laundry: Laundry Room
Features
- Bookcases, Ceiling Fan(s), Crown Molding, Double Vanity, High Ceilings, High Speed Internet, In-Law Floorplan, Pantry, Soaking Tub, Wet Bar, Walk-In Closet(s), Separate Shower, Single Vanity, Tub/Shower Combo, Primary on First Floor, Primary Suite, Sitting Area, Breakfast Bar
- Flooring: Carpet, Laminate, Parquet, Tile
- Windows: Insulated Windows
- Number of fireplaces: 5
- Fireplace features: Den, Primary Bedroom
Interior area
- Total interior livable area: 6,467 sqft
Video & virtual tour
Property
Parking
- Total spaces: 2
- Parking features: Garage - Attached
- Attached garage spaces: 2
Features
- Levels: One
- Stories: 1
- Patio & porch: Patio
- Exterior features: Storage
- Has private pool: Yes
- Pool features: In Ground
- Fencing: Privacy
Lot
- Size: 1.02 Acres
- Features: Back Yard, Corner Lot, Landscaped
Details
- Additional structures: Cabana, Pool House, Workshop
- Parcel number: 052C02 010
Construction
Type & style
- Home type: SingleFamily
- Architectural style: Contemporary
- Property subtype: Single Family Residence
Materials
- Brick
- Roof: Asphalt,Rubber
Condition
- Fixer
- Year built: 1974
Utilities & green energy
- Sewer: Public Sewer
- Water: Public
- Utilities for property: Cable Available, Electricity Connected, Electricity Not Available, Sewer Connected, Water Connected
Community & HOA
HOA
- Has HOA: No
Location
- Region: Waycross
Financial & listing details
- Price per square foot: $89/sqft
- Tax assessed value: $479,464
- Annual tax amount: $4,839
- Date on market: 9/30/2026
- Electric utility on property: Yes
- Road surface type: Asphalt
Estimated market value
$552,200
$525,000 - $580,000
$3,662/mo
Price history
| Date | Event | Price |
|---|---|---|
| 9/30/2026 | Listed for sale | $576,200$89/sqft |
Source: Scout MLS #2002595 Report a problem | ||
| 9/26/2026 | Listing removed | $576,200$89/sqft |
Source:  GAMLS #10848890 Report a problem | ||
| 9/18/2026 | Listed for sale | $576,200+92.1%$89/sqft |
Source: GAMLS #10848890 Report a problem | ||
| 1/5/2016 | Listing removed | $300,000$46/sqft |
Source: Crossway Realty LLC #25826 Report a problem | ||
| 12/7/2015 | Listed for sale | $300,000$46/sqft |
Source: Crossway Realty LLC #25826 Report a problem | ||
Public tax history
| Year | Property taxes | Tax assessment |
|---|---|---|
| 2025 | $4,789 -10.9% | $191,786 -9% |
| 2024 | $5,375 -12.5% | $210,836 -1.7% |
| 2023 | $6,141 +0.1% | $214,552 |
| 2022 | $6,137 +26.1% | $214,552 +36.4% |
| 2021 | $4,865 -0.1% | $157,272 +3% |
| 2020 | $4,870 +2.2% | $152,632 +3.1% |
| 2019 | $4,765 +3.1% | $147,992 +3.2% |
| 2018 | $4,621 +0.3% | $143,352 |
| 2017 | $4,609 0% | $143,352 |
| 2016 | $4,609 | $143,352 |
| 2015 | $4,609 -0.9% | $143,352 |
| 2014 | $4,652 +0.1% | $143,352 |
| 2013 | $4,645 | $143,352 |
| 2012 | -- | -- |
| 2011 | -- | -- |
| 2010 | -- | -- |
| 2009 | -- | $146,136 |
| 2008 | -- | $146,136 |
| 2007 | -- | $146,136 +43.3% |
| 2006 | -- | $102,011 |
| 2005 | -- | $102,011 |
| 2004 | -- | $102,011 -1% |
| 2003 | -- | $102,998 -0.4% |
| 2002 | -- | $103,442 |
| 2001 | -- | $103,442 |
| 2000 | -- | $103,442 |
| 1999 | -- | $103,442 |
Find assessor info on the county website
Monthly payment
Est. payment
Payment breakdown
Explore the cost of this home by adjusting the details. Changes won't be saved.Climate risks
Neighborhood: 31501

Similar homes
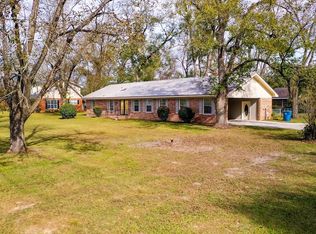
- $575,0004 bd4 ba3.4k sqft1501 Andrea Dr, Waycross, GA 31501Active

 MLS ID #10788084, Marla Howell, Crossway Realty. GAMLS
- $489,0004 bd4 ba3.4k sqft1808 Seminole Trl, Waycross, GA 31501Active
 MLS ID #10820693, Carmen Griffis, South + East Properties. GAMLS
- $699,0004 bd4 ba5k sqft1310 Truman St, Waycross, GA 31501For Sale
 MLS ID #1661964, Stephen Jackson, Heritage Realty Company. Scout MLS
- $515,0004 bd6 ba3.8k sqft804 Cherokee Cir, Waycross, GA 31501For Sale
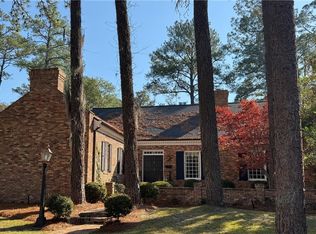 MLS ID #1657854, George Fesperman, Fesperman Real Estate. Scout MLS
- $639,0004 bd4 ba3.7k sqft526 San Pablo Ln, Waycross, GA 31503ActiveMLS ID #10853136, Wendy Mattox, NextHome Grace and Grit. GAMLS
- $359,9995 bd4 ba4.7k sqft707 Euclid Ave, Waycross, GA 31501ActiveMLS ID #10822259, Angela A Strickland, Crossway Realty. GAMLS
- $485,0004 bd3 ba3.8k sqft1705 Smith Rd, Waycross, GA 31503ActiveMLS ID #10770119, Gina Howell, Crossway Realty. GAMLS
- $350,0005 bd3 ba3.4k sqft601 McDonald St, Waycross, GA 31503ActiveMLS ID #10857267, Jamie Musgrove, Crossway Realty. GAMLS
