Charming, well-maintained 3-bedroom, 2-bath home that offers the perfect blend of comfort, convenience, and value. Situated on a desirable corner lot with a completely fenced backyard and a screened in Florida room. The inviting living room is highlighted by a cozy wood-burning fireplace, creating the perfect gathering space for family and friends. The functional floor plan includes an indoor laundry room. Step outside to an attractive entertaining deck, ideal for hosting cookouts, enjoying morning coffee, or relaxing evenings outdoors. Conveniently located just minutes from FSU, TCC, shopping, dining, and more, this home is an excellent opportunity for first-time homebuyers, small families, or investors seeking a property in a prime location. Pride of ownership shines throughout this lovingly cared-for home! Tenant occupied. Appointment required. *Buyer to verify all dimensions
Under contract
Price cut: $5K (7/6)
$174,000
2501 McElroy St, Tallahassee, FL 32310
3beds
1,061sqft
:
Get pre-qualified$1,227/mo
Single Family Residence
Built in 2000
10,018 Square Feet Lot
$172,200 Zestimate®
$164/sqft
$-- HOA
What's special
Indoor laundry roomFunctional floor planCozy wood-burning fireplaceScreened in florida roomDesirable corner lotCompletely fenced backyardAttractive entertaining deck
- 58 days |
- 324 |
- 26 |
Likely to sell faster than
Zillow last checked:
Listing updated:
Listed by:
Chip L Williams 850-800-9108,
Keller Williams Town & Country
Source: TBR,MLS#: 400616
Facts & features
Interior
Bedrooms & bathrooms
- Bedrooms: 3
- Bathrooms: 2
- Full bathrooms: 2
Rooms
- Room types: Pantry, Utility Room
Primary bedroom
- Dimensions: 11X11
Bedroom 2
- Dimensions: 11X10
Bedroom 3
- Dimensions: 11X10
Dining room
- Dimensions: 10X10
Family room
- Dimensions: 17X14
Kitchen
- Dimensions: 10X10
Living room
- Dimensions: 10X10
Heating
- Central, Electric, Heat Pump
Cooling
- Central Air, Ceiling Fan(s), Electric
Appliances
- Included: Dishwasher, Disposal, Ice Maker, Oven, Range, Refrigerator
Features
- High Ceilings, Pantry
- Flooring: Carpet, Laminate
- Has fireplace: Yes
Interior area
- Total structure area: 1,061
- Total interior livable area: 1,061 sqft
Video & virtual tour
Property
Parking
- Total spaces: 1
- Parking features: Carport, Driveway, One Space
- Carport spaces: 1
- Has uncovered spaces: Yes
Features
- Stories: 1
- Patio & porch: Deck
- Exterior features: Fully Fenced
- Fencing: Fenced
- Has view: Yes
- View description: Park/Greenbelt
Lot
- Size: 10,018 Square Feet
- Dimensions: 161 x 81 x 158 x 55
Details
- Parcel number: 410450VV0100
- Special conditions: Standard
Construction
Type & style
- Home type: SingleFamily
- Architectural style: Cape Cod,One Story,Traditional
- Property subtype: Single Family Residence
Materials
- Fiber Cement
- Foundation: Slab
Condition
- Year built: 2000
Utilities & green energy
- Sewer: Public Sewer
Community & HOA
Community
- Features: Curbs, Gutter(s), Street Lights
- Subdivision: Mabry Manor Revised
Location
- Region: Tallahassee
Financial & listing details
- Price per square foot: $164/sqft
- Tax assessed value: $122,353
- Annual tax amount: $1,270
- Date on market: 5/30/2026
- Cumulative days on market: 59 days
- Listing terms: Cash,Conventional,FHA
- Road surface type: Paved
Estimated market value
$172,200
$164,000 - $181,000
$1,422/mo
Price history
| Date | Event | Price |
|---|---|---|
| 7/16/2026 | Contingent | $174,000$164/sqft |
Source:  TBR #400616 Report a problem TBR #400616 Report a problem | ||
| 7/6/2026 | Price change | $174,000-2.8%$164/sqft |
Source: TBR #400616 Report a problem | ||
| 5/30/2026 | Listed for sale | $179,000+124%$169/sqft |
Source: TBR #400616 Report a problem | ||
| 7/2/2019 | Listing removed | $925$1/sqft |
Source: H2 Property Management Report a problem | ||
| 6/20/2019 | Listed for rent | $925$1/sqft |
Source: H2 Property Management Report a problem | ||
| 9/27/2013 | Sold | $79,900-10.7%$75/sqft |
Source: TBR #233566 Report a problem | ||
| 10/26/2011 | Listing removed | $89,500$84/sqft |
Source: Coldwell Banker Hartung & Noblin, Inc. Realtors #220478 Report a problem | ||
| 10/21/2011 | Listed for sale | $89,500+4.1%$84/sqft |
Source: Coldwell Banker Hartung & Nobl #220478 Report a problem | ||
| 5/12/2004 | Sold | $86,000+16.2%$81/sqft |
Source: Public Record Report a problem | ||
| 2/19/2001 | Sold | $74,000$70/sqft |
Source: Public Record Report a problem | ||
Public tax history
| Year | Property taxes | Tax assessment |
|---|---|---|
| 2025 | -- | $117,299 +2.9% |
| 2024 | $1,270 -37.3% | $113,993 +11.8% |
| 2023 | $2,026 +15.2% | $101,992 +10% |
| 2022 | $1,759 +8.7% | $92,720 +10% |
| 2021 | $1,618 +6.2% | $84,291 +4.7% |
| 2020 | $1,523 +2.8% | $80,544 +3.9% |
| 2019 | $1,481 | $77,496 +3% |
| 2018 | $1,481 +2.1% | $75,235 +5.6% |
| 2017 | $1,451 +10.5% | $71,271 +2.1% |
| 2016 | $1,314 | $69,811 +3% |
| 2015 | $1,314 | $67,795 +2.9% |
| 2014 | $1,314 | $65,895 +2.5% |
| 2013 | -- | $64,282 -12.8% |
| 2012 | -- | $73,739 -4.7% |
| 2011 | -- | $77,411 -21.1% |
| 2010 | -- | $98,054 -1.7% |
| 2009 | -- | $99,795 |
| 2008 | -- | -- |
| 2007 | -- | $115,045 +18.5% |
| 2006 | -- | $97,077 +26.3% |
| 2005 | -- | $76,891 |
| 2004 | -- | $76,891 +10.2% |
| 2003 | -- | $69,754 -2.9% |
| 2002 | -- | $71,811 +1176.6% |
| 2001 | -- | $5,625 |
| 2000 | $121 | $5,625 |
Find assessor info on the county website
Monthly payment
Est. payment
Payment breakdown
Explore the cost of this home by adjusting the details. Changes won't be saved.Climate risks
Neighborhood: Mabry Manor
Nearby schools
GreatSchools rating
- 8/10Sabal Palm Elementary SchoolGrades: PK-5Distance: 0.4 mi
- 2/10R. Frank Nims Middle SchoolGrades: 6-8Distance: 2.2 mi
- 3/10James Rickards High SchoolGrades: 9-12Distance: 4.1 mi
Schools provided by the listing agent
- Elementary: SABAL PALM
- Middle: NIMS
- High: RICKARDS
Source: TBR. This data may not be complete. We recommend contacting the local school district to confirm school assignments for this home.
- $173,9003 bd2 ba1.1k sqft2505 McElroy Street, TALLAHASSEE, FL 32310Off Market

- $208,8003 bd2 ba1.2k sqft2531 McElroy St, Tallahassee, FL 32310Off Market

- $73,4873 bd2 ba1.1k sqft2505 McElroy St, Tallahassee, FL 32310Off Market

- $112,0003 bd1 ba1.2k sqft2518 McElroy St, Tallahassee, FL 32310Sold
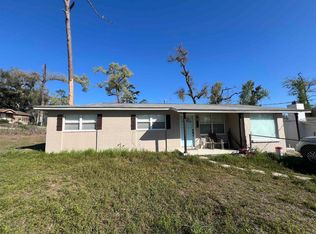
- $284,8006 bd4 ba2.2k sqft2510 Melody, Tallahassee, FL 32310Off Market
- $---- bd-- ba-- sqft2510 Melody Cir UNIT 2, Tallahassee, FL 32310Off Market
- $160,6003 bd1 ba1.2k sqft2514 McElroy St, Tallahassee, FL 32310Off Market
- $206,2003 bd2 ba1.2k sqft2535 McElroy St, Tallahassee, FL 32310Off Market
A local agent can set up tours, give advice and negotiate with sellers.
A local lender can help you make sure your offer is ready when you are.
Similar homes
- $144,9003 bd1 ba925 sqft2036 Hillsborough St, Tallahassee, FL 32310For Sale
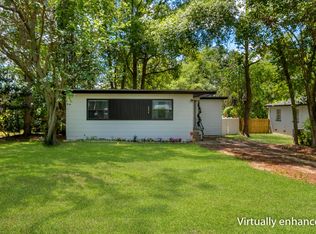 MLS ID #400205, Charles Cooper, Keller Williams Town & Country. TBR
 - $169,5002 bd2 ba1k sqft912 Bald Eagle Run, Tallahassee, FL 32304For Sale
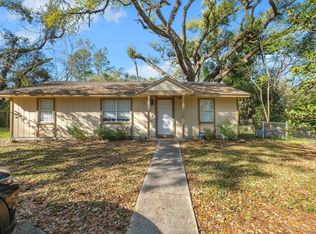 MLS ID #397290, Amy Billingsley, Coldwell Banker Hartung. TBR
 - $189,9004 bd2 ba1k sqft1919 Karen Ln, Tallahassee, FL 32304For Sale
 MLS ID #401874, Dalton Arroyo, Vacant Solutions LLC. TBR
 - $180,0004 bd2 ba1.2k sqft1725 Atkamire Dr, Tallahassee, FL 32304For Sale
 MLS ID #400872, Tammy Lee, The Naumann Group Real Estate. TBR
 - $173,8893 bd1 ba850 sqft500 Lynndale St, Tallahassee, FL 32301For SaleMLS ID #402150, Lisa Montgomery-Calvert, Coldwell Banker Hartung. TBR
- $190,0003 bd2 ba1.3k sqft1601 Myrick Rd, Tallahassee, FL 32303For SaleMLS ID #402163, Kelly S Chavers, Hum Real Estate. TBR
- $194,9004 bd2 ba1.1k sqft322 Meadowbrook Ln, Tallahassee, FL 32304For SaleMLS ID #400118, Kelsey Lohman, Lohman Realty LLC. TBR
- $189,9003 bd2 ba1k sqft8040 N Baby Farm Dr, Tallahassee, FL 32310For SaleMLS ID #399334, Christie Perkins, Coldwell Banker Hartung. TBR
- $190,0004 bd2 ba1.2k sqft2409 Surrey St, Tallahassee, FL 32304For SaleMLS ID #394001, Joann Y Jacobs, Coldwell Banker Hartung. TBR
- $190,0003 bd2 ba912 sqft5817 Jodphur Ct, Tallahassee, FL 32303For SaleMLS ID #402371, Christopher Worth, Keller Williams Town & Country. TBR
- $179,0004 bd1 ba1k sqft2301 Lois Ln, Tallahassee, FL 32301For SaleMLS ID #401836, Mike Destin, Ketcham Realty Group, Inc.. TBR
- $199,9003 bd2 ba934 sqft1823 Tyndall Dr, Tallahassee, FL 32304For SaleMLS ID #401480, Chip L Williams, Keller Williams Town & Country. TBR
- $209,0003 bd2 ba1.4k sqft401 Midflow St, Tallahassee, FL 32304For SaleMLS ID #401190, Chip L Williams, Keller Williams Town & Country. TBR
- $184,0003 bd2 ba1.2k sqft1680 Corey Wood Cir, Tallahassee, FL 32304For SaleMLS ID #402637, Tanner Pafford, Keller Williams Town & Country. TBR
- $187,0003 bd1 ba1.3k sqft4117 Wiggington Rd, Tallahassee, FL 32303For SaleMLS ID #402745, Amber E Renaud, The Nova Group Realty. TBR
- $200,0003 bd2 ba1.4k sqft2526 Old Bainbridge Rd, Tallahassee, FL 32303For SaleMLS ID #402112, Cheyenne Pigott, Panhandle Premier Properties. TBR
- $230,0003 bd2 ba1.1k sqft3529 Wood Hill Dr, Tallahassee, FL 32303For SaleMLS ID #402896, Adriana Vargas, Realty Property Group. TBR
- $163,5003 bd2 ba1k sqft2391 Parrot Ln #36, Tallahassee, FL 32303For SaleMLS ID #402102, Shadrach Hines, Bluewater Realty Group. TBR
- $215,0003 bd2 ba1.1k sqft107 Ponce De Leon, Tallahassee, FL 32305For SaleMLS ID #402050, Jasmine Vickers, Superior Realty Group LLC. TBR
- $212,0003 bd2 ba1.3k sqft1813 High Rd, Tallahassee, FL 32303For SaleMLS ID #401333, Steven Koleno, Beycome of Florida LLC. TBR
