Welcome to Tropical Pines, a vibrant, island-inspired, private four-home community offering a rare opportunity to own a fully renovated, detached 3 bedroom, 2 bathroom home with the feel of independent country living. Seller is offering $4,000 toward closing costs. This never-lived-in-conditioned home has been completely updated from top to bottom, blending durability with modern finishes. Inside, you’ll find granite countertops, soft-close shaker gray cabinetry, updated fixtures, and luxury vinyl plank flooring throughout. Major upgrades include a new roof, new HVAC system and ductwork, new windows, new hot water heater, new washer and dryer, updated plumbing, vanities, lighting, and more, giving you the confidence of essentially a new home without the new construction price. Step outside to your fully privacy-fenced, double-gated backyard, complete with a spacious new storage shed on a concrete pad. Each home also features its own dedicated parking and yard space, creating separation and privacy. Tropical Pines homes are designed for simplicity and low maintenance. The four homes share a 1.9 acre parcel with a spring-fed community well pump and maintained common areas, keeping monthly costs low at approximately $80 per month. Ownership offers the benefits of a small, managed community without restrictive rules or limitations. There is ample space for boats, trailers, RVs, or business equipment. Located just minutes from Tallahassee and a short drive to Lake Talquin, This home offers the ideal balance of affordability, privacy, and independent country-style living.
For sale
$189,900
8040 N Baby Farm Dr, Tallahassee, FL 32310
3beds
1,000sqft
Single Family Residence
Built in 1967
5,227 Square Feet Lot
$-- Zestimate®
$190/sqft
$80/mo HOA
What's special
Updated plumbingUpdated fixturesNew roofGranite countertopsNew washer and dryerNew hot water heaterNew windows
- 110 days |
- 263 |
- 19 |
Zillow last checked:
Listing updated:
Listed by:
Christie Perkins 850-321-2393,
Coldwell Banker Hartung
Source: TBR,MLS#: 399334
Facts & features
Interior
Bedrooms & bathrooms
- Bedrooms: 3
- Bathrooms: 2
- Full bathrooms: 2
Rooms
- Room types: Pantry, Utility Room
Primary bedroom
- Dimensions: 14x12
Bedroom 2
- Dimensions: 12x10
Bedroom 3
- Dimensions: 12x10
Dining room
- Dimensions: 9x8
Family room
- Dimensions: 0x0
Kitchen
- Dimensions: 9x9
Living room
- Dimensions: 15x12
Heating
- Central, Electric
Cooling
- Central Air, Ceiling Fan(s), Electric
Appliances
- Included: Dryer, Disposal, Microwave, Oven, Range, Washer
Features
- Pantry
- Flooring: Plank, Vinyl
- Has fireplace: No
Interior area
- Total structure area: 1,000
- Total interior livable area: 1,000 sqft
Video & virtual tour
Property
Parking
- Parking features: Driveway
- Has uncovered spaces: Yes
Features
- Stories: 1
- Patio & porch: Covered, Patio, Porch
- Exterior features: Fully Fenced
- Fencing: Fenced,Privacy
- Has view: Yes
- View description: None
Lot
- Size: 5,227 Square Feet
Details
- Parcel number: 12073223410 A0060
- Special conditions: Standard
Construction
Type & style
- Home type: SingleFamily
- Architectural style: Ranch,One Story
- Property subtype: Single Family Residence
Materials
- Block, Concrete
- Foundation: Slab
Condition
- Year built: 1967
Utilities & green energy
- Sewer: Septic Tank
Community & HOA
Community
- Subdivision: Silver Lake
HOA
- Has HOA: Yes
- Services included: Common Areas, Water
- HOA fee: $960 annually
Location
- Region: Tallahassee
Financial & listing details
- Price per square foot: $190/sqft
- Date on market: 4/30/2026
- Cumulative days on market: 111 days
- Listing terms: Conventional
- Road surface type: Unimproved
Estimated market value
Not available
Estimated sales range
Not available
Not available
Price history
| Date | Event | Price |
|---|---|---|
| 4/30/2026 | Listed for sale | $189,900$190/sqft |
Source:  TBR #399334 Report a problem TBR #399334 Report a problem | ||
Public tax history
Tax history is unavailable.
Monthly payment
Est. payment
Payment breakdown
Explore the cost of this home by adjusting the details. Changes won't be saved.Climate risks
Neighborhood: 32310
Nearby schools
GreatSchools rating
- 3/10Fort Braden Elementary SchoolGrades: PK-8Distance: 5.9 mi
- 2/10Amos P. Godby High SchoolGrades: 9-12Distance: 6.1 mi
Schools provided by the listing agent
- Elementary: FT. BRADEN
- Middle: FT. BRADEN
- High: GODBY
Source: TBR. This data may not be complete. We recommend contacting the local school district to confirm school assignments for this home.
- $724,90012 bd8 ba4k sqft8034-8040 Baby Farm Dr N, Tallahassee, FL 32310For Sale

- $284,200-- bd-- ba4k sqft8034 Baby Farm Dr, Tallahassee, FL 32310Off Market
- $68,2002 bd1 ba880 sqft8044 Baby Farm Rd N, Tallahassee, FL 32310Off Market
- $112,100-- bd-- ba880 sqft8044 Baby Farm Dr, Tallahassee, FL 32310Off Market
- $189,9003 bd2 ba1.5k sqft8024 Silver Lake Ct, Tallahassee, FL 32310Sold
- $275,0003 bd2 ba1.8k sqft8032 Baby Farm Dr, Tallahassee, FL 32310Sold
- $15,000-- bd-- ba-- sqft8020 Silver Lake Ct, Tallahassee, FL 32310Off Market
- $30,000-- bd-- ba960 sqft8048 Baby Farm Dr, Tallahassee, FL 32310Off Market
A local agent can set up tours, give advice and negotiate with sellers.
A local lender can help you make sure your offer is ready when you are.
Similar homes
- $144,9003 bd1 ba925 sqft2036 Hillsborough St, Tallahassee, FL 32310For SaleMLS ID #403814, Charles Cooper, Keller Williams Town & Country. TBR
- $193,5003 bd1 ba1.2k sqft2835 Boatner St, Tallahassee, FL 32310For Sale
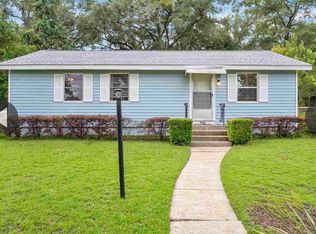 MLS ID #398590, Shauna Spence, Xcellence. TBR
 - $189,9004 bd2 ba1.1k sqft322 Meadowbrook Ln, Tallahassee, FL 32304For Sale
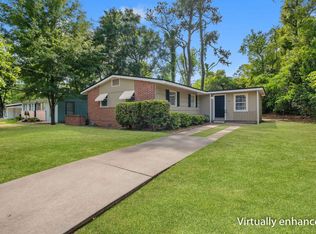 MLS ID #403284, Kelsey Lohman, Lohman Realty LLC. TBR
 - $162,5003 bd1 ba864 sqft2608 Ridgeway St, Tallahassee, FL 32310For Sale
 MLS ID #403125, Robert P Nahoom, Amac Real Estate Co.. TBR
 - $199,9003 bd2 ba934 sqft1823 Tyndall Dr, Tallahassee, FL 32304For SaleMLS ID #401480, Chip L Williams, Keller Williams Town & Country. TBR
- $190,0003 bd2 ba1.3k sqft1601 Myrick Rd, Tallahassee, FL 32303For SaleMLS ID #402163, Kelly S Chavers, Hum Real Estate. TBR
- $159,9003 bd1 ba1.1k sqft3853 Roberts Ave, Tallahassee, FL 32310For SaleMLS ID #401840, Jason B Boone, Keller Williams Town & Country. TBR
- $190,0004 bd2 ba1.3k sqft3310 N Ridge Rd, Tallahassee, FL 32305For SaleMLS ID #403313, Cassandra Jakes, Eden & Company. TBR
- $175,0003 bd1 ba988 sqft4008 Wiggington Rd, Tallahassee, FL 32303For SaleMLS ID #403633, Tonya Sanders, Keller Williams Town & Country. TBR
- $199,9003 bd3 ba1.3k sqft1679 Corey Wood Cir, Tallahassee, FL 32304For SaleMLS ID #403558, Kelsey Lohman, Lohman Realty LLC. TBR
- $169,9003 bd1 ba912 sqft315 Meadowbrook Ln, Tallahassee, FL 32304For SaleMLS ID #401341, Kelsey Lohman, Lohman Realty LLC. TBR
- $165,0003 bd1 ba925 sqft1317 Colorado St, Tallahassee, FL 32304For SaleMLS ID #403452, Kenley B Stringer, Keller Williams Town & Country. TBR
- $190,0003 bd1 ba988 sqft4130 Wiggington Rd, Tallahassee, FL 32303For SaleMLS ID #402349, Phillip Kelly, Passage Real Estate. TBR
- $199,9993 bd2 ba910 sqft4695 Autumn Woods Way, Tallahassee, FL 32303For SaleMLS ID #398957, Zach Meredith, Fenstermaker & Associates Real. TBR
- $195,0003 bd2 ba1.1k sqft107 Ponce De Leon, Tallahassee, FL 32305For SaleMLS ID #402050, Jasmine Vickers, Superior Realty Group LLC. TBR
- $215,0003 bd2 ba1k sqft1649 Mayhew St, Tallahassee, FL 32304For SaleMLS ID #391638, Susan M Jones, Bluewater Realty Group. TBR
- $185,0003 bd3 ba1.2k sqft3174 Allison Marie Ct, Tallahassee, FL 32304For SaleMLS ID #401557, Ann Huskey, Keller Williams Town & Country. TBR
- $220,0003 bd2 ba1k sqft5897 Cypress Cir, Tallahassee, FL 32303For SaleMLS ID #401187, Charlotte White, A Broker's Concierge. TBR
- $249,0003 bd2 ba1.4k sqft1728 Paula Dr, Tallahassee, FL 32303For SaleMLS ID #403656, Grachel Farrah, LPT Realty. TBR
- $215,0004 bd2 ba1.4k sqft2618 Faversham Dr, Tallahassee, FL 32303For SaleMLS ID #402209, Callie Rhoads, The Naumann Group Real Estate. TBR
