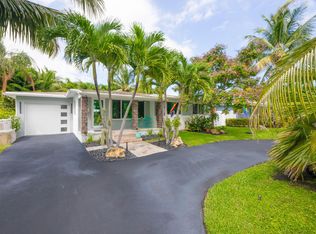
Move-in ready and fully upgraded! This 3-bedroom, 3-bath Wilton Manors home features an open floor plan, an oversized master suite with a sitting area currently used as a home gym, a walk-in closet, and a luxurious bath with a hot tub/jacuzzi. A secondary bedroom has an en-suite bath that doubles as a cabana bath. Also includes a laundry room, 2021 roof, impact windows/doors, upgraded electrical, new solar panels with no debt, and a fast EV charging station. Tankless Water Heater. Enjoy a deep pool on an oversized lot just 1 block from Mickel Field. Located in one of Wilton Manors' hottest neighborhoods, with plans underway to bring FPL lines underground—adding long-term value. Minutes to shopping, dining, and nightlife. A must-see!
For sale
$950,000
2501 NW 8th Avenue, Wilton Manors, FL 33311
3beds
2,100sqft
Single Family Residence
Built in 1957
9,804 Square Feet Lot
$899,900 Zestimate®
$452/sqft
$-- HOA
What's special
Open floor planLaundry roomWalk-in closet
- 394 days
- 230
- 8
Zillow last checked:
Listing updated:
Listed by:
Adrian Paredes 786-999-9691,
Better Homes & Gdns RE Fla 1st
Source: BeachesMLS,MLS#: F10517555 Originating MLS: BeachesMLS
Originating MLS: BeachesMLSFacts & features
Interior
Bedrooms & bathrooms
- Bedrooms: 3
- Bathrooms: 3
- Full bathrooms: 3
- Main level bathrooms: 3
- Main level bedrooms: 3
Rooms
- Room types: Dining Room, Florida Room
Heating
- Central
Cooling
- Central Air
Appliances
- Included: Dryer, Dishwasher, Electric Range, Electric Water Heater, Disposal, Microwave, Refrigerator, Water Heater, Washer
Features
- Bedroom on Main Level, Breakfast Area, Bathtub, Dual Sinks, Eat-in Kitchen, Garden Tub/Roman Tub, Jetted Tub, Kitchen Island, Main Level Primary, Multiple Primary Suites, Sitting Area in Primary, Soaking Tub, Separate Shower, Vaulted Ceiling(s), Walk-In Closet(s)
- Flooring: Ceramic Tile
- Doors: French Doors
- Windows: Casement Window(s), Other, Sliding
Interior area
- Total interior livable area: 2,100 sqft
Video & virtual tour
Property
Parking
- Parking features: Circular Driveway, Driveway, Paver Block
- Has uncovered spaces: Yes
Features
- Levels: One
- Stories: 1
- Entry location: First Floor Entry,Kitchen Island,French Doors,Roma
- Patio & porch: Deck
- Exterior features: Outdoor Living Area
- Has private pool: Yes
- Pool features: Heated, In Ground
- Has spa: Yes
- Fencing: Fenced
- Has view: Yes
- View description: Pool
Lot
- Size: 9,804 Square Feet
- Features: Fruit Trees, Sprinklers Automatic, Sprinkler System
Details
- Additional structures: Outbuilding
- Parcel number: 494227360060
- Zoning: RS-5
- Special conditions: Listed As-Is
Construction
Type & style
- Home type: SingleFamily
- Property subtype: Single Family Residence
Materials
- Block
- Roof: Spanish Tile
Condition
- Resale
- New construction: No
- Year built: 1957
Utilities & green energy
- Sewer: Public Sewer
- Water: Public
- Utilities for property: Cable Available
Green energy
- Energy generation: Solar
Community & HOA
Community
- Security: Smoke Detector(s)
- Subdivision: Babco Park 42-6 B
HOA
- Has HOA: No
Location
- Region: Wilton Manors
Financial & listing details
- Price per square foot: $452/sqft
- Tax assessed value: $702,930
- Annual tax amount: $9,534
- Date on market: 8/11/2025
- Cumulative days on market: 394 days
- Listing terms: Cash,Conventional,FHA
Estimated market value
$899,900
$855,000 - $945,000
$5,503/mo
Price history
| Date | Event | Price |
|---|---|---|
| 8/11/2025 | Listed for sale | $950,000$452/sqft |
Source:  BeachesMLS #F10517555 Report a problem BeachesMLS #F10517555 Report a problem | ||
| 9/9/2022 | Listing removed | -- |
Source:  MIAMI #A11180578 Report a problem MIAMI #A11180578 Report a problem | ||
| 4/29/2022 | Listed for sale | $950,000$452/sqft |
Source: MIAMI #A11180578 Report a problem | ||
| 4/26/2022 | Contingent | $950,000$452/sqft |
Source: MIAMI #A11180578 Report a problem | ||
| 3/28/2022 | Listed for sale | $950,000+72.7%$452/sqft |
Source: MIAMI #A11180578 Report a problem | ||
| 12/3/2019 | Listing removed | $550,000$262/sqft |
Source: First Service Realty ERA Powered #A10681184 Report a problem | ||
| 6/3/2019 | Listed for sale | $550,000+10.1%$262/sqft |
Source: Real Living First Service Realty Inc #A10681184 Report a problem | ||
| 3/15/2018 | Listing removed | $499,500$238/sqft |
Source: Real Living First Service Realty Inc #A10325848 Report a problem | ||
| 10/26/2017 | Price change | $499,500-9.2%$238/sqft |
Source: Real Living First Service Realty Inc #A10325848 Report a problem | ||
| 8/11/2017 | Listed for sale | $550,000+83.3%$262/sqft |
Source: Real Living First Service Real #A10325848 Report a problem | ||
| 1/13/2014 | Sold | $300,000-7.7%$143/sqft |
Source: BeachesMLS #F1240623 Report a problem | ||
| 11/11/2013 | Price change | $325,000-3%$155/sqft |
Source: Interstate Realty Inc. d/b/a RE/MAX Preferred #F1240623 Report a problem | ||
| 9/23/2013 | Price change | $335,000-4.3%$160/sqft |
Source: Interstate Realty Inc. d/b/a RE/MAX Preferred #F1240623 Report a problem | ||
| 8/1/2013 | Price change | $349,900-4.1%$167/sqft |
Source: RE/MAX Preferred #F1240623 Report a problem | ||
| 6/25/2013 | Price change | $365,000-3.9%$174/sqft |
Source: RE/MAX Preferred #F1240623 Report a problem | ||
| 6/3/2013 | Listed for sale | $379,900+450.6%$181/sqft |
Source: RE/MAX Preferred #F1240623 Report a problem | ||
| 2/1/1994 | Sold | $69,000$33/sqft |
Source: Public Record Report a problem | ||
Public tax history
| Year | Property taxes | Tax assessment |
|---|---|---|
| 2025 | $9,751 +2.3% | $334,230 +2.9% |
| 2024 | $9,534 +3% | $324,820 +3% |
| 2023 | $9,252 +3.6% | $315,360 +3% |
| 2022 | $8,931 +1.9% | $306,180 +3% |
| 2021 | $8,764 +63.7% | $297,270 +1.4% |
| 2020 | $5,352 +2.3% | $293,170 +2.3% |
| 2019 | $5,233 | $286,580 +1.9% |
| 2018 | $5,233 +2.7% | $281,240 +2.1% |
| 2017 | $5,097 +0.7% | $275,460 +2.1% |
| 2016 | $5,062 -0.2% | $269,800 -0.1% |
| 2015 | $5,071 +274.1% | $270,000 +185.2% |
| 2014 | $1,355 | $94,660 -36.6% |
| 2013 | $1,355 +12.5% | $149,320 +4.9% |
| 2011 | $1,204 +2.7% | $142,280 +62.2% |
| 2010 | $1,172 +9.7% | $87,740 +2.7% |
| 2009 | $1,068 +3.1% | $85,440 +0.1% |
| 2008 | $1,036 -20.6% | $85,360 +3% |
| 2007 | $1,305 -8% | $82,880 +2.5% |
| 2006 | $1,419 | $80,860 +3% |
| 2005 | -- | $78,510 +3% |
| 2004 | $1,433 +3.3% | $76,230 +1.9% |
| 2003 | $1,387 +2.3% | $74,810 +2.4% |
| 2002 | $1,356 +2.9% | $73,060 +1.6% |
| 2001 | $1,318 +4.3% | $71,910 |
| 2000 | $1,263 | -- |
Find assessor info on the county website
Monthly payment
Est. payment
Payment breakdown
Explore the cost of this home by adjusting the details. Changes won't be saved.Climate risks
Neighborhood: 33311
Nearby schools
Schools provided by the listing agent
- Elementary: Wilton Manors
- Middle: Sunrise
- High: Fort Lauderdale
Source: BeachesMLS. This data may not be complete. We recommend contacting the local school district to confirm school assignments for this home.
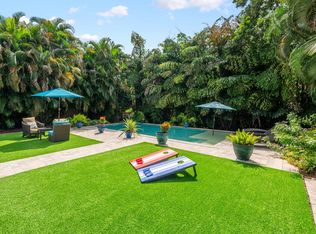
- $779,0003 bd3 ba1.6k sqft2507 NW 8th Ave, Fort Lauderdale, FL 33311For Sale
- $782,5002 bd2 ba1.4k sqft2506 NW 8th Ave, Fort Lauderdale, FL 33311Off Market
- $1,5001 bd1 ba575 sqft2500 NW 9th Ave #70BAD5A8A, Fort Lauderdale, FL 33311For Rent

- $1,7002 bd1 ba700 sqft2500 NW 9th Ave #68F5EC0CE, Fort Lauderdale, FL 33311For Rent
Similar homes
- $825,0003 bd2 ba1.9k sqft2625 NW 3rd Avenue, Wilton Manors, FL 33311For Sale
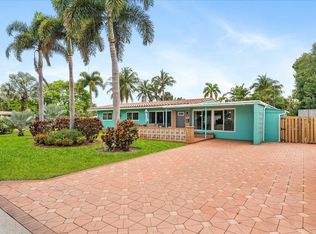
 MLS ID #B26020547, Michael C Bergman PA, Bergman Realty Group. BeachesMLS
 - $689,0003 bd3 ba1.8k sqft2936 NW 9th Terrace, Wilton Manors, FL 33311For Sale
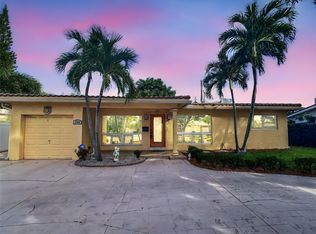 MLS ID #F10541717, Ronald Falk, RE/MAX Experience. BeachesMLS
 - $850,0003 bd2 ba1.6k sqft2933 NE 1st Avenue, Wilton Manors, FL 33334For Sale
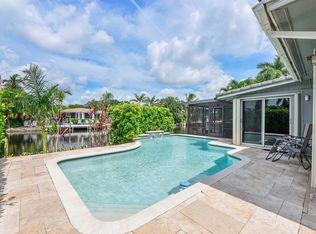 MLS ID #B26058054, Shannon R Duval, The Duval Collective. BeachesMLS
 - $1,089,9993 bd2 ba1.4k sqft1743 NE 27TH Street, Wilton Manors, FL 33334For Sale
 MLS ID #B26070684, JoAnna Murphy Zarbatany, LoKation. BeachesMLS
 - $1,025,0003 bd3 ba2.1k sqft1412 NE 15th Avenue, Fort Lauderdale, FL 33304For SaleMLS ID #B26031612, Donna Galloway, Golden Sands S. Florida Realty. BeachesMLS
- $949,0003 bd2 ba1.4k sqft421 SW 18th Street, Pompano Beach, FL 33060For SaleMLS ID #B26020942, Tracy D Nguyen, La Rosa Realty Beaches LLC. BeachesMLS
- $975,0003 bd2 ba1.9k sqft4631 SW 30th Way, Fort Lauderdale, FL 33312For SaleMLS ID #F10542608, Scott J Ofstein, Berkshire Hathaway Florida Realty. BeachesMLS
- $999,9003 bd2 ba2.2k sqft4717 SW 35th Avenue, Dania Beach, FL 33312For SaleMLS ID #F10531149, Jeanne M Towne, Fidelity Real Estate Group LLC. BeachesMLS
- $810,0003 bd3 ba2k sqft2719 Oak Tree Lane, Oakland Park, FL 33309For SaleMLS ID #B26049551, Felipe Andres Aragon, Coldwell Banker Realty. BeachesMLS
- $1,050,0003 bd2 ba1.3k sqft101 SE 14th Street, Pompano Beach, FL 33060For SaleMLS ID #B26022680, Lesley E Hudgins, RE/MAX First. BeachesMLS
- $719,5003 bd2 ba1.5k sqftRoyal Palm Acres 10 Sec, Oakland Park, FL 33309For Sale
 MLS ID #A12052847, Abel Otto, The Keyes Company - Miramar. MIAMI
 - $699,9993 bd2 ba2k sqftPlantation Park Third Add, Plantation, FL 33317For SaleMLS ID #A12073130, Alessondra Figueiras, The Keyes Company. MIAMI
- $879,0004 bd3 ba2.2k sqft2400 NW 105TH Terrace, Coral Springs, FL 33065For SaleMLS ID #B26067678, Ashley Danielle Artiles, CMV Realty LLC. BeachesMLS
- $825,0002 bd2 ba1.7k sqft520 SE 14TH Street, Pompano Beach, FL 33060For SaleMLS ID #B26068261, Chad D Bishop, Serhant. BeachesMLS
- $865,0004 bd3 ba2.9k sqftJacaranda Area 12-C, Plantation, FL 33324For SaleMLS ID #A12052803, Suzette Knight, United Real Estate Advisors. MIAMI
- $795,0004 bd2 ba2.3k sqftMarcano Estates, Plantation, FL 33322For SaleMLS ID #A12061055, Natalie West, United Realty Group Inc. MIAMI
- $850,0003 bd3 ba2.4k sqft23330 Torre Circle, Boca Raton, FL 33433For SaleMLS ID #B26070761, Jason M. Quero, Keyes Company. BeachesMLS
- $899,0004 bd2 ba2.5k sqft4921 Jackson Street, Hollywood, FL 33021For SaleMLS ID #B26044963, Sara Church, United Realty Group Inc.. BeachesMLS
- $849,0003 bd3 ba1.9k sqftHollywood Gardens, Hollywood, FL 33021For SaleMLS ID #A12077188, Nicholas Oliver, Hauseit Group LLC. MIAMI
- $1,050,0004 bd3 ba2.9k sqft9651 CONCH SHELL Manor, Plantation, FL 33324For SaleMLS ID #B26060369, Celia Rozner, Realty 100. BeachesMLS
