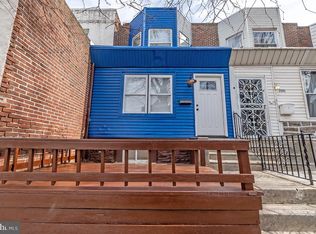
Welcome to 2501 Dewey Street, the ultimate live-work destination for entrepreneurs and savvy investors alike. This exceptional commercial mixed-use property offers the rare luxury of running your business on the main level while residing in style directly above. The entire first floor is a showstopper, featuring beautiful laminate oak flooring, a fresh neutral paint palette, and sleek, modern lighting throughout. Host clients or family in the formal dining room, which flows seamlessly into a brand-new gourmet kitchen complete with soft-close shaker cabinets, pristine countertops, bright overhead LED lighting, and elegant gold accents. Upstairs, the residential quarters offer three generously sized bedrooms boasting plush new carpeting and independent overhead lighting. The full bathroom has been beautifully remodeled with custom tile work in the shower, a contemporary European-style vanity, and durable waterproof flooring. With extensive structural upgrades including brand-new replacement windows, fresh exterior paint, and new siding, this turnkey property offers total peace of mind. Don't miss this tremendous opportunity to secure a premier dual-use property!
Pending
$179,900
2501 S Dewey St, Philadelphia, PA 19142
3beds
1,262sqft
Townhouse
Built in 1953
1,119 Square Feet Lot
$177,300 Zestimate®
$143/sqft
$-- HOA
What's special
Pristine countertopsContemporary european-style vanityElegant gold accentsNew sidingFresh exterior paintBrand-new replacement windowsBright overhead led lighting
- 78 days
- 38
- 0
Likely to sell faster than
Zillow last checked:
Listing updated:
Listed by:
Nick Smith 610-751-8280,
Coldwell Banker Hearthside-Allentown (610) 465-5600,
Co-Listing Agent: Mark J Gallagher 610-871-3119,
Coldwell Banker Hearthside-Allentown
Source: Bright MLS,MLS#: PAPH2645616
Facts & features
Interior
Bedrooms & bathrooms
- Bedrooms: 3
- Bathrooms: 1
- Full bathrooms: 1
Basement
- Area: 0
Heating
- Radiant, Natural Gas
Cooling
- None
Appliances
- Included: Gas Water Heater
Features
- Basement: Unfinished
- Has fireplace: No
Interior area
- Total structure area: 1,262
- Total interior livable area: 1,262 sqft
- Finished area above ground: 1,262
- Finished area below ground: 0
Property
Parking
- Parking features: On Street
- Has uncovered spaces: Yes
Accessibility
- Accessibility features: 2+ Access Exits
Features
- Levels: Two
- Stories: 2
- Pool features: None
Lot
- Size: 1,119 Square Feet
- Dimensions: 16.00 x 69.00
Details
- Additional structures: Above Grade, Below Grade
- Parcel number: 402071400
- Zoning: CMX2
- Special conditions: Standard
Construction
Type & style
- Home type: Townhouse
- Architectural style: Traditional
- Property subtype: Townhouse
Materials
- Masonry
- Foundation: Stone
- Roof: Flat
Condition
- New construction: No
- Year built: 1953
- Major remodel year: 2026
Utilities & green energy
- Sewer: Public Sewer
- Water: Public
Community & HOA
Community
- Subdivision: None Available
HOA
- Has HOA: No
Location
- Region: Philadelphia
- Municipality: PHILADELPHIA
Financial & listing details
- Price per square foot: $143/sqft
- Tax assessed value: $120,900
- Annual tax amount: $1,692
- Date on market: 7/24/2026
- Listing agreement: Exclusive Right To Sell
- Ownership: Fee Simple
Estimated market value
$177,300
$168,000 - $186,000
$1,541/mo
Price history
| Date | Event | Price |
|---|---|---|
| 8/29/2026 | Pending sale | $179,900$143/sqft |
Source:  Bright MLS #PAPH2645616 Report a problem Bright MLS #PAPH2645616 Report a problem | ||
| 7/24/2026 | Listed for sale | $179,900+35880%$143/sqft |
Source: Bright MLS #PAPH2645616 Report a problem | ||
| 6/21/2010 | Sold | $500 |
Source: Public Record Report a problem | ||
| 4/23/2008 | Sold | $500 |
Source: Public Record Report a problem | ||
Public tax history
| Year | Property taxes | Tax assessment |
|---|---|---|
| 2025 | $1,692 +31.4% | $120,900 +31.4% |
| 2024 | $1,288 | $92,000 |
| 2023 | $1,288 +29.6% | $92,000 |
| 2022 | $994 | -- |
| 2021 | $994 +8.4% | -- |
| 2018 | $917 | -- |
| 2017 | $917 +73.2% | -- |
| 2016 | $529 -9.1% | -- |
| 2015 | $582 | -- |
| 2014 | $582 | $41,600 +249.5% |
| 2012 | -- | $11,904 |
| 2011 | -- | $11,904 |
| 2010 | -- | $11,904 |
| 2009 | -- | $11,904 |
| 2008 | -- | $11,904 |
| 2007 | -- | $11,904 |
| 2006 | -- | $11,904 |
| 2005 | -- | $11,904 |
| 2004 | -- | $11,904 +10.1% |
| 2003 | -- | $10,816 +29.5% |
| 2002 | -- | $8,352 +7.9% |
| 2000 | -- | $7,744 |
| 1999 | -- | $7,744 |
Find assessor info on the county website
Monthly payment
Est. payment
Payment breakdown
Explore the cost of this home by adjusting the details. Changes won't be saved.Climate risks
Neighborhood: Elmwood
Nearby schools
Schools provided by the listing agent
- District: Philadelphia City
Source: Bright MLS. This data may not be complete. We recommend contacting the local school district to confirm school assignments for this home.
Similar homes
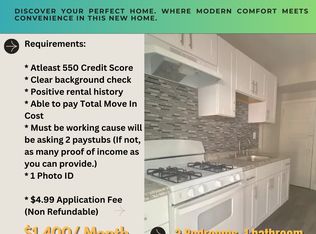
- $154,9003 bd1 ba960 sqft2605 S Robinson St, Philadelphia, PA 19142For Sale

 MLS ID #PAPH2644098, Nick Smith, Coldwell Banker Hearthside-Allentown. Bright MLS
 - $149,9003 bd1 ba1k sqft6153 Reedland St, Philadelphia, PA 19142For Sale
 MLS ID #PAPH2674856, Nick Smith, Coldwell Banker Hearthside-Allentown. Bright MLS
 - $149,9003 bd2 ba1k sqft6325 Reedland St, Philadelphia, PA 19142For Sale
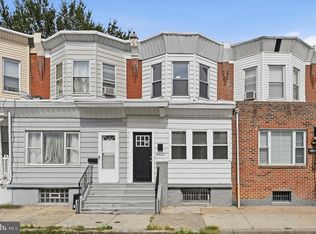 MLS ID #PAPH2663444, Nick Smith, Coldwell Banker Hearthside-Allentown. Bright MLS
 - $149,9003 bd1 ba1.2k sqft6347 Grays Ave, Philadelphia, PA 19142For Sale
 MLS ID #PAPH2634318, Nick Smith, Coldwell Banker Hearthside-Allentown. Bright MLS
 - $154,9003 bd1 ba1k sqft2239 S Hobson St, Philadelphia, PA 19142For SaleMLS ID #PAPH2634442, Nick Smith, Coldwell Banker Hearthside-Allentown. Bright MLS
- $139,9003 bd1 ba992 sqft2537 S Millick St, Philadelphia, PA 19142For SaleMLS ID #PAPH2649944, Mark Gallagher, Coldwell Banker Hearthside-Allentown. Bright MLS
- $149,9003 bd1 ba1k sqft6155 Reedland St, Philadelphia, PA 19142For SaleMLS ID #PAPH2607348, Nick Smith, Coldwell Banker Hearthside-Allentown. Bright MLS
- $160,0003 bd1 ba960 sqft2631 S Holbrook St, Philadelphia, PA 19142For SaleMLS ID #PAPH2669434, Joe Darrah, KW Empower. Bright MLS
- $150,0003 bd1 ba960 sqft2550 Carroll St, Philadelphia, PA 19142For SaleMLS ID #PAPH2648124, Megan Toll, KW Empower. Bright MLS
- $184,9993 bd1 ba1k sqft1631 S Etting St, Philadelphia, PA 19145For SaleMLS ID #PAPH2653490, Stephen Kennedy, KW Empower. Bright MLS
- $184,9003 bd2 ba1k sqft255 N Hobart St, Philadelphia, PA 19139For SaleMLS ID #PAPH2670084, David Teitelman, Hampton Preferred Real Estate Inc. Bright MLS
- $175,0003 bd2 ba920 sqft1437 S 47th St, Philadelphia, PA 19143For SaleMLS ID #PAPH2567496, Muhammad Bey, Century 21 Advantage Gold-Southampton. Bright MLS
- $174,9003 bd2 ba1.2k sqft3023 W Colona St, Philadelphia, PA 19132For SaleMLS ID #PAPH2676258, Scott Frith, Compass RE. Bright MLS
- $175,0003 bd1 ba1k sqft2460 N 28th St, Philadelphia, PA 19132For SaleMLS ID #PAPH2675448, Anicka Brown, KW Empower. Bright MLS
- $209,9003 bd3 ba1.1k sqft5226 Reinhard St, Philadelphia, PA 19143For SaleMLS ID #PAPH2659796, John Fabirkiewicz, Trowbridge Realty Corp., INC. Bright MLS
- $190,0003 bd2 ba990 sqft6114 Chancellor St, Philadelphia, PA 19139For SaleMLS ID #PAPH2645896, Stephanie Coho, Compass RE. Bright MLS
- $170,0003 bd2 ba1.1k sqft1723 N 53rd St, Philadelphia, PA 19131For SaleMLS ID #PAPH2652626, Darnee Shepheard, BHHS Fox & Roach-Center City Walnut. Bright MLS
- $199,0003 bd2 ba1.1k sqft5503 Master St, Philadelphia, PA 19131For SaleMLS ID #PAPH2647108, Andrea Donofrio, New Age Realty Group Inc. Bright MLS
- $210,0002 bd2 ba1.2k sqft5633 Malcolm St, Philadelphia, PA 19143For SaleMLS ID #PAPH2676304, Matthew Aragona, Compass RE. Bright MLS
- $215,0004 bd2 ba1.1k sqft1443 S 53rd St, Philadelphia, PA 19143For SaleMLS ID #PAPH2646752, Love Beasley, United Real Estate. Bright MLS
