Beautiful Hartwell Floor Plan! 3 bedrooms, 2.5 bathrooms plus Study and large loft! Irrigation system, Covered Lanai, Wood Cabinetry, quartz countertops, stainless steel appliances, LED lighting throughout, and just a quick walk to the amenities! Just 6 miles from the Ocean. High-Speed Internet and Cable included in Monthly HOA. < 231 Homes upon completion, build to suit, choice of 15 Customizable Floorplans. Detached Low-Country, Single-Level Floorplans, 2 - 4 Bedroom homes with 2-3 car garage options. Photos are of Model Home.
New construction
$450,765
2501 Silver Leaf Dr Phase 3 Lot 115, Longs, SC 29568
3beds
2,375sqft
Single Family Residence
Built in 2025
6,969 Square Feet Lot
$-- Zestimate®
$190/sqft
$140/mo HOA
What's special
Large loftStainless steel appliancesIrrigation systemCovered lanaiQuartz countertopsLed lighting throughoutWood cabinetry
- 5 hours |
- 22 |
- 1 |
Zillow last checked:
Listing updated:
Listed by:
Thomas VanEtten 843-458-2452,
Pulte Home Company, LLC,
Susan L Martino 910-264-9826,
Pulte Home Company, LLC
Source: CCAR,MLS#: 2621154 Originating MLS: Coastal Carolinas Association of Realtors
Originating MLS: Coastal Carolinas Association of RealtorsFacts & features
Interior
Bedrooms & bathrooms
- Bedrooms: 3
- Bathrooms: 3
- Full bathrooms: 2
- 1/2 bathrooms: 1
Rooms
- Room types: Utility Room
Heating
- Central
Cooling
- Central Air
Appliances
- Included: Dishwasher, Disposal, Microwave, Range
- Laundry: Washer Hookup
Features
- Tray Ceiling(s), Dual Sinks, Linen Closet, Split Bedrooms, Separate Shower, Vanity, Walk-In Closet(s), Kitchen Island, Solid Surface Counters
- Flooring: Carpet, Luxury Vinyl, Luxury VinylPlank, Tile
Interior area
- Total structure area: 3,061
- Total interior livable area: 2,375 sqft
Property
Parking
- Total spaces: 4
- Parking features: Attached, Garage, Two Car Garage
- Attached garage spaces: 2
Features
- Levels: One
- Stories: 1
- Patio & porch: Rear Porch
- Exterior features: Porch
- Pool features: Community, Outdoor Pool
Lot
- Size: 6,969 Square Feet
Details
- Additional parcels included: ,
- Parcel number: 34803040065
- Zoning: RES
- Special conditions: None
Construction
Type & style
- Home type: SingleFamily
- Property subtype: Single Family Residence
Materials
- HardiPlank Type
- Foundation: Slab
Condition
- Never Occupied
- New construction: Yes
- Year built: 2025
Details
- Builder model: Hartwell
- Warranty included: Yes
Utilities & green energy
- Water: Public
- Utilities for property: Cable Available, Electricity Available, Natural Gas Available, Phone Available, Sewer Available, Underground Utilities, Water Available
Community & HOA
Community
- Features: Golf Carts OK, Long Term Rental Allowed, Pool
- Subdivision: Forestwood
HOA
- Has HOA: Yes
- Amenities included: Owner Allowed Golf Cart, Owner Allowed Motorcycle, Pet Restrictions
- Services included: Internet
- HOA fee: $140 monthly
Location
- Region: Longs
Financial & listing details
- Price per square foot: $190/sqft
- Date on market: 8/26/2026
- Electric utility on property: Yes
Estimated market value
Not available
Estimated sales range
Not available
Not available
Price history
| Date | Event | Price |
|---|---|---|
| 8/26/2026 | Listed for sale | $450,765$190/sqft |
Source:  CCAR #2621154 Report a problem CCAR #2621154 Report a problem | ||
Public tax history
Tax history is unavailable.
Monthly payment
Est. payment
Payment breakdown
Explore the cost of this home by adjusting the details. Changes won't be saved.Climate risks
Neighborhood: 29568
Nearby schools
GreatSchools rating
- 8/10Riverside ElementaryGrades: PK-5Distance: 0.9 mi
- 9/10North Myrtle Beach Middle SchoolGrades: 6-8Distance: 2.9 mi
- 6/10North Myrtle Beach High SchoolGrades: 9-12Distance: 3.6 mi
Schools provided by the listing agent
- Elementary: Riverside Elementary
- Middle: North Myrtle Beach Middle School
- High: North Myrtle Beach High School
Source: CCAR. This data may not be complete. We recommend contacting the local school district to confirm school assignments for this home.
- $394,7653 bd2 ba1.9k sqft2507 Silver Leaf Dr, Longs, SC 29568New Construction
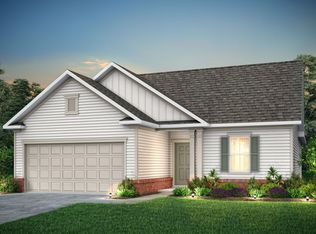
- from $340,990-- sqft2501 Silver Leaf Dr, Longs, SC 29568New Construction
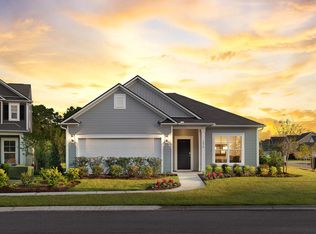
- $394,7653 bd2 ba1.9k sqft2507 Silver Leaf Dr LOT 116, Longs, SC 29568New Construction

- from $368,990-- sqft2511 Silver Leaf Dr, Longs, SC 29568New Construction
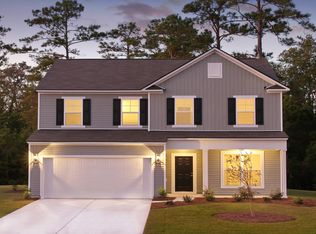
- $407,3653 bd2 ba1.7k sqft2511 Silver Leaf Dr LOT 117, Longs, SC 29568New Construction
- from $501,990-- sqft2516 Silver Leaf Dr, Longs, SC 29568New Construction
- from $489,990-- sqft9664 Long Meadow Way, Longs, SC 29568New Construction
- from $340,990-- sqft9605 Bright Leaf Way, Longs, SC 29568New Construction
A local agent can set up tours, give advice and negotiate with sellers.
A local lender can help you make sure your offer is ready when you are.
Similar homes
- $394,7653 bd2 ba1.9k sqft2507 Silver Leaf Dr Phase 3-Lot 116, Longs, SC 29568New Construction
 MLS ID #2621040, Danielle Oldham, Pulte Home Company, LLC. CCAR
 - $489,3403 bd2 ba1.8k sqft9644 Long Meadow Way Phase 3 Lot 127, Longs, SC 29568New Construction
 MLS ID #2621163, Thomas VanEtten, Pulte Home Company, LLC. CCAR
 - $407,3653 bd2 ba1.7k sqft2511 Silver Leaf Dr Phase 3 Lot 117, Longs, SC 29568New Construction
 MLS ID #2621159, Thomas VanEtten, Pulte Home Company, LLC. CCAR
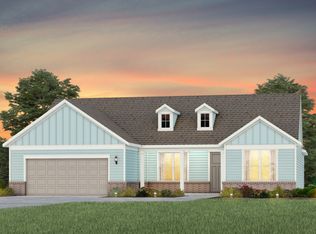
 - from $453,9902 bd3 ba2.2k sqftStellar Plan, Forestwood, Longs, SC 29568New Construction
 Pulte
Pulte - $384,5903 bd2 ba1.7k sqft2312 Spring Rise Dr Phase 2 Lot 195, Longs, SC 29568New ConstructionMLS ID #2621056, Danielle Oldham, Pulte Home Company, LLC. CCAR
- $463,9005 bd4 ba2.7k sqft3101 Bells Lake Circle, Longs, SC 29568For SaleMLS ID #2620432, Heather A Morse, Carson Realty Group. CCAR
- $424,2405 bd3 ba2.6k sqft2301 Watershed Way Phase 1-Lot 199, Longs, SC 29568New ConstructionCCAR
- $434,7405 bd3 ba3k sqft9401 Summer Pl. Phase 2-Lot 2036, Longs, SC 29568New ConstructionMLS ID #2613172, Susan L Martino, Pulte Home Company, LLC. CCAR
- $484,5003 bd2 ba1.8k sqft2300 Watershed Way, Longs, SC 29568For SaleMLS ID #2611174, The Tavik Team, Century 21 Barefoot Realty. CCAR
- from $387,9904 bd3 ba2.6k sqftHampton Plan, Forestwood, Longs, SC 29568New ConstructionPulte
- from $405,9903 bd3 ba2.9k sqftMitchell Plan, Forestwood, Longs, SC 29568New ConstructionPulte
- $429,3405 bd3 ba3k sqft2405 Spring Rise Dr Phase 2-Lot 2048, Longs, SC 29568New ConstructionMLS ID #2613181, Susan L Martino, Pulte Home Company, LLC. CCAR
- from $444,9902 bd3 ba2.1k sqftStardom Plan, Forestwood, Longs, SC 29568New ConstructionPulte
- $359,9903 bd2 ba1.6k sqft420 Congaree St #132 Chandler F, Longs, SC 29568New ConstructionMLS ID #2620859, Matthew Downing, Meritage Homes of the Carolina. CCAR
- from $475,0004 bd3 ba2.9k sqftPersimmon Plan, Marshfield - Reserve Collection, Longs, SC 29568New ConstructionBeazer Homes
- from $392,9902 bd2 ba1.8k sqftMainstay Plan, Forestwood, Longs, SC 29568New ConstructionPulte
- $465,3003 bd2 ba1.8k sqft3061 Claredon St, Longs, SC 29568New ConstructionCCAR
- $451,0004 bd3 ba2.6k sqftTBD6 Marshfield Rd, Longs, SC 29568New ConstructionMLS ID #2529941, Brad S Jones, Beazer Homes LLC. CCAR
- $429,9003 bd2 ba2k sqft3053 Claredon St, Longs, SC 29568New ConstructionCCAR
- $424,2404 bd3 ba2.6k sqft2301 Watershed Way, Longs, SC 29568New ConstructionPulte
