
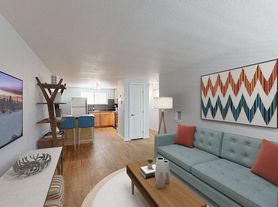
The B3 Floor Plan in Denver offers an inviting open layout with 2 bedrooms and 2 bathrooms. Enjoy a modern kitchen and a spacious living area designed to capture abundant natural light. The master bedroom features a walk-in closet, while the guest room provides cozy corners for relaxation. Experience the elegance of wood flooring throughout and appreciate the convenience of double bathrooms. Embrace a lifestyle of comfort and modern living. Contact us today to schedule your tour of this exceptional floor plan.
Apartment for rent
Special offer
$2,712/mo
2501 W 26th Ave, # 1404, Denver, CO 80211
2beds
844sqft
This listing now includes required monthly fees in the total monthly price. Learn more|
Apartment
Available Thu Nov 5 2026
Cats, dogs OK
Air conditioner
In unit laundry
What's special
Convenience of double bathroomsModern kitchenCozy corners for relaxationInviting open layout
- 3 days |
- -- |
- -- |
Zillow last checked:
Listing updated:
Travel times

Let’s turn your rent into credit progress
Build credit history with every on-time payment and get credit for the payment you’re already making.
Facts & features
Interior
Bedrooms & bathrooms
- Bedrooms: 2
- Bathrooms: 2
- Full bathrooms: 2
Cooling
- Air Conditioner
Appliances
- Included: dryer, washer
- Laundry: In Unit
Features
- Elevator, High Ceilings, Storage
Interior area
- Total interior livable area: 844 sqft
Property
Parking
- Details: Contact manager
Accessibility
- Accessibility features: Disabled Access
Features
- Stories: 15
- Patio & porch: Covered, Patio
- Exterior features: Bike Rentals, Elevate your living experience with designer finishes, adding a modern, refined touch to every room., Flex | Split Rent Optionality, Framed Mirrors, Fuel your outdoor adventures with the Gear Box, offering convenient rentals of outdoor gear and household items., Gated Community, Host cozy movie nights in the screening room, designed for an immersive, theater-like experience., Make cooking and hosting a joy with gourmet kitchens featuring stainless-steel appliances, custom cabinetry, and modern finishes., Package Service, Power up your commute using the EV charging stations, adding eco-friendly convenience right at home., Start and end your day in luxury bathrooms, designed with spa-like touches for comfort and relaxation., Storage, Tap into your creative side in the music room, a sound-friendly space ideal for practicing, recording, or playing freely., Wheelchair Accessible.
- Pool features: Pool
- Has spa: Yes
- Spa features: Spa
- Has view: Yes
- View description: Enjoy fresh air and extended living space with private balconies that open your home to skyline or mountain views., Fill your home with natural light through floor-to-ceiling windows, showcasing stunning mountain or skyline views., Relax and entertain in the Skylounge, where sweeping mountain views create the perfect backdrop for gathering or unwinding.
Lot
- Features: Private, Views
Details
- Additional structures: Garage(s), Storage
Construction
Type & style
- Home type: Apartment
- Property subtype: Apartment
Condition
- Year built: 2024
Utilities & green energy
- Utilities for property: Cable Connected
Building
Details
- Building name: Skyline at Highlands
Management
- Pets allowed: Yes
Community & HOA
Community
- Features: Fitness Center, Gated, Park, Pool
- Security: Gated Community
HOA
- Amenities included: Cable TV, Concierge, Dog Park, Fitness Center, Gated, Laundry, Maintenance, Park, Pool, Spa, Storage
Location
- Region: Denver
Financial & listing details
- Lease term: 6 months, 7 months, 8 months, 9 months, 10 months, 11 months, 12 months, 13 months, 14 months, 15 months
Price history
| Date | Event | Price |
|---|---|---|
| 8/30/2026 | Listed for rent | $2,712-18.5%$3/sqft |
Source: Zillow Rentals Report a problem | ||
| 9/20/2024 | Listing removed | $3,329$4/sqft |
Source: Zillow Rentals Report a problem | ||
| 4/27/2024 | Price change | $3,329-4.6%$4/sqft |
Source: Zillow Rentals Report a problem | ||
| 3/27/2024 | Listed for rent | $3,490$4/sqft |
Source: Zillow Rentals Report a problem | ||
| 3/7/2024 | Listing removed | -- |
Source: Zillow Rentals Report a problem | ||
| 2/26/2024 | Listed for rent | $3,490$4/sqft |
Source: Zillow Rentals Report a problem | ||
Neighborhood: Jefferson Park
Nearby schools
GreatSchools rating
- 7/10Brown Elementary SchoolGrades: PK-5Distance: 0.8 mi
- 8/10Bryant Webster K-8 SchoolGrades: PK-8Distance: 1 mi
- 4/10North High SchoolGrades: 9-12Distance: 0.4 mi
Nearby apartments for rent

Similar homes for rent
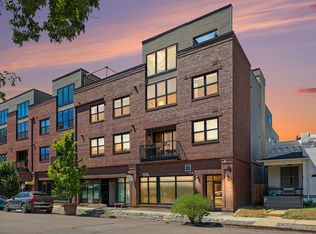

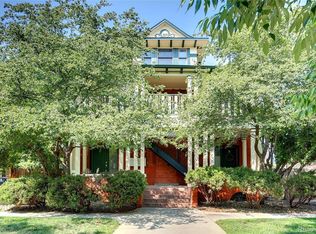

There are 37 available units in this apartment building
- Special offer! Total monthly leasing prices include base rent, all mandatory monthly fees and any user-selected optional fees. Excludes variable or usage-based fees and required charges due at or prior to move-in or at move-out.