
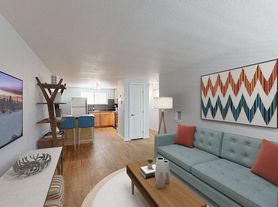
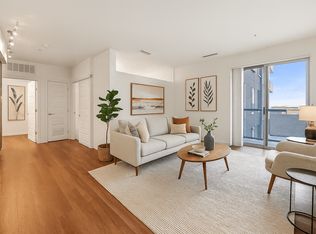
Experience the A2 Floor Plan in Denver, offering a thoughtfully crafted 1 bed 1 bath layout. With a square foot range designed for comfort and convenience, this apartment melds modern design with high-end amenities. Residents can enjoy features such as a contemporary kitchen, spacious closets, and oversized windows that invite natural light. The A2 Floor Plan caters to those seeking an innovative living experience in Denver. Schedule a tour today to explore this exceptional offering.
Apartment for rent
Special offer
$1,989/mo
2501 W 26th Ave, # 1532, Denver, CO 80211
1beds
603sqft
This listing now includes required monthly fees in the total monthly price. Learn more|
Apartment
Available Fri Aug 7 2026
Cats, dogs OK
Air conditioner
In unit laundry
What's special
Modern designContemporary kitchenSpacious closets
- 34 days |
- -- |
- -- |
Zillow last checked:
Listing updated:
Travel times

Let’s turn your rent into credit progress
Build credit history with every on-time payment and get credit for the payment you’re already making.
Facts & features
Interior
Bedrooms & bathrooms
- Bedrooms: 1
- Bathrooms: 1
- Full bathrooms: 1
Cooling
- Air Conditioner
Appliances
- Included: dryer, washer
- Laundry: In Unit
Features
- Elevator, High Ceilings, Storage
Interior area
- Total interior livable area: 603 sqft
Property
Parking
- Details: Contact manager
Accessibility
- Accessibility features: Disabled Access
Features
- Stories: 15
- Patio & porch: Covered, Patio
- Exterior features: Storage
- Pool features: Pool
- Has spa: Yes
- Spa features: Spa
- Has view: Yes
- View description: Enjoy fresh air and extended living space with private balconies that open your home to skyline or mountain views., Fill your home with natural light through floor-to-ceiling windows, showcasing stunning mountain or skyline views., Relax and entertain in the Skylounge, where sweeping mountain views create the perfect backdrop for gathering or unwinding.
Lot
- Features: Private, Views
Details
- Additional structures: Garage(s), Storage
Construction
Type & style
- Home type: Apartment
- Property subtype: Apartment
Condition
- Year built: 2024
Utilities & green energy
- Utilities for property: Cable Connected
Building
Details
- Building name: Skyline at Highlands
Management
- Pets allowed: Yes
Community & HOA
Community
- Features: Fitness Center, Gated, Park, Pool
- Security: Gated Community
HOA
- Amenities included: Cable TV, Concierge, Dog Park, Fitness Center, Gated, Laundry, Maintenance, Park, Pool, Spa, Storage
Location
- Region: Denver
Financial & listing details
- Lease term: 6 months, 7 months, 8 months, 9 months, 10 months, 11 months, 12 months, 13 months, 14 months, 15 months
Price history
| Date | Event | Price |
|---|---|---|
| 5/19/2026 | Listed for rent | $1,989-10.2%$3/sqft |
Source: Zillow Rentals Report a problem | ||
| 5/23/2024 | Listing removed | -- |
Source: Zillow Rentals Report a problem | ||
| 5/10/2024 | Price change | $2,214-4.3%$4/sqft |
Source: Zillow Rentals Report a problem | ||
| 4/27/2024 | Price change | $2,314-4.6%$4/sqft |
Source: Zillow Rentals Report a problem | ||
| 3/27/2024 | Listed for rent | $2,425$4/sqft |
Source: Zillow Rentals Report a problem | ||
| 3/7/2024 | Listing removed | -- |
Source: Zillow Rentals Report a problem | ||
| 2/26/2024 | Listed for rent | $2,425$4/sqft |
Source: Zillow Rentals Report a problem | ||
Neighborhood: Jefferson Park
Nearby schools
GreatSchools rating
- 8/10Brown Elementary SchoolGrades: PK-5Distance: 0.8 mi
- 4/10Bryant Webster K-8 SchoolGrades: PK-8Distance: 1 mi
- 5/10North High SchoolGrades: 9-12Distance: 0.4 mi
Nearby apartments for rent


Similar homes for rent
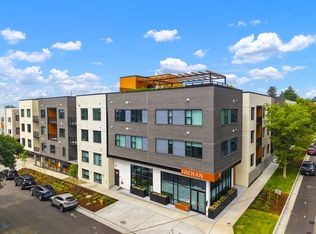
There are 33 available units in this apartment building
- Special offer! Total monthly leasing prices include base rent, all mandatory monthly fees and any user-selected optional fees. Excludes variable or usage-based fees and required charges due at or prior to move-in or at move-out.