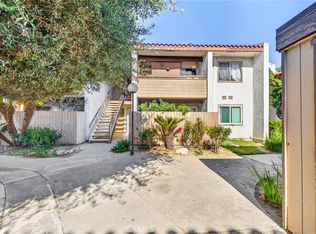
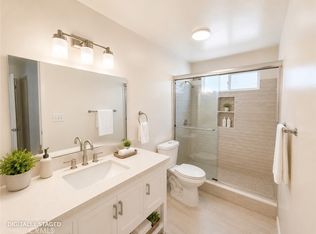
Welcome to Woodside Village. A gated community where all lifestyle activities are close by. Great shopping, dining, theaters and entertainment. This well-designed condominium offers 2 full size bedrooms, two full bathrooms. At 878 Square Foot, an open concept kitchen with living room and dining room, provides seamless flow between all the personal space as well as. All tile flooring throughout. This ground level property is ready to move in and give you time to plan for your upgrades later. Assigned covered parking, community laundry access, landscaped grounds and more! freeway close to all Orange County.
Under contract
Listed by: Luxre Realty, Inc. • David Koffs • Contact: 949-212-0061
$410,000
2501 W Sunflower Ave Unit F4, Santa Ana, CA 92704
2beds
878sqft
:
Get pre-qualified$3,158/mo
Condominium
Built in 1970
-- sqft lot
$416,000 Zestimate®
$467/sqft
$456/mo HOA
What's special
- 10 days |
- 360 |
- 18 |
Zillow last checked:
Listing updated:
Listed by:
David Koffs DRE #01358819 949-212-0061,
Luxre Realty, Inc.,
Christopher Pettit DRE #01983950,
Skyline Commercial Real Estate
Source: CRMLS,MLS#: OC26160313 Originating MLS: California Regional MLS
Originating MLS: California Regional MLSFacts & features
Interior
Bedrooms & bathrooms
- Bedrooms: 2
- Bathrooms: 2
- Full bathrooms: 2
- Main level bathrooms: 2
- Main level bedrooms: 2
Rooms
- Room types: Bedroom, Family Room, Primary Bedroom, Dining Room
Primary bedroom
- Features: Main Level Primary
Bedroom
- Features: All Bedrooms Down
Bathroom
- Features: Laminate Counters, Tub Shower
Kitchen
- Features: Kitchen/Family Room Combo, Laminate Counters
Heating
- Central
Cooling
- Central Air
Appliances
- Included: Electric Oven, Disposal, Refrigerator
- Laundry: Common Area, See Remarks
Features
- Separate/Formal Dining Room, Open Floorplan, Unfurnished, All Bedrooms Down, Main Level Primary
- Flooring: Tile
- Has fireplace: No
- Fireplace features: None
- Common walls with other units/homes: 2+ Common Walls,No One Below
Interior area
- Total interior livable area: 878 sqft
Property
Parking
- Total spaces: 2
- Parking features: Assigned, Controlled Entrance, Covered, Carport
- Garage spaces: 2
- Has carport: Yes
Features
- Levels: One
- Stories: 1
- Entry location: Ground
- Patio & porch: Deck
- Pool features: Community, Association
- Has spa: Yes
- Spa features: Association, Community
- Fencing: Wood
- Has view: Yes
- View description: Neighborhood
Lot
- Size: 17.46 Acres
- Features: Close to Clubhouse, Near Park, Near Public Transit
Details
- Parcel number: 93605339
- Special conditions: Standard
Construction
Type & style
- Home type: Condo
- Architectural style: Contemporary
- Property subtype: Condominium
- Attached to another structure: Yes
Condition
- Turnkey
- New construction: No
- Year built: 1970
Utilities & green energy
- Electric: Electricity - On Property
- Sewer: Public Sewer
- Water: Public
Community & HOA
Community
- Features: Biking, Curbs, Golf, Storm Drain(s), Street Lights, Suburban, Sidewalks, Gated, Park, Pool
- Security: Carbon Monoxide Detector(s), Gated Community, Key Card Entry, Smoke Detector(s)
- Subdivision: Woodside Village (Wdsd)
HOA
- Has HOA: Yes
- Amenities included: Clubhouse, Gas, Maintenance Grounds, Meeting Room, Pool, Pet Restrictions, Recreation Room, Trash, Water
- Services included: Sewer
- HOA fee: $456 monthly
- HOA name: Woodside Village
- HOA phone: 714-641-1556
Location
- Region: Santa Ana
Financial & listing details
- Price per square foot: $467/sqft
- Tax assessed value: $117,442
- Annual tax amount: $1,712
- Date on market: 7/25/2026
- Cumulative days on market: 10 days
- Listing terms: Cash,Cash to New Loan,Submit
- Inclusions: Stove
Estimated market value
$416,000
$395,000 - $437,000
$2,678/mo
Price history
| Date | Event | Price |
|---|---|---|
| 7/28/2026 | Contingent | $410,000$467/sqft |
Source:  CRMLS #OC26160313 Report a problem CRMLS #OC26160313 Report a problem | ||
| 7/25/2026 | Listed for sale | $410,000$467/sqft |
Source: CRMLS #OC26160313 Report a problem | ||
Public tax history
| Year | Property taxes | Tax assessment |
|---|---|---|
| 2025 | $1,712 +2.8% | $117,442 +2% |
| 2024 | $1,666 +2.7% | $115,140 +2% |
| 2023 | $1,622 +1.4% | $112,883 +2% |
| 2022 | $1,600 +2.2% | $110,670 +2% |
| 2021 | $1,566 +0% | $108,500 +1% |
| 2020 | $1,566 | $107,388 +2% |
| 2019 | $1,566 +1.7% | $105,283 +2% |
| 2018 | $1,540 +4.4% | $103,219 +2% |
| 2017 | $1,475 | $101,196 +2% |
| 2016 | $1,475 +1.9% | $99,212 +1.5% |
| 2015 | $1,448 +3.1% | $97,722 +2% |
| 2014 | $1,403 | $95,808 +0.5% |
| 2013 | -- | $95,375 +2% |
| 2012 | -- | $93,505 +2% |
| 2011 | -- | $91,672 +0.8% |
| 2010 | -- | $90,987 |
Find assessor info on the county website
Monthly payment
Est. payment
Payment breakdown
Explore the cost of this home by adjusting the details. Changes won't be saved.Climate risks
Neighborhood: 92704
Nearby schools
GreatSchools rating
- 4/10Jefferson Elementary SchoolGrades: K-5Distance: 1.2 mi
- 4/10McFadden Institute of TechnologyGrades: K-8Distance: 1 mi
- 7/10Segerstrom High SchoolGrades: 9-12Distance: 0.3 mi
- $435,0001 bd1 ba675 sqft2521 W Sunflower Ave UNIT D4, Santa Ana, CA 92704Sold

- $439,0002 bd2 ba878 sqft2521 W Sunflower Ave UNIT H6, Santa Ana, CA 92704Pending
- $450,0002 bd2 ba878 sqft2521 W Sunflower Ave UNIT H2, Santa Ana, CA 92704Sold
- $549,0003 bd2 ba1k sqft2521 W Sunflower Ave UNIT G8, Santa Ana, CA 92704Sold
- $495,3002 bd2 ba878 sqft2521 W Sunflower Ave UNIT P8, Santa Ana, CA 92704Off Market
- $465,0002 bd2 ba878 sqft2511 W Sunflower Ave UNIT P4, Santa Ana, CA 92704Sold
- $480,0002 bd2 ba878 sqft2511 W Sunflower Ave UNIT P6, Santa Ana, CA 92704Sold
- $380,0002 bd2 ba878 sqft2511 W Sunflower Ave UNIT F11, Santa Ana, CA 92704Sold
A local agent can set up tours, give advice and negotiate with sellers.
Similar homes
- $379,9001 bd1 ba621 sqft2867 S Fairview St Unit F, Santa Ana, CA 92704For Sale
 MLS ID #PW26104987, Robert Tetrault, Professional Home REALTORS. CRMLS
 - $410,0001 bd1 ba700 sqft1000 W Macarthur Blvd, Santa Ana, CA 92707For Sale
 MLS ID #PW26159306, Roberto Gallegos, Gallegos Realty. CRMLS
 - $449,9992 bd2 ba870 sqft1001 E Grant St Unit F4, Santa Ana, CA 92701For Sale
 MLS ID #PW26124301, Heather Lam, Superior Real Estate Group. CRMLS
 - $345,000-- bd1 ba504 sqft1030 W Macarthur Blvd APT 38, Santa Ana, CA 92707For Sale
 MLS ID #PW26163663, Thomas Applegate, Re/Max R. E. Specialists. CRMLS
 - $425,0002 bd1 ba835 sqft1009 S Mantle Ln #138B, Santa Ana, CA 92705For SaleMLS ID #OC26141269, Elizabeth Do, Keller Williams Realty. CRMLS
- $465,0002 bd2 ba980 sqft521 S Lyon St Unit 85, Santa Ana, CA 92701For SaleMLS ID #OC26108434, Veronica Ivy, HomeSmart, Evergreen Realty. CRMLS
- $299,9952 bd1 ba864 sqft600 W 3rd St APT A312, Santa Ana, CA 92701For SaleMLS ID #WS26163695, WAN ZHOU, Real Brokerage Technologies. CRMLS
- $439,9901 bd1 ba780 sqft3050 S Bristol St Unit 8D, Santa Ana, CA 92704For SaleMLS ID #RS26111686, Enny Wiratiya, Century 21 On Target. CRMLS
- $399,0001 bd1 ba685 sqft23216 Orange Ave APT 7, Lake Forest, CA 92630For SaleMLS ID #OC26168104, Nichole Horiuchi, Dedicated Property Management. CRMLS
- $399,0002 bd2 ba1.1k sqft2399 Via Mariposa W Unit 1F, Laguna Woods, CA 92637For SaleMLS ID #OC26148383, Bonnie Yune, HomeSmart, Evergreen Realty. CRMLS
- $525,0002 bd2 ba1k sqft12042 Sylvan Riv APT 1, Fountain Valley, CA 92708For SaleMLS ID #OC26124574, Elizabeth Do, Keller Williams Realty. CRMLS
- $545,0002 bd1 ba921 sqft15712 Pasadena Ave APT 8, Tustin, CA 92780For SaleMLS ID #MB26168079, Wilivaldo Gonzalez, EXCELLENCE RE REAL ESTATE. CRMLS
- $440,0002 bd2 ba947 sqft23280 Orange Ave APT 7, Lake Forest, CA 92630For SaleMLS ID #OC26137998, Jose Jesus Felix Briones, DSJ Property Management Inc.. CRMLS
- $290,0003 bd2 ba1.2k sqft203 Duke Ln #85, Santa Ana, CA 92704For SaleMLS ID #PW26151273, Adela Olivares, New Century Realtors. CRMLS
- $399,0001 bd1 ba930 sqft1360 Shadow Ln Unit K, Fullerton, CA 92831For SaleMLS ID #DW26160711, Angelica Tapia, eXp Realty of Southern Calif. CRMLS
- $415,0001 bd1 ba702 sqft12042 Sylvan Riv Unit 4, Fountain Valley, CA 92708For SaleMLS ID #RS26076049, Maribel Gallardo, MC Realty Group Inc. CRMLS
- $452,0001 bd1 ba676 sqft3054 Associated Rd Unit 20, Fullerton, CA 92835For SaleMLS ID #TR26162674, Jonathan Minerick, Homecoin.com. CRMLS
- $449,9002 bd2 ba912 sqft1250 S Brookhurst St Unit 2017, Anaheim, CA 92804For SaleMLS ID #OC26041615, David Biehler, Pacific Sotheby's Int'l Realty. CRMLS
- $499,0002 bd1 ba903 sqft15406 Jackson St #10, Midway City, CA 92655For SaleMLS ID #OC26135508, Ken Powers, Compass. CRMLS
- $495,0002 bd2 ba1k sqft13601 Del Monte Dr #82C, Seal Beach, CA 90740For SaleMLS ID #PW26165265, Craig Jaunzemis, Gasper-Monteer Realty Group. CRMLS
Local buyer's agents are ready to help
