Wonderful opportunity to own a cute and efficient single-family home. This home offers extended living in the private fenced yard with a brick patio. The bedroom is large, with an oversized walk-in closet. (This was a two-bedroom home at one time) The full bath has a new vanity and flooring. The rest of the house has laminate plank flooring that was installed in 2023. This kitchen offers a bar counter area and a pantry cabinet area. There is a full-sized washer and dryer just off the kitchen. The roof is new in 2026 by local experts, Landmark Roofing. The interior has been freshly painted, including the ceilings and trim. The rear of the house is fenced and includes a large shed for additional storage and a brick patio for outdoor BBQ's and extending the living space in warmer weather. The front of the home offers two off-street parking spaces. Why rent when you can buy?
Coming soon 11/19
$240,000
2502 229th St, Pasadena, MD 21122
1beds
480sqft
Single Family Residence
Built in 1940
2,500 Square Feet Lot
$-- Zestimate®
$500/sqft
$-- HOA
What's special
- 18 days
- 810
- 44
Zillow last checked:
Listing updated:
Listed by:
Christine Joyce 410-507-9968,
Long & Foster Real Estate, Inc. (410) 544-4000,
Listing Team: The Christine Joyce And Jean Andrews Team At Long And Foster Real Estate
Source: Bright MLS,MLS#: MDAA2159994
Facts & features
Interior
Bedrooms & bathrooms
- Bedrooms: 1
- Bathrooms: 1
- Full bathrooms: 1
- Main level bathrooms: 1
- Main level bedrooms: 1
Basement
- Area: 0
Heating
- Baseboard, Electric
Cooling
- Window Unit(s), Other, Electric
Appliances
- Included: Built-In Range, Dryer, Microwave, Oven/Range - Electric, Refrigerator, Washer, Water Heater, Electric Water Heater
- Laundry: Main Level
Features
- Attic, Bathroom - Tub Shower, Combination Kitchen/Living, Open Floorplan
- Flooring: Laminate
- Has basement: No
- Has fireplace: No
Interior area
- Total structure area: 480
- Total interior livable area: 480 sqft
- Finished area above ground: 480
- Finished area below ground: 0
Property
Parking
- Total spaces: 2
- Parking features: Gravel, Off Street
- Has uncovered spaces: Yes
Accessibility
- Accessibility features: None
Features
- Levels: One
- Stories: 1
- Pool features: None
- Fencing: Back Yard
Lot
- Size: 2,500 Square Feet
Details
- Additional structures: Above Grade, Below Grade
- Parcel number: 020338810771600
- Zoning: R5
- Special conditions: Standard
Construction
Type & style
- Home type: SingleFamily
- Architectural style: Cottage
- Property subtype: Single Family Residence
Materials
- Vinyl Siding
- Foundation: Crawl Space
- Roof: Architectural Shingle
Condition
- Good
- New construction: No
- Year built: 1940
Utilities & green energy
- Sewer: Public Sewer
- Water: Public
Community & HOA
Community
- Subdivision: Green Haven
HOA
- Has HOA: No
Location
- Region: Pasadena
Financial & listing details
- Price per square foot: $500/sqft
- Tax assessed value: $165,733
- Annual tax amount: $1,998
- Date on market: 11/19/2026
- Listing agreement: Exclusive Right To Sell
- Inclusions: Stand-alone Ac Unit
- Ownership: Fee Simple
Estimated market value
Not available
Estimated sales range
Not available
Not available
Price history
| Date | Event | Price |
|---|---|---|
| 6/27/2023 | Sold | $160,000-3%$333/sqft |
Source:  Bright MLS #MDAA2058856 Report a problem | ||
| 5/12/2023 | Pending sale | $164,900$344/sqft |
Source: Bright MLS #MDAA2058856 Report a problem | ||
| 5/3/2023 | Listed for sale | $164,900$344/sqft |
Source: Bright MLS #MDAA2058856 Report a problem | ||
Public tax history
| Year | Property taxes | Tax assessment |
|---|---|---|
| 2026 | $2,347 +1.2% | $164,800 |
| 2025 | $2,319 +22.5% | $164,800 -4.7% |
| 2024 | $1,893 +4.6% | $172,900 +4.3% |
| 2023 | $1,810 +9.2% | $165,733 +4.5% |
| 2022 | $1,657 +4.7% | $158,567 +4.7% |
| 2021 | $1,582 +2.2% | $151,400 +2.3% |
| 2020 | $1,548 +2.3% | $147,967 -2.3% |
| 2019 | $1,513 +5.8% | $151,400 +7.3% |
| 2018 | $1,431 +2.9% | $141,100 +3.5% |
| 2017 | $1,390 | $136,367 +3.6% |
| 2016 | -- | $131,633 +3.7% |
| 2015 | $47 | $126,900 +0.3% |
| 2014 | $47 | $126,500 +0.3% |
| 2013 | -- | $126,100 +0.3% |
| 2012 | -- | $125,700 |
| 2011 | -- | $125,700 |
| 2010 | -- | $125,700 -38.7% |
| 2009 | -- | $205,090 +18.5% |
| 2008 | -- | $173,032 +22.7% |
| 2007 | -- | $140,976 +29.4% |
| 2006 | -- | $108,920 +12.5% |
| 2005 | -- | $96,820 +14.3% |
| 2004 | -- | $84,720 +16.7% |
| 2003 | -- | $72,620 |
| 2002 | -- | $72,620 |
| 2001 | -- | $72,620 |
Find assessor info on the county website
Monthly payment
Est. payment
Payment breakdown
Explore the cost of this home by adjusting the details. Changes won't be saved.Climate risks
Neighborhood: 21122
Nearby schools
Schools provided by the listing agent
- District: Anne Arundel County Public Schools
Source: Bright MLS. This data may not be complete. We recommend contacting the local school district to confirm school assignments for this home.
Similar homes
- $250,0002 bd1 ba672 sqft25 Gyro Dr, Baltimore, MD 21220For Sale
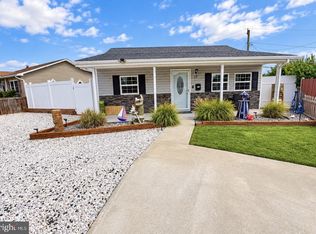
 MLS ID #MDBC2179402, Scott Copinger, Platinum Realty Group. Bright MLS
- $120,0002 bd1 ba564 sqft7326 Green Acres Dr, Glen Burnie, MD 21060For Sale
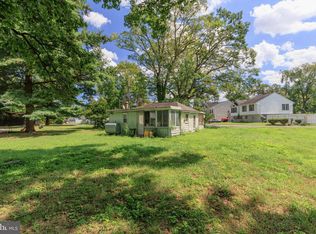 MLS ID #MDAA2144012, Yvette Flores, Samson Properties. Bright MLS
- $233,0002 bd1 ba672 sqft34 Compass Rd, Middle River, MD 21220For Sale
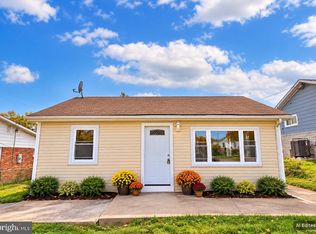 MLS ID #MDBC2162368, Chris Kotula, Realty Plus Associates. Bright MLS
- $307,0002 bd1 ba672 sqft123 Oak St, Baltimore, MD 21222For Sale
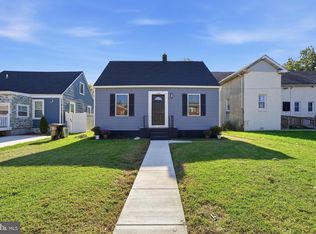 MLS ID #MDBC2179552, Ruth Tedla, DMV Realty, INC.. Bright MLS
- $314,9002 bd1 ba594 sqft208 Admiral Dr, Annapolis, MD 21401For SaleMLS ID #MDAA2158706, Danielle Biegner, RE/MAX One. Bright MLS
- $185,0002 bd1 ba600 sqft201 Mace Ave, Essex, MD 21221For SaleMLS ID #MDBC2165300, Terry Brennan, Long & Foster Real Estate, Inc.. Bright MLS
- $209,9001 bd1 ba621 sqft1634 Shakespeare St #6, Baltimore, MD 21231For SaleMLS ID #MDBA2235586, Christina Elliott, The KW Collective. Bright MLS
- $225,0001 bd1 ba696 sqft219 S Chapel St, Baltimore, MD 21231For SaleMLS ID #MDBA2218524, Harold Kelly, Samson Properties. Bright MLS
- $230,0002 bd3 ba700 sqft1602 N Bond St, Baltimore, MD 21213For SaleMLS ID #MDBA2208752, Nikki Banks, Coldwell Banker Realty. Bright MLS
- $224,5002 bd1 ba696 sqft113 E Churchill St, Baltimore, MD 21230For SaleMLS ID #MDBA2217920, Tom Craten, Long & Foster Real Estate, Inc.. Bright MLS
- $165,0001 bd1 ba630 sqft610 Main St APT 415, Laurel, MD 20707For SaleMLS ID #MDPG2225484, Leo Cao, Liyu Cao. Bright MLS
- $179,9002 bd1 ba572 sqft3016 E Monument St, Baltimore, MD 21205For SaleMLS ID #MDBA2235852, Ruth Henriquez, Campos International Group. Bright MLS
- $200,0002 bd1 ba690 sqft514 S Chapel St, Baltimore, MD 21231For SaleMLS ID #MDBA2234042, Bob Lucido, Keller Williams Lucido Agency. Bright MLS
- $220,0001 bd2 ba702 sqft233 S Chapel St, Baltimore, MD 21231For SaleMLS ID #MDBA2220220, Mark Hunt, Cummings & Co. Realtors. Bright MLS
- $200,0001 bd1 ba634 sqftCouncil Of Owners, 700 Cathedr, Baltimore, MD 21201For SaleMLS ID #MDBA2228330, Thomas Williams, AB & Co Realtors, Inc.. Bright MLS
- $165,0002 bd2 ba668 sqft1610 Cereal St, Baltimore, MD 21226For SaleMLS ID #MDBA2229468, Sally Fricke, RE/MAX Solutions. Bright MLS
- $162,3001 bd1 ba704 sqft6091 Majors Ln APT 12, Columbia, MD 21045For SaleMLS ID #MDHW2076174, Craig Tribus, Beycome Brokerage Realty LLC. Bright MLS
- $219,0002 bd1 ba707 sqft14008 Justin Way #7-A, Laurel, MD 20707For SaleMLS ID #MDPG2211274, John Wang, Samson Properties. Bright MLS
- $159,0001 bd1 ba700 sqft23 Pierside Dr Unit 313, Baltimore, MD 21230For SaleMLS ID #MDBA2236898, Jeanne Thommen, Cummings & Co. Realtors. Bright MLS
