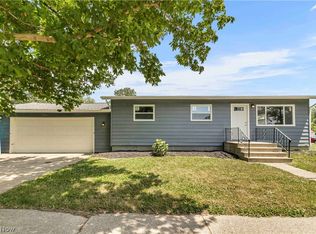
Welcome home to this lovingly maintained, one-owner ranch nestled on Lorain's East side. Offering 4 bedrooms, 2 full bathrooms, with just over 2200 square feet of finished, thoughtfully designed living space, this home is the perfect opportunity for first-time buyers, growing families, or anyone seeking the ease of one-floor living.
Step inside to a bright and inviting living room where a large picture window fills the space with natural light while overlooking the beautifully manicured front yard. The open layout flows seamlessly into the dining area, creating an ideal space for everyday living and gathering with family and friends. The charming kitchen offers convenient seating for two, and all appliances are included, making moving in a breeze.
The spacious primary bedroom features a generous walk-in closet, while three additional bedrooms provide flexibility for children, guests, a home office, or hobby space. A full bathroom with a tub/shower combination completes the main level.
Downstairs, the finished lower level expands your living space with a large recreation area, built-in bar, second full bathroom with a shower, laundry area, and abundant storage -perfect for entertaining, game nights, or creating the ultimate family hangout.
Outside, you'll enjoy a partially fenced backyard that's ideal for kids and pets to play safely, along with a storage shed for lawn equipment and outdoor essentials. Lovingly cared for by the same owners for 70 years, this move-in-ready home is ready for its next chapter. Don't miss your chance to make it yours!
Pending
$179,900
2502 Eastlawn St, Lorain, OH 44052
4beds
2,208sqft
Single Family Residence
Built in 1956
8,145 Square Feet Lot
$-- Zestimate®
$81/sqft
$-- HOA
What's special
Charming kitchenConvenient seating for twoSpacious primary bedroomBuilt-in barLarge recreation areaGenerous walk-in closetAbundant storage
- 22 hours |
- 297 |
- 20 |
Zillow last checked:
Listing updated:
Listed by:
Theresa Brannen 440-454-4450 theresa@bhhspro.com,
Berkshire Hathaway HomeServices Professional Realty
Source: MLS Now,MLS#: 5234889 Originating MLS: Akron Cleveland Association of REALTORS
Originating MLS: Akron Cleveland Association of REALTORSFacts & features
Interior
Bedrooms & bathrooms
- Bedrooms: 4
- Bathrooms: 2
- Full bathrooms: 2
- Main level bathrooms: 1
- Main level bedrooms: 4
Heating
- Forced Air
Cooling
- Central Air
Appliances
- Included: Dryer, Dishwasher, Microwave, Range, Refrigerator, Washer
- Laundry: Washer Hookup, Gas Dryer Hookup, In Basement
Features
- Basement: Crawl Space,Full,Finished,Storage Space
- Has fireplace: No
Interior area
- Total structure area: 2,208
- Total interior livable area: 2,208 sqft
- Finished area above ground: 1,248
- Finished area below ground: 960
Video & virtual tour
Property
Parking
- Total spaces: 1
- Parking features: Attached, Driveway, Garage Faces Front, Garage, Garage Door Opener, Paved
- Attached garage spaces: 1
Features
- Levels: One
- Stories: 1
- Patio & porch: Deck
- Fencing: Back Yard,Partial,Privacy,Wood
- Has view: Yes
- View description: Neighborhood
Lot
- Size: 8,145 Square Feet
- Dimensions: 13970
- Features: Back Yard, Front Yard, Landscaped, Few Trees
Details
- Additional structures: Shed(s)
- Parcel number: 0300055109010
- Special conditions: Estate
Construction
Type & style
- Home type: SingleFamily
- Architectural style: Ranch
- Property subtype: Single Family Residence
Materials
- Aluminum Siding, Vinyl Siding
- Foundation: Block
- Roof: Asphalt,Fiberglass
Condition
- Year built: 1956
Utilities & green energy
- Sewer: Public Sewer
- Water: Public
Community & HOA
Community
- Security: Smoke Detector(s)
- Subdivision: Hoy-Lo-Mae Allotment Add 06
HOA
- Has HOA: No
Location
- Region: Lorain
Financial & listing details
- Price per square foot: $81/sqft
- Tax assessed value: $118,700
- Annual tax amount: $792
- Date on market: 8/20/2026
- Listing terms: Cash,Conventional,FHA,VA Loan
Estimated market value
Not available
Estimated sales range
Not available
Not available
Price history
| Date | Event | Price |
|---|---|---|
| 8/21/2026 | Pending sale | $179,900$81/sqft |
Source:  MLS Now #5234889 Report a problem MLS Now #5234889 Report a problem | ||
| 8/20/2026 | Listed for sale | $179,900$81/sqft |
Source: MLS Now #5234889 Report a problem | ||
Public tax history
| Year | Property taxes | Tax assessment |
|---|---|---|
| 2024 | $1,309 +21.6% | $41,550 +38.1% |
| 2023 | $1,077 -1.1% | $30,080 |
| 2022 | $1,089 +0% | $30,080 |
| 2021 | $1,089 +14.4% | $30,080 +20.6% |
| 2020 | $952 +0.6% | $24,940 |
| 2019 | $946 0% | $24,940 |
| 2018 | $947 -12.5% | $24,940 -4.8% |
| 2017 | $1,081 +0.8% | $26,190 |
| 2016 | $1,073 +6% | $26,190 |
| 2015 | $1,012 +8% | $26,190 +5% |
| 2014 | $937 +0.8% | $24,940 |
| 2013 | $930 +3.3% | $24,940 |
| 2012 | $900 | $24,940 |
| 2011 | -- | -- |
| 2010 | -- | -- |
| 2009 | -- | -- |
| 2008 | $978 +0.4% | -- |
| 2007 | $974 -26.7% | -- |
| 2006 | $1,329 -4.5% | -- |
| 2005 | $1,392 +2.8% | -- |
| 2004 | $1,354 +1.4% | -- |
| 2003 | $1,335 +3.5% | -- |
| 2002 | $1,290 -0.2% | -- |
| 2001 | $1,292 +18.2% | -- |
| 2000 | $1,093 | -- |
Find assessor info on the county website
Monthly payment
Est. payment
Payment breakdown
Explore the cost of this home by adjusting the details. Changes won't be saved.Climate risks
Neighborhood: 44052
Nearby schools
GreatSchools rating
- 4/10Larkmoor Elementary SchoolGrades: PK-5Distance: 0.2 mi
- 4/10Longfellow Middle SchoolGrades: 6-8Distance: 0.7 mi
- 3/10Lorain High SchoolGrades: 9-12Distance: 2.9 mi
Schools provided by the listing agent
- District: Lorain CSD - 4709
Source: MLS Now. This data may not be complete. We recommend contacting the local school district to confirm school assignments for this home.
- $164,5003 bd1 ba1.3k sqft2456 Eastlawn St, Lorain, OH 44052Off Market
- $156,9003 bd2 ba960 sqft2516 Eastlawn St, Lorain, OH 44052Off Market

- $196,1003 bd2 ba1.8k sqft2442 Eastlawn St, Lorain, OH 44052Off Market
- $153,4003 bd2 ba960 sqft2530 Eastlawn St, Lorain, OH 44052Off Market
- $146,4003 bd1 ba1.4k sqft1375 Nebraska Ave, Lorain, OH 44052Off Market
- $161,9004 bd1 ba1.8k sqft2428 Eastlawn St, Lorain, OH 44052Off Market
- $168,5003 bd2 ba1.1k sqft2544 Eastlawn St, Lorain, OH 44052Off Market
- $143,4003 bd1 ba960 sqft2527 Eastlawn St, Lorain, OH 44052Off Market
A local agent can set up tours, give advice and negotiate with sellers.
Similar homes
- $170,0004 bd2 ba1.4k sqft2107 Randall St, Lorain, OH 44052For Sale
 MLS ID #5236358, Hannah Sias, Russell Real Estate Services. MLS Now
 - $189,9003 bd2 ba1.9k sqft2703 Crehore St, Lorain, OH 44052For Sale
 MLS ID #5219827, Jessica Allgood, Keller Williams Citywide. MLS Now
 - $--3 bd1 ba2.2k sqft2531 S Jefferson Blvd, Lorain, OH 44052AuctionXome
- $199,0003 bd2 ba1.1k sqft410 Nebraska Ave, Lorain, OH 44052For Sale
 MLS ID #5235450, Michelle B Santoro, Russell Real Estate Services. MLS Now
 - $174,9003 bd1 ba1.1k sqft418 Missouri Ave, Lorain, OH 44052For SaleMLS ID #5232162, Anthony Dente, Plum Tree Realty, LLC. MLS Now
- $174,9004 bd2 ba1.5k sqft903 W 19th St, Lorain, OH 44052For SaleMLS ID #5234113, Danielle Hughes, Elite Class Realty LLC. MLS Now
- $225,0003 bd2 ba1.6k sqft202 W 39th St, Lorain, OH 44052For SaleMLS ID #5237631, Meredith D Hardington, Howard Hanna. MLS Now
- $175,0003 bd2 ba1.6k sqft1030 W 29th St, Lorain, OH 44052For SaleMLS ID #5229920, James Carter, RE/MAX Transitions. MLS Now
- $189,9004 bd2 ba1.9k sqft1693 Elfleda St, Lorain, OH 44055For SaleMLS ID #5168302, Jessica Allgood, Keller Williams Citywide. MLS Now
- $149,9003 bd2 ba1.1k sqft633 Vermont Dr, Lorain, OH 44052For SaleMLS ID #5234128, David M Reddy, Keller Williams Citywide. MLS Now
- $164,9004 bd2 ba1.2k sqft1709 W 22nd St, Lorain, OH 44052For SaleMLS ID #5228778, Gina L Warner, Red 1 Realty, LLC.. MLS Now
- $155,0004 bd2 ba1.9k sqft330 W 10th St, Lorain, OH 44052For Sale By Owner
- $195,0005 bd3 ba2.2k sqft501 W 21st St, Lorain, OH 44052For SaleMLS ID #5231793, Shyanna Pagan, Russell Real Estate Services. MLS Now
- $199,9003 bd2 ba1.9k sqft2051 Randall St, Lorain, OH 44052For SaleMLS ID #5226489, Hannah Sias, Russell Real Estate Services. MLS Now
- $205,0003 bd2 ba1.8k sqft1396 Madison Ave, Lorain, OH 44053For SaleMLS ID #5236755, Nicholas J Huscroft, Chosen Real Estate Group. MLS Now
- $175,0003 bd2 ba2.2k sqft2583 E 38th St, Lorain, OH 44055For SaleMLS ID #5226316, Sherrie Haas, Russell Real Estate Services. MLS Now
- $--3 bd1 ba1.5k sqft3029 Chris Ave, Lorain, OH 44052AuctionServiceLink Auction
- $150,0003 bd2 ba1.2k sqft1674 E 32nd St, Lorain, OH 44055For SaleMLS ID #5237879, Christina L Coughlin, Russell Real Estate Services. MLS Now
- $165,0005 bd2 ba1.8k sqft1308 W 21st St, Lorain, OH 44052For SaleMLS ID #5230320, Danielle Hughes, Elite Class Realty LLC. MLS Now
- $184,9003 bd2 ba1.3k sqft1333 W 2nd St, Lorain, OH 44052For SaleMLS ID #5231241, Sonsee Schramm, Howard Hanna. MLS Now
