Welcome to the Everett end unit townhome! This beautiful home offers spacious living and modern amenities, making it the perfect choice for those seeking comfort and convenience. Let us take you through all the amazing features that this home has to offer. As you step inside, you will be greeted by a lower level recreation room with a full bath, perfect for hosting game nights or movie marathons. The main level boasts a dining area, gourmet kitchen, family room, and a deck - ideal for entertaining friends and family or simply unwinding after a long day. Upstairs on the upper level, you will find your very own private oasis in the form of a primary bedroom with an ensuite bathroom. Two additional bedrooms with a hall bath provide plenty of space for guests or potential office space. Photos shown are from a similar home. Contact the Neighborhood Sales Manager to schedule your tour. *Photos are of a similar model home. This home will be dilvered in August/ September 2026
New construction
$528,245
2503 Karstad Pl, Waldorf, MD 20603
3beds
2,449sqft
Townhouse
Built in 2025
3,171 Square Feet Lot
$-- Zestimate®
$216/sqft
$95/mo HOA
What's special
Modern amenitiesSpacious livingDining areaFamily roomGourmet kitchen
- 53 days |
- 24 |
- 0 |
Zillow last checked:
Listing updated:
Listed by:
Martin K. Alloy 571-999-7039,
SM Brokerage, LLC 5719997039
Source: Bright MLS,MLS#: MDCH2055722
Facts & features
Interior
Bedrooms & bathrooms
- Bedrooms: 3
- Bathrooms: 4
- Full bathrooms: 3
- 1/2 bathrooms: 1
- Main level bathrooms: 1
Basement
- Area: 0
Heating
- Central, Natural Gas
Cooling
- Central Air, Electric
Appliances
- Included: Microwave, Dishwasher, Disposal, Refrigerator, Electric Water Heater
Features
- Family Room Off Kitchen, Open Floorplan, Kitchen Island, Pantry, Recessed Lighting, Upgraded Countertops, Walk-In Closet(s), Eat-in Kitchen, Breakfast Area
- Windows: Double Pane Windows, Screens, ENERGY STAR Qualified Windows
- Has basement: No
- Has fireplace: No
Interior area
- Total structure area: 2,493
- Total interior livable area: 2,449 sqft
- Finished area above ground: 2,449
- Finished area below ground: 0
Property
Parking
- Total spaces: 2
- Parking features: Garage Faces Front, Garage Door Opener, Attached, Driveway
- Attached garage spaces: 2
- Has uncovered spaces: Yes
Accessibility
- Accessibility features: None
Features
- Levels: Three
- Stories: 3
- Pool features: None
Lot
- Size: 3,171 Square Feet
Details
- Additional structures: Above Grade, Below Grade
- Parcel number: 0906363961
- Zoning: RESIDENTIAL
- Special conditions: Standard
Construction
Type & style
- Home type: Townhouse
- Architectural style: Contemporary
- Property subtype: Townhouse
Materials
- Brick Front, Stone, Vinyl Siding
- Foundation: Slab
Condition
- Excellent
- New construction: Yes
- Year built: 2025
Details
- Builder model: Everett (L)
- Builder name: Stanley Martin Homes
Utilities & green energy
- Sewer: Public Sewer
- Water: Public
- Utilities for property: Underground Utilities
Community & HOA
Community
- Subdivision: Sunstone Preserve
HOA
- Has HOA: Yes
- Amenities included: Common Grounds, Tot Lots/Playground, Pool, Picnic Area
- Services included: Snow Removal, Trash
- HOA fee: $95 monthly
Location
- Region: Waldorf
Financial & listing details
- Price per square foot: $216/sqft
- Date on market: 5/31/2026
- Listing agreement: Exclusive Right To Sell
- Listing terms: Cash,VA Loan,FHA,Conventional
- Ownership: Fee Simple
Estimated market value
Not available
Estimated sales range
Not available
Not available
Price history
| Date | Event | Price |
|---|---|---|
| 6/1/2026 | Listed for sale | $528,245$216/sqft |
Source:  Bright MLS #MDCH2055722 Report a problem Bright MLS #MDCH2055722 Report a problem | ||
Public tax history
Tax history is unavailable.
Monthly payment
Est. payment
Payment breakdown
Explore the cost of this home by adjusting the details. Changes won't be saved.Climate risks
Neighborhood: 20603
Nearby schools
GreatSchools rating
- 3/10Berry Elementary SchoolGrades: PK-5Distance: 0.5 mi
- 4/10Mattawoman Middle SchoolGrades: 6-8Distance: 0.4 mi
- 3/10Westlake High SchoolGrades: 9-12Distance: 1.6 mi
Schools provided by the listing agent
- Elementary: Berry
- Middle: Mattawoman
- High: North Point
- District: Charles County Public Schools
Source: Bright MLS. This data may not be complete. We recommend contacting the local school district to confirm school assignments for this home.
- $551,9153 bd4 ba2.4k sqft2501 Karlstad Pl, Waldorf, MD 20603New Construction
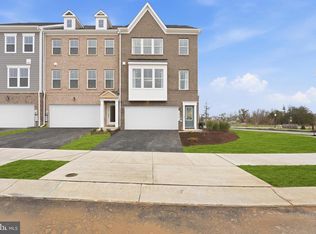
- $534,3753 bd4 ba2.4k sqft2507 Karlstad Pl, Waldorf, MD 20603New Construction
- $12,500-- bd-- ba-- sqft10451 Sortland Pl, Waldorf, MD 20603Off Market
- $424,9904 bd4 ba1.9k sqft10453 Sortland Pl, Waldorf, MD 20603New Construction
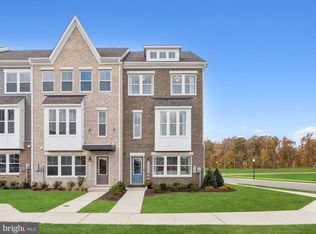
- $543,0953 bd5 ba2.8k sqft2505 Karlstad Pl, Waldorf, MD 20603Pending
- $12,500-- bd-- ba-- sqft10455 Sortland Pl, Waldorf, MD 20603Off Market
- $12,500-- bd-- ba-- sqft10457 Sortland Pl, Waldorf, MD 20603Off Market
- $12,500-- bd-- ba-- sqft10406 Harstad Pl, Waldorf, MD 20603Off Market
A local agent can set up tours, give advice and negotiate with sellers.
Similar homes
- $534,3753 bd4 ba2.4k sqft2507 Karlstad Pl, Waldorf, MD 20603New Construction
 Bright MLS
 - $506,0253 bd4 ba2.4k sqft2517 Karlstad Pl, Waldorf, MD 20603New ConstructionBright MLS
- $551,9153 bd4 ba2.4k sqft2501 Karlstad Pl, Waldorf, MD 20603New ConstructionBright MLS
- $505,1653 bd4 ba2.2k sqft10425 Harstad Pl, Waldorf, MD 20603New ConstructionMLS ID #MDCH2056908, Martin K. Alloy, SM Brokerage, LLC. Bright MLS
- $562,8103 bd4 ba2.4k sqft2521 Karlstad Pl, Waldorf, MD 20603New ConstructionMLS ID #MDCH2056924, Martin K. Alloy, SM Brokerage, LLC. Bright MLS
- $499,5203 bd4 ba1.9k sqft10403 Harstad Dr, Waldorf, MD 20603New ConstructionMLS ID #MDCH2056456, Martin K. Alloy, SM Brokerage, LLC. Bright MLS
- $482,9803 bd4 ba1.9k sqft10427 Harstad Dr, Waldorf, MD 20603New ConstructionMLS ID #MDCH2056912, Martin K. Alloy, SM Brokerage, LLC. Bright MLS
- $499,5203 bd3 ba1.9k sqft10403 Harstad Pl, Waldorf, MD 20603New ConstructionStanley Martin Homes
- $482,3353 bd4 ba1.9k sqft10401 Harstad Dr, Waldorf, MD 20603New ConstructionMLS ID #MDCH2056454, Martin K. Alloy, SM Brokerage, LLC. Bright MLS
- $477,3003 bd4 ba1.9k sqft10402 Harstad Dr, Waldorf, MD 20603New ConstructionMLS ID #MDCH2053440, Martin K. Alloy, SM Brokerage, LLC. Bright MLS
- $478,2003 bd4 ba1.9k sqft10402 Harstad Pl, Waldorf, MD 20603New ConstructionStanley Martin Homes
- $477,2203 bd4 ba1.9k sqft10411 Harstad Dr, Waldorf, MD 20603New ConstructionMLS ID #MDCH2053442, Martin K. Alloy, SM Brokerage, LLC. Bright MLS
- $471,3303 bd4 ba1.9k sqft10417 Harstad Dr, Waldorf, MD 20603New ConstructionMLS ID #MDCH2053444, Martin K. Alloy, SM Brokerage, LLC. Bright MLS
- $482,3353 bd3 ba1.9k sqft10401 Harstad Pl, Waldorf, MD 20603New ConstructionStanley Martin Homes
- $479,9903 bd4 ba2.3k sqft10352 Halmstad Dr, Waldorf, MD 20603New ConstructionBright MLS
- $459,9903 bd3 ba1.9k sqft10417 Harstad Pl, Waldorf, MD 20603New ConstructionStanley Martin Homes
- $469,9903 bd3 ba1.9k sqft10411 Harstad Pl, Waldorf, MD 20603New ConstructionStanley Martin Homes
- $453,4354 bd4 ba1.9k sqft10421 Harstad Pl, Waldorf, MD 20603New ConstructionBright MLS
- $499,0003 bd3 ba2.3k sqft5722 Richmanor Ter, Upper Marlboro, MD 20772For SaleMLS ID #MDPG2210576, Kyle Sterling Nichols, Keller Williams Capital Properties. Bright MLS
- $774,9754 bd5 ba3.6k sqft10418 Halmstad Dr, Waldorf, MD 20603New ConstructionBright MLS
