Skip main navigation
Closed
  • $430,000

    2504 Val Marie Dr, Madison, TN 37115

    3beds
    2,104sqft
    Single Family Residence, Residential
    Built in 2016
    10,454 Square Feet Lot
    $430,500 Zestimate®
    $204/sqft
    $2,639 Estimated rent

    Home value

    $430,500

    $409,000 - $452,000

    $2,639/mo

    Zestimate® history
    Loading
    Loading...

    Owner options

    List your home for rent

    $2,639/mo

    Rent Zestimate®

    Find your next renter with Zillow Rental Manager. Plus, with online applications, you can quickly screen prospective tenants – for free.

    Learn more

    $2,639/mo

    Rent Zestimate®

    Refinance and save

    $2,515/mo

    Est. payment

    Refinancing to a lower rate could help reduce your monthly payments and save thousands over the life of the loan.

    See today's rates

    $2,515/mo

    Est. payment

    Explore your selling options

    Work with a Zillow partner agent

    Leverage their expertise and Zillow's premium Showcase listings to get your home seen by more buyers.

    Get started

    List with your own agent

    Get your home in front of millions of buyers by listing it on Zillow.

    Learn how to do it

    Sell it yourself

    Take full control of how buyers see your home on Zillow by listing For Sale by Owner (FSBO).

    List your home

    What's special

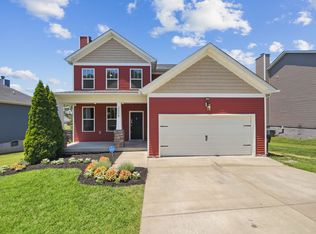
    3-bedroom, 2.5-bath two-story home on Val Marie Drive with 2,104 square feet of living space spread across two levels. The main floor brings together the kitchen, dining room, family room, and living areas in a connected layout that makes daily life flow smoothly. Kitchen sits at the heart of the home with sight lines to the surrounding spaces, while the dining room provides a dedicated spot for meals. Primary bedroom is located upstairs along with the other two bedrooms, giving you a full primary bath with space to get ready in the mornings. The primary suite includes room to spread out and unwind at the end of the day. Two additional bedrooms upstairs share a full bathroom, and a half bath on the main level handles everyday needs without disrupting the upstairs spaces. Laundry room keeps the washer and dryer tucked away but accessible. Outside, a deck extends your living space and overlooks a fenced backyard on a level lot. The fenced yard gives you privacy and defined outdoor space, while the attached two-car garage handles parking and storage. HOA maintains common areas and community standards throughout the neighborhood. Tailwater Access Area is just over a mile away with water access and outdoor space, while Old Hickory Beach sits 1.2 miles down the road. Monthaven Arts & Cultural Center brings local events and programming within 1.6 miles. Marketplace at Rivergate and Northside Festival provide shopping and dining options less than a mile away. This part of Nashville puts you near the Cumberland River area with convenient access to local parks and established neighborhoods, while staying connected to the broader Nashville area through nearby roadways and shopping corridors.

    Zillow last checked:

    Listing updated:

    Listed by:

    John Turner | Turner Victory Tean 615-586-0900,

    Onward Real Estate,

    Debbie Corey 615-579-5589,

    Onward Real Estate

    Bought with:

    Josh Stimpson, 296987

    Reliant Realty ERA Powered

    Source: RealTracs MLS as distributed by MLS GRID,MLS#: 3149857MLS Logo

    Facts & features

    Interior

    Bedrooms & bathrooms
    • Bedrooms: 3
    • Bathrooms: 3
    • Full bathrooms: 2
    • 1/2 bathrooms: 1
    Bedroom 1
    • Features: Suite
    • Level: Suite
    • Area: 380 Square Feet
    • Dimensions: 20x19
    Bedroom 2
    • Area: 168 Square Feet
    • Dimensions: 14x12
    Bedroom 3
    • Area: 144 Square Feet
    • Dimensions: 12x12
    Primary bathroom
    • Features: Double Vanity
    • Level: Double Vanity
    Dining room
    • Area: 143 Square Feet
    • Dimensions: 13x11
    Kitchen
    • Area: 204 Square Feet
    • Dimensions: 12x17
    Living room
    • Area: 280 Square Feet
    • Dimensions: 14x20
    Other
    • Features: Breakfast Room
    • Level: Breakfast Room
    • Area: 88 Square Feet
    • Dimensions: 8x11
    Recreation room
    • Features: Second Floor
    • Level: Second Floor
    • Area: 210 Square Feet
    • Dimensions: 15x14
    Heating
    • Central
    Cooling
    • Ceiling Fan(s), Central Air
    Appliances
    • Included: Electric Oven, Electric Range, Dishwasher, Microwave, Refrigerator
    Features
    • Kitchen Island
    • Flooring: Carpet, Laminate, Tile
    • Basement: None
    Interior area
    • Total structure area: 2,104
    • Total interior livable area: 2,104 sqft
    • Finished area above ground: 2,104

    Property

    Parking
    • Total spaces: 2
    • Parking features: Attached
    • Attached garage spaces: 2
    Features
    • Levels: One
    • Stories: 2
    • Fencing: Back Yard
    Lot
    • Size: 10,454 Square Feet
    • Dimensions: 66 x 164
    • Features: Level
    • Topography: Level
    Details
    • Parcel number: 034070B02000CO
    • Special conditions: Standard

    Construction

    Type & style
    • Home type: SingleFamily
    • Property subtype: Single Family Residence, Residential
    Materials
    • Vinyl Siding
    Condition
    • New construction: No
    • Year built: 2016

    Utilities & green energy

    • Sewer: Public Sewer
    • Water: Public
    • Utilities for property: Water Available

    Community & HOA

    Community
    • Security: Smoke Detector(s)
    • Subdivision: Enclave At Twin Hills
    HOA
    • Has HOA: Yes
    • HOA fee: $16 monthly
    Location
    • Region: Madison

    Financial & listing details

    • Price per square foot: $204/sqft
    • Tax assessed value: $445,200
    • Annual tax amount: $3,096
    • Date on market: 3/16/2026

    Price history

    DateEventPrice
    5/4/2026Sold$430,000-0.5%$204/sqft
    Source: RealTracs MLS as distributed by MLS GRID #3149857 Report a problem
    4/14/2026Contingent$432,000$205/sqft
    Source: RealTracs MLS as distributed by MLS GRID #3149857 Report a problem
    4/10/2026Price change$432,000-1.8%$205/sqft
    Source: RealTracs MLS as distributed by MLS GRID #3149857 Report a problem
    3/19/2026Listed for sale$440,000-1.1%$209/sqft
    Source: RealTracs MLS as distributed by MLS GRID #3149857 Report a problem
    6/20/2023Sold$445,000-0.9%$212/sqft
    Source: RealTracs MLS as distributed by MLS GRID #2511454 Report a problem
    6/16/2023Pending sale$449,000$213/sqft
    Source: RealTracs MLS as distributed by MLS GRID #2511454 Report a problem
    5/18/2023Contingent$449,000$213/sqft
    Source: RealTracs MLS as distributed by MLS GRID #2511454 Report a problem
    4/28/2023Listed for sale$449,000+38.2%$213/sqft
    Source: RealTracs MLS as distributed by MLS GRID #2511454 Report a problem
    1/21/2020Sold$325,000+1.6%$154/sqft
    Source: Public Record Report a problem
    12/4/2019Listed for sale$320,000+10.4%$152/sqft
    Source: Keller Williams Realty #2104717 Report a problem
    5/22/2018Sold$289,900$138/sqft
    Source: Public Record Report a problem
    4/17/2018Listed for sale$289,900+9.4%$138/sqft
    Source: Invest Smart Today, LLC #1920851 Report a problem
    6/12/2017Sold$265,000$126/sqft
    Source: Public Record Report a problem
    5/5/2017Pending sale$265,000$126/sqft
    Source: List with Freedom #1822710 Report a problem
    5/1/2017Listed for sale$265,000+8.7%$126/sqft
    Source: List with Freedom #1822710 Report a problem
    9/12/2016Sold$243,758+509.4%$116/sqft
    Source: Public Record Report a problem
    4/28/2016Sold$40,000$19/sqft
    Source: Public Record Report a problem

    Public tax history

    YearProperty taxesTax assessment
    2025$3,096 +27.1%$111,300 +33.5%
    2024$2,436 $83,375
    2023$2,436 $83,375
    2022$2,436 -1%$83,375
    2021$2,462 +3.9%$83,375 +33.3%
    2020$2,369 +37.5%$62,550
    2019$1,723 $62,550
    2018$1,723 $62,550
    2017$1,723 $62,550 +456%
    2016$1,723 +290.4%$11,250
    2015$441 $11,250
    2014$441 $11,250
    2013-- $11,250
    2012-- $11,250
    2011-- $11,250
    2010-- $11,250
    2009-- $11,250 +28.6%
    2008-- $8,750
    Find assessor info on the county website

    Neighborhood: 37115

    Nearby schools

    GreatSchools rating
    Schools provided by the listing agent
    • Elementary: Stratton Elementary
    • Middle: Goodlettsville Middle
    • High: Hunters Lane Comp High School

    Source: RealTracs MLS as distributed by MLS GRID. This data may not be complete. We recommend contacting the local school district to confirm school assignments for this home.

    Get a cash offer in 3 minutes
    Find out how much your home could sell for in as little as 3 minutes with a no-obligation cash offer.
    Estimated market value
    $430,500
    Get a cash offer in 3 minutes
    Find out how much your home could sell for in as little as 3 minutes with a no-obligation cash offer.
    Estimated market value
    $430,500