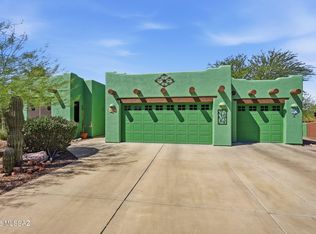
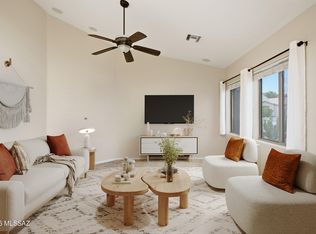
Experience modern Southwest living in this meticulously maintained Tucson home located in the desirable Starr Pass Shadows community. Spanning approximately 1,924 square feet, this residence features soaring vaulted ceilings, abundant natural light, and multiple versatile living and dining areas. The kitchen is well-equipped with granite countertops, a convection oven, pantry, and a reverse osmosis system. The primary suite serves as a spacious sanctuary, complete with a large walk-in closet and an updated primary bath featuring a large walk in
shower! Additional interior comforts include a smart thermostat, and a water softening system. Set on an elevated lot adjacent to a scenic wash, the backyard offers privacy and unobstructed mountain vistas. Residents can enjoy a covered patio and a private conventional pool that underwent a professional structural renovation and PebbleTec refresh in early 2025. For peace of mind, the property boasts significant infrastructure upgrades, including a 75-foot main water line replaced with PEX in 2021 that carries a 25-year manufacturer warranty. The home also includes an attached three-car garage and current preventative termite treatment through April 2026 with a transferable warranty. This desert sanctuary is perfectly positioned near world-class golfing and hiking trails while maintaining easy access to downtown attractions.
Under contract
$444,900
2504 W Southern Star Dr, Tucson, AZ 85713
4beds
1,920sqft
:
Get pre-qualified$2,755/mo
Single Family Residence
Built in 2001
0.26 Acres Lot
$439,300 Zestimate®
$232/sqft
$-- HOA
What's special
Covered patioWater softening systemAbundant natural lightConvection ovenReverse osmosis systemAttached three-car garageSmart thermostat
- 81 days |
- 123 |
- 3 |
Likely to sell faster than
Zillow last checked:
Listing updated:
Listed by:
Donna Reed 520-631-4638,
Keller Williams Southern Arizona
Source: MLS of Southern Arizona,MLS#: 22612053
Facts & features
Interior
Bedrooms & bathrooms
- Bedrooms: 4
- Bathrooms: 2
- Full bathrooms: 2
Heating
- ENERGY STAR/ACCA RSI Qualified Installation, ENERGY STAR Qualified Equipment, Forced Air, Natural Gas
Cooling
- Central Air, ENERGY STAR Qualified Equipment, Ceiling Fan(s)
Appliances
- Included: ENERGY STAR Qualified Water Heater, Exhaust Fan, Gas Range, Reverse Osmosis, Convection Oven, Gas Hookup Available, Gas Oven, Microwave, ENERGY STAR Qualified Dishwasher, ENERGY STAR Qualified Refrigerator, ENERGY STAR Qualified Range, ENERGY STAR Qualified Dryer, ENERGY STAR Qualified Washer, Water Softener
- Laundry: Laundry Room, Gas Dryer Hookup
Features
- Kitchen Island, Vaulted Ceiling(s), Walk-In Closet(s), High Ceilings
- Flooring: Stone
- Number of fireplaces: 1
- Fireplace features: Insert, Gas, Family Room
Interior area
- Total structure area: 1,920
- Total interior livable area: 1,920 sqft
Property
Parking
- Total spaces: 3
- Parking features: Garage Door Opener
- Attached garage spaces: 3
Accessibility
- Accessibility features: Accessible Entrance, Level
Features
- Levels: One
- Stories: 1
- Patio & porch: Covered
- Exterior features: Native Plants, Fountain, Rain Barrel/Cistern(s)
- Has private pool: Yes
- Pool features: Conventional
- Spa features: None
- Fencing: Block
- Has view: Yes
- View description: Mountain(s), Sunset, Panoramic, Residential, Sunrise
Lot
- Size: 0.26 Acres
- Dimensions: 194x195x104.72
- Features: Decorative Gravel, Sprinklers In Front, Adjacent to Wash, Cul-De-Sac, Elevated Lot
Details
- Parcel number: 118037950
- Zoning: Tucson - R1
- Special conditions: None
- Other equipment: Pre-Wired Sat Dish
Construction
Type & style
- Home type: SingleFamily
- Architectural style: Contemporary
- Property subtype: Single Family Residence
Materials
- Frame - Stucco, Stucco
- Roof: Tile
Condition
- Year built: 2001
Utilities & green energy
- Sewer: Sewer Connected
- Water: Public
- Utilities for property: Pre-Wired Tele Lines
Community & HOA
Community
- Features: Paved Street, Sidewalks
- Security: Wrought Iron Security Door
- Subdivision: Starr Pass Shadows
HOA
- Has HOA: Yes
- Amenities included: None
- Services included: Common Area Maint
- HOA name: Bidegain Realty
Location
- Region: Tucson
Financial & listing details
- Price per square foot: $232/sqft
- Tax assessed value: $342,439
- Annual tax amount: $2,847
- Date on market: 5/9/2026
- Cumulative days on market: 55 days
- Listing terms: FHA,VA Loan,Conventional,Cash
- Road surface type: Paved
Estimated market value
$439,300
$417,000 - $461,000
$2,272/mo
Price history
| Date | Event | Price |
|---|---|---|
| 6/5/2026 | Contingent | $444,900$232/sqft |
Source:  MLS of Southern Arizona #22612053 Report a problem MLS of Southern Arizona #22612053 Report a problem | ||
| 5/9/2026 | Listed for sale | $444,900+107%$232/sqft |
Source: MLS of Southern Arizona #22612053 Report a problem | ||
| 11/30/2004 | Sold | $214,900+34.2%$112/sqft |
Source: MLS of Southern Arizona #2426285 Report a problem | ||
| 9/8/2000 | Sold | $160,104$83/sqft |
Source: Public Record Report a problem | ||
Public tax history
| Year | Property taxes | Tax assessment |
|---|---|---|
| 2026 | $2,848 +4.4% | $34,244 +7.2% |
| 2025 | $2,727 +6.7% | $31,952 -3.1% |
| 2024 | $2,556 -0.8% | $32,975 +20.5% |
| 2023 | $2,575 -0.3% | $27,362 +25.7% |
| 2022 | $2,584 +3.3% | $21,776 +8.4% |
| 2021 | $2,501 +3% | $20,081 +2.3% |
| 2020 | $2,429 | $19,625 -1.1% |
| 2019 | $2,429 +4.8% | $19,851 +19.2% |
| 2018 | $2,317 +4.8% | $16,657 |
| 2017 | $2,211 +2.6% | $16,657 +5% |
| 2016 | $2,156 +12.2% | $15,864 +5% |
| 2015 | $1,922 | $15,108 |
| 2014 | -- | -- |
| 2013 | -- | $165,810 |
| 2012 | -- | -- |
| 2011 | -- | -- |
| 2010 | -- | -- |
| 2009 | -- | -- |
| 2007 | -- | -- |
| 2006 | -- | -- |
| 2005 | -- | -- |
| 2004 | -- | -- |
| 2003 | -- | -- |
| 2002 | -- | -- |
| 2001 | $509 +332.6% | -- |
| 2000 | $118 | -- |
Find assessor info on the county website
Monthly payment
Est. payment
Payment breakdown
Explore the cost of this home by adjusting the details. Changes won't be saved.Climate risks
Neighborhood: Westside Development
Nearby schools
GreatSchools rating
- 4/10Tolson Elementary SchoolGrades: PK-5Distance: 0.3 mi
- 5/10Cholla High Magnet SchoolGrades: 8-12Distance: 0.7 mi
- 9/10Miles-Exploratory Learning CenterGrades: PK-8Distance: 4.3 mi
Schools provided by the listing agent
- Elementary: Tolson
- Middle: Maxwell K-8
- High: Cholla
Source: MLS of Southern Arizona. This data may not be complete. We recommend contacting the local school district to confirm school assignments for this home.
- $310,600-- bd2 ba1.3k sqft2503 W Southern Star Dr, Tucson, AZ 85713Off Market
- $318,800-- bd2 ba1.4k sqft2514 W Southern Star Dr, Tucson, AZ 85713Off Market
- $403,400-- bd2 ba1.9k sqft2524 W Southern Star Dr, Tucson, AZ 85713Off Market
- $354,900-- bd2 ba1.3k sqft2513 W Southern Star Dr, Tucson, AZ 85713Off Market
- $295,4003 bd2 ba1.5k sqft1326 S Gecko Rd, Tucson, AZ 85713Off Market
- $298,1003 bd2 ba1.5k sqft1352 S Gecko Rd, Tucson, AZ 85713Off Market
- $325,4003 bd2 ba1.3k sqft2523 W Southern Star Dr, Tucson, AZ 85713Off Market
- $301,800-- bd2 ba1.6k sqft1300 S Gecko Rd, Tucson, AZ 85713Off Market
A local agent can set up tours, give advice and negotiate with sellers.
Similar homes
- $530,0003 bd2 ba1.8k sqft5680 W Triangle X Pl, Tucson, AZ 85713For Sale
 MLS ID #22610549, Emmett L Martin, Indie Realty, LLC. MLS of Southern Arizona
 - $369,9004 bd3 ba1.9k sqft2565 W Brogan St, Tucson, AZ 85745For Sale
 MLS ID #22608548, David Joseph Ramirez, OMNI Homes International. MLS of Southern Arizona
 - $469,9005 bd3 ba2.3k sqft10133 E Corte Madera Fina, Tucson, AZ 85730For Sale
 MLS ID #22615586, Brian D Wick, Realty Executives Arizona Territory. MLS of Southern Arizona
 - $369,9004 bd2 ba2.1k sqft3497 S Desert Echo Rd, Tucson, AZ 85735For Sale
 MLS ID #22616603, Craig Thompson, Realty Executives Arizona Territory. MLS of Southern Arizona
 - $490,0004 bd3 ba2.3k sqft2223 N Forgeus Ave, Tucson, AZ 85716For SaleMLS ID #22603975, Avi Erbst, Cordova Realty. MLS of Southern Arizona
- $384,9003 bd2 ba2.2k sqft5821 W Aster Bloom Dr, Tucson, AZ 85735For SaleMLS ID #22606882, Frank Torrez, Realty One Group Integrity. MLS of Southern Arizona
- $445,0004 bd3 ba2.2k sqft7159 W Maple Ridge Dr, Tucson, AZ 85743For SaleMLS ID #22610765, Michelle Marconi, eXp Realty. MLS of Southern Arizona
- $575,0003 bd2 ba1.9k sqft3310 W Morgan Rd, Tucson, AZ 85745For SaleMLS ID #22615267, Henry Williams, eXp Realty. MLS of Southern Arizona
- $400,0005 bd3 ba1.8k sqft2526 E Sylvia St, Tucson, AZ 85716For SaleMLS ID #22607403, Carol Ravitz, Realty Executives Arizona Territory. MLS of Southern Arizona
- $429,9994 bd3 ba2.7k sqft10248 E Buffaloberry Loop, Tucson, AZ 85748For SaleMLS ID #22614794, Marcus Adam Hinojosa, United Real Estate Specialists. MLS of Southern Arizona
- $515,0004 bd4 ba2.3k sqft724 N Seminole Ave #1&2, Tucson, AZ 85745For SaleMLS ID #22615812, Edmundo Gomez Granillo, PAK Home Realty. MLS of Southern Arizona
- $455,0003 bd2 ba2.1k sqft7552 W Colony Park Dr, Tucson, AZ 85743For SaleMLS ID #22614712, Tanya Marie Buffalo, Coldwell Banker Realty. MLS of Southern Arizona
- $625,0004 bd2 ba2.2k sqft844 S Deer Meadow Loop, Tucson, AZ 85745For SaleMLS ID #22532067, Kevin W Wood, eXp Realty. MLS of Southern Arizona
- $425,0002 bd2 ba1.8k sqft3396 N Camino Rio Colorado, Tucson, AZ 85712For SaleMLS ID #22614836, Kelly Button, Long Realty. MLS of Southern Arizona
- $520,0004 bd3 ba2.1k sqft3121 N Placita Agua Caliente, Tucson, AZ 85712For SaleMLS ID #22610742, Stephanie R Friend, Long Realty. MLS of Southern Arizona
- $475,0003 bd3 ba2.2k sqft874 N Dusenburg Ave, Tucson, AZ 85748For SaleMLS ID #22608381, Aletha Kalish, Long Realty. MLS of Southern Arizona
- $465,0004 bd2 ba2.1k sqft5076 W Wild Burro Spring Dr, Marana, AZ 85658For SaleMLS ID #22616373, Lisa M Bayless, Long Realty. MLS of Southern Arizona
- $520,0004 bd3 ba2.2k sqft11488 N Ingot Loop, Oro Valley, AZ 85737For SaleMLS ID #22618010, Kaukaha S Watanabe, Real Broker. MLS of Southern Arizona
- $335,0003 bd3 ba1.5k sqft1683 W Gleaming Moon Ln, Tucson, AZ 85704For SaleMLS ID #22617886, Anthony D Schaefer, Long Realty. MLS of Southern Arizona
- $389,0003 bd2 ba1.9k sqft7918 N Sirius Dr, Tucson, AZ 85741For SaleMLS ID #22615080, Alicia Girard, Long Realty. MLS of Southern Arizona
