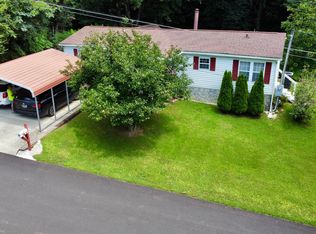
HOME WARRANTY INCLUDED! So many improvements to this 1955 craftsman home with loads of character. CUSTOM porch railing- check out the detail! Updates include second floor mini-split, new floors, new appliances, kitchen redesign, quartz countertops, all new second bathroom/primary suite, new paint inside and out, updated electrical, and so much more! Did I mention the detached workshop? Endless opportunities - art studio, workshop, gardener's paradise, playhouse, you name it! Professional pictures coming soon
Active
$335,000
2504 White Wing Rd, Lenoir City, TN 37771
2beds
1,430sqft
Single Family Residence
Built in 1955
0.5 Acres Lot
$-- Zestimate®
$234/sqft
$-- HOA
What's special
Detached workshopCustom porch railingUpdated electricalNew floorsKitchen redesignNew appliancesQuartz countertops
- 16 days
- 1,888
- 291
Likely to sell faster than
Zillow last checked:
Listing updated:
Listed by:
Heather Lyle 865-385-3525,
Realty Executives Associates 865-588-3232
Source: East Tennessee Realtors,MLS#: 1356039
Facts & features
Interior
Bedrooms & bathrooms
- Bedrooms: 2
- Bathrooms: 2
- Full bathrooms: 2
Rooms
- Room types: Bonus Room
Heating
- Central, Electric
Cooling
- Central Air, Ceiling Fan(s), Zoned
Appliances
- Included: Dishwasher, Dryer, Microwave, Range, Refrigerator, Washer
Features
- Cathedral Ceiling(s), Eat-in Kitchen, Bonus Room
- Flooring: Hardwood
- Windows: Windows - Vinyl
- Basement: Crawl Space
- Number of fireplaces: 1
- Fireplace features: Electric
Interior area
- Total structure area: 1,430
- Total interior livable area: 1,430 sqft
Property
Parking
- Parking features: Designated Parking
Features
- Has view: Yes
- View description: Country Setting, Trees/Woods
Lot
- Size: 0.5 Acres
- Features: Wooded
Details
- Additional structures: Workshop
- Parcel number: 009E A 01500 000
Construction
Type & style
- Home type: SingleFamily
- Architectural style: Craftsman
- Property subtype: Single Family Residence
Materials
- Block
Condition
- Year built: 1955
Utilities & green energy
- Sewer: Septic Tank
- Water: Public
Community & HOA
Location
- Region: Lenoir City
Financial & listing details
- Price per square foot: $234/sqft
- Tax assessed value: $115,200
- Annual tax amount: $509
- Date on market: 9/18/2026
Estimated market value
Not available
Estimated sales range
Not available
Not available
Price history
| Date | Event | Price |
|---|---|---|
| 9/18/2026 | Listed for sale | $335,000+83.6%$234/sqft |
Source:  East Tennessee Realtors #1356039 Report a problem East Tennessee Realtors #1356039 Report a problem | ||
| 11/6/2024 | Sold | $182,500-1.4%$128/sqft |
Source: East Tennessee Realtors #1280359 Report a problem | ||
| 10/25/2024 | Pending sale | $185,000$129/sqft |
Source: East Tennessee Realtors #1280359 Report a problem | ||
| 10/23/2024 | Listed for sale | $185,000+157.7%$129/sqft |
Source: East Tennessee Realtors #1280359 Report a problem | ||
| 5/29/2015 | Sold | $71,800+2.6%$50/sqft |
Source: East Tennessee Realtors #913625 Report a problem | ||
| 5/8/2015 | Pending sale | $70,000$49/sqft |
Source: Coldwell Banker Wallace & Wallace, Realtors #913625 Report a problem | ||
| 2/7/2015 | Listed for sale | $70,000+71.1%$49/sqft |
Source: Coldwell Banker Wallace & Wallace, Realtors� #913625 Report a problem | ||
| 8/23/1996 | Sold | $40,900$29/sqft |
Source: Public Record Report a problem | ||
Public tax history
| Year | Property taxes | Tax assessment |
|---|---|---|
| 2025 | $509 +27% | $28,800 +27% |
| 2024 | $401 +16.5% | $22,675 |
| 2023 | $344 | $22,675 |
| 2022 | $344 | $22,675 |
| 2021 | -- | $22,675 +29.2% |
| 2020 | $317 | $17,550 |
| 2019 | $317 | $17,550 |
| 2018 | $317 -0.2% | $17,550 |
| 2017 | $317 +23.3% | $17,550 +26.9% |
| 2016 | $257 +0% | $13,825 |
| 2015 | $257 -0.7% | $13,825 -0.7% |
| 2014 | $259 | $13,925 |
| 2013 | -- | $13,925 |
| 2012 | $294 | $13,925 -15.3% |
| 2011 | $294 +20.7% | $16,450 +7.2% |
| 2010 | $244 | $15,350 |
| 2009 | $244 -17.3% | $15,350 |
| 2008 | $295 +14.2% | $15,350 +9.4% |
| 2007 | $258 | $14,025 |
| 2006 | $258 | $14,025 |
| 2005 | $258 +3.4% | $14,025 |
| 2004 | $250 +14.5% | $14,025 +14.5% |
| 2003 | $218 | $12,250 |
Find assessor info on the county website
Monthly payment
Est. payment
Payment breakdown
Explore the cost of this home by adjusting the details. Changes won't be saved.Climate risks
Neighborhood: 37771
Nearby schools
Schools provided by the listing agent
- Elementary: Eatons
- Middle: North
- High: Loudon
Source: East Tennessee Realtors. This data may not be complete. We recommend contacting the local school district to confirm school assignments for this home.
- $164,800-- bd0 ba1.3k sqft2500 White Wing Rd, Lenoir City, TN 37771Off Market
- $32,400-- bd-- ba1k sqft2184 White Wing Rd, Lenoir City, TN 37771Off Market
- $232,100-- bd0 ba1.5k sqft2650 White Wing Rd, Lenoir City, TN 37771Off Market
- $325,300-- bd1 ba2k sqft2441 White Wing Rd, Lenoir City, TN 37771Off Market
Similar homes
- $249,0004 bd2 ba1.5k sqft576 Highway 70 W, Lenoir City, TN 37771Active

 MLS ID #1357753, Caroline Zhao, The House Store. East Tennessee Realtors
 - $265,0003 bd2 ba1.2k sqft312 Finley Dr, Lenoir City, TN 37771Active
 MLS ID #1350314, Jeralyn Taylor, Silver Key Realty. East Tennessee Realtors
 - $315,9003 bd3 ba1.4k sqft495 Harper Village Way, Lenoir City, TN 37771Active
 MLS ID #1343017, William C. Prichard, Wingman Realty. East Tennessee Realtors
 - $359,9003 bd2 ba1.2k sqft5000 Martel Rd, Lenoir City, TN 37772Active
 MLS ID #1352746, Tommy Michael Gardner, Mountains to Lakes Real Estate. East Tennessee Realtors
 - $265,0001 bd1 ba872 sqft1051 Happy Hollow Rd, Lenoir City, TN 37771ActiveMLS ID #1350313, Trisha Kopinski, Southern Charm Homes. East Tennessee Realtors
- $324,9003 bd3 ba1.5k sqft4737 Old Guinn Rd, Knoxville, TN 37931For Sale
 MLS ID #3603142, Wil Glafenhein. RealTracs MLS as distributed by MLS GRID
 - $344,0003 bd2 ba1.7k sqft311 1/2 E 1st Ave, Lenoir City, TN 37771ActiveMLS ID #1344862, Tamara Levine, Southern Charm Homes. East Tennessee Realtors
- $469,9003 bd2 ba1.5k sqft6374 Highway 11 E, Lenoir City, TN 37772ActiveMLS ID #1354346, William C. Prichard, Wingman Realty. East Tennessee Realtors
- $349,9002 bd1 ba1.7k sqft4843 Big Springs Rd, Friendsville, TN 37737ActiveMLS ID #1354494, Derek Hunt, Blevins Grp, Realty Executives. East Tennessee Realtors
- $269,0003 bd2 ba1.3k sqft114 Townsend Rd, Oak Ridge, TN 37830ActiveMLS ID #1357568, Vanessa Stafford, Wallace. East Tennessee Realtors
- $--2 bd2 ba1.3k sqft1805 Brookmill Rd, Knoxville, TN 37932ActiveMLS ID #1355040, Kevin Kevin Ross, Delozier Realty & Auction. East Tennessee Realtors
- $349,9003 bd2 ba1.6k sqft202 Scott Ln, Kingston, TN 37763ActiveMLS ID #1354395, Franchesca Brist, Coldwell Banker Jim Henry. East Tennessee Realtors
- $269,9003 bd2 ba1.5k sqft1980 Martel Rd, Lenoir City, TN 37772ActiveMLS ID #1354725, Joseph J. Wallace, Keller Williams West Knoxville. East Tennessee Realtors
- $339,9002 bd2 ba1.2k sqft1028 Ashley Michelle Ct, Knoxville, TN 37934ActiveMLS ID #1357368, Dean K Palombi, Realty Executives Associates. East Tennessee Realtors
- $375,0002 bd2 ba1.4k sqft7901 Westacres Dr, Knoxville, TN 37919ActiveMLS ID #1356970, Jessica Marcantel, Realty One Group Ascend. East Tennessee Realtors
- $239,0003 bd1 ba1.4k sqft801 N C St, Lenoir City, TN 37771ActiveMLS ID #1331590, Dani Wilson, Southern Charm Homes. East Tennessee Realtors
- $179,9002 bd1 ba1.4k sqft317 Woodlawn Dr, Kingston, TN 37763ActiveMLS ID #1357622, Glenda Johnson, Coldwell Banker Jim Henry. East Tennessee Realtors
- $475,0004 bd3 ba1.9k sqft791 W Glenview Dr, Lenoir City, TN 37771ActiveMLS ID #1351063, Michelle Huemmer, Opendoor Brokerage, LLC. East Tennessee Realtors
- $299,9003 bd2 ba1.1k sqft107 Hillcrest Ln, Kingston, TN 37763For SaleMLS ID #3521085, Katina Ramsey. RealTracs MLS as distributed by MLS GRID
