***THE PLANTATION OF LEESBURG***55PLUS COMMUNITY***This is truly an amazing opportunity to purchase a very well maintained home in a premier gated community in Leesburg. Current owner has taken great care of this home over the past 20 years. This 2-Bedroom 2-bathroom home with an additional Florida room, which has wonderful natural light flooding the space; perfect for a craft room or gathering with friends. Another great bonus is a 100sf detached storage room off the carport. Most current improvements are as follows: ROOF (2015), AC (2024), DUAL PANE WINDOWS (2015), WATER HEATER (2023) & BRAND NEW SS REFRIGERATOR (1/26) This community is ideally located less than an hour from the Disney theme parks, Universal Studios, Sea World, Orlando and so much more. The east and west coast beaches are under 2.5 hours, depending which coast. Only ten minutes from the quaint downtown Leesburg, 25 min from the the very popular charming downtown Clermont, where you’ll find a variety of shops, restaurants, and easy access to nearby lakes and parks. The Plantation at Leesburg is a lively and welcoming 55+ active community, with over 100 active clubs, two 18-hole golf courses featuring a full-service restaurant and bar, and three fully staffed activity centers, there’s always something exciting to do.
Pending
$154,900
25051 BETTON HILL, LEESBURG, FL 34748
2beds
1,468sqft
Manufactured Home, Single Family Residence
Built in 1987
5,200 Square Feet Lot
$-- Zestimate®
$106/sqft
$180/mo HOA
What's special
- 200 days |
- 59 |
- 3 |
Zillow last checked:
Listing updated:
Listed by:
Mary Mateo 407-489-1841,
FLORIDA PLUS REALTY, LLC 352-901-9100,
Claire Brooks 407-967-5829,
FLORIDA PLUS REALTY, LLC
Source: Stellar MLS,MLS#: G5106645 Originating MLS: Lake and Sumter
Originating MLS: Lake and Sumter
Facts & features
Interior
Bedrooms & bathrooms
- Bedrooms: 2
- Bathrooms: 2
- Full bathrooms: 2
Rooms
- Room types: Florida Room, Storage Rooms
Primary bedroom
- Features: Walk-In Closet(s)
- Level: First
- Area: 168 Square Feet
- Dimensions: 12x14
Bedroom 2
- Features: Walk-In Closet(s)
- Level: First
- Area: 143 Square Feet
- Dimensions: 11x13
Dining room
- Level: First
- Area: 96 Square Feet
- Dimensions: 12x8
Florida room
- Level: First
- Area: 168 Square Feet
- Dimensions: 12x14
Florida room
- Features: Walk-In Closet(s)
- Level: First
- Area: 168 Square Feet
- Dimensions: 12x14
Kitchen
- Level: First
- Area: 70 Square Feet
- Dimensions: 7x10
Living room
- Level: First
- Area: 266 Square Feet
- Dimensions: 14x19
Heating
- Central, Electric
Cooling
- Central Air
Appliances
- Included: Dishwasher, Disposal, Dryer, Electric Water Heater, Microwave, Refrigerator, Washer
- Laundry: Inside
Features
- Ceiling Fan(s), Thermostat
- Flooring: Carpet, Laminate
- Windows: Skylight(s), Window Treatments
- Has fireplace: No
Interior area
- Total structure area: 2,278
- Total interior livable area: 1,468 sqft
Video & virtual tour
Property
Parking
- Total spaces: 1
- Parking features: Covered, Driveway, Open
- Carport spaces: 1
- Has uncovered spaces: Yes
Features
- Levels: One
- Stories: 1
- Exterior features: Irrigation System, Rain Gutters
Lot
- Size: 5,200 Square Feet
- Dimensions: 65 x 80
Details
- Parcel number: 252024020000022400
- Zoning: PUD
- Special conditions: None
Construction
Type & style
- Home type: MobileManufactured
- Property subtype: Manufactured Home, Single Family Residence
Materials
- Metal Siding, Wood Frame
- Foundation: Pillar/Post/Pier
- Roof: Metal,Shingle
Condition
- New construction: No
- Year built: 1987
Utilities & green energy
- Sewer: Public Sewer
- Water: Public
- Utilities for property: Cable Available, Cable Connected, Electricity Connected, Sewer Connected, Water Connected
Community & HOA
Community
- Features: Buyer Approval Required, Clubhouse, Community Mailbox, Deed Restrictions, Fitness Center, Gated Community - Guard, Golf Carts OK, Golf, Pool, Restaurant
- Pet fee: $0 monthly
- Senior community: Yes
- Subdivision: PLANTATION/LEESBURG
HOA
- Has HOA: Yes
- Amenities included: Clubhouse, Gated, Pickleball Court(s), Pool
- Services included: 24-Hour Guard, Community Pool, Reserve Fund, Manager, Recreational Facilities
- HOA fee: $180 monthly
- HOA name: Christine Campbell
Location
- Region: Leesburg
Financial & listing details
- Price per square foot: $106/sqft
- Tax assessed value: $140,862
- Annual tax amount: $1,716
- Date on market: 1/14/2026
- Cumulative days on market: 200 days
- Listing terms: Cash,Conventional,VA Loan
- Ownership: Fee Simple
- Total actual rent: 0
- Electric utility on property: Yes
- Road surface type: Paved
- Body type: Double Wide

Mary Mateo
(407) 489-1841
By pressing Contact Agent, you agree that the real estate professional identified above may call/text you about your search, which may involve use of automated means and pre-recorded/artificial voices. You don't need to consent as a condition of buying any property, goods, or services. Message/data rates may apply. You also agree to our Terms of Use. Zillow does not endorse any real estate professionals. We may share information about your recent and future site activity with your agent to help them understand what you're looking for in a home.
Estimated market value
Not available
Estimated sales range
Not available
Not available
Price history
| Date | Event | Price |
|---|---|---|
| 7/9/2026 | Pending sale | $154,900$106/sqft |
Source:  Stellar MLS #G5106645 Report a problem Stellar MLS #G5106645 Report a problem | ||
| 4/17/2026 | Price change | $154,900-3.1%$106/sqft |
Source: Stellar MLS #G5106645 Report a problem | ||
| 1/15/2026 | Listed for sale | $159,900+128.4%$109/sqft |
Source: Stellar MLS #G5106645 Report a problem | ||
| 3/24/2003 | Sold | $70,000$48/sqft |
Source: Public Record Report a problem | ||
Public tax history
| Year | Property taxes | Tax assessment |
|---|---|---|
| 2025 | $1,717 +2.7% | $103,541 +2.9% |
| 2024 | $1,671 +15.7% | $100,611 +2.4% |
| 2023 | $1,445 +6.7% | $98,213 +0.9% |
| 2022 | $1,355 +37.5% | $97,303 +37.5% |
| 2021 | $985 -3.1% | $70,759 +2.8% |
| 2020 | $1,016 +4.6% | $68,853 +5.6% |
| 2019 | $972 +3% | $65,200 +0.8% |
| 2018 | $943 | $64,671 +5% |
| 2017 | $943 +9.2% | $61,578 +8.3% |
| 2016 | $864 +6.9% | $56,844 +7% |
| 2015 | $809 +4.9% | $53,115 +1.2% |
| 2014 | $770 +99% | $52,503 +1.7% |
| 2013 | $387 -1% | $51,646 |
| 2012 | $391 -21.2% | $51,646 -14.6% |
| 2011 | $496 -5.5% | $60,449 -2.8% |
| 2010 | $525 -23.4% | $62,218 -17.5% |
| 2009 | $685 -2.3% | $75,419 -1.8% |
| 2008 | $702 +4.6% | $76,814 -10.4% |
| 2007 | $671 -35% | $85,752 -11.9% |
| 2006 | $1,032 +47.6% | $97,306 +44% |
| 2005 | $699 +4.4% | $67,583 |
| 2004 | $669 +53.1% | -- |
| 2003 | $437 +8.8% | $51,272 +3.3% |
| 2002 | $402 | $49,633 -1.6% |
| 2001 | $402 -1.6% | $50,427 |
| 2000 | $408 | $50,427 |
Find assessor info on the county website
Monthly payment
Climate risks
Neighborhood: 34748
Nearby schools
GreatSchools rating
- 2/10Leesburg Elementary SchoolGrades: PK-5Distance: 6.4 mi
- 3/10Oak Park Middle SchoolGrades: 6-8Distance: 6.4 mi
- 2/10Leesburg High SchoolGrades: 9-12Distance: 6.7 mi
- $176,9002 bd2 ba1.1k sqft25103 Betton Hl, Leesburg, FL 34748Off Market

- $235,0002 bd2 ba1.5k sqft25045 Betton Hl, Leesburg, FL 34748Off Market
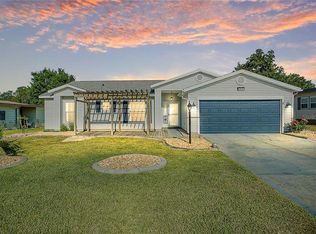
- $195,0002 bd2 ba1.1k sqft25050 Bellevue, Leesburg, FL 34748Sold
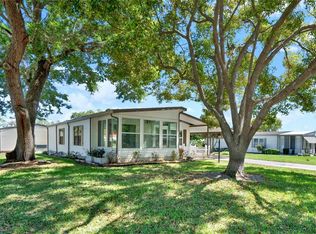
- $153,3002 bd2 ba1.4k sqft25102 Bellevue, Leesburg, FL 34748Off Market
- $173,6002 bd2 ba1.1k sqft25048 Bellevue, Leesburg, FL 34748Off Market
- $165,7002 bd2 ba1.3k sqft25037 Betton Hl, Leesburg, FL 34748Off Market
- $217,2003 bd2 ba1k sqft25111 Betton Hl, Leesburg, FL 34748Off Market
- $184,6003 bd2 ba1.6k sqft25048 Betton Hl, Leesburg, FL 34748Off Market
Similar homes
- $148,0002 bd2 ba1.1k sqft25100 PINE HILL, LEESBURG, FL 34748For Sale
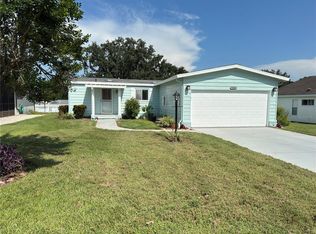
 MLS ID #G5106789, Marty Bouhall, CARLINO REAL ESTATE GROUP INC. Stellar MLS
 - $149,0002 bd2 ba1.4k sqft115 GARDENIA WAY, LEESBURG, FL 34748For Sale
 MLS ID #G5115209, Maria Crisostomo, HAWTHORNE RESIDENTS COOPERATIVE ASSOCIATION INC.. Stellar MLS
 - $159,9002 bd2 ba1.2k sqft107 ROYAL PALM DRIVE, LEESBURG, FL 34748For Sale
 MLS ID #R4910551, Dee Brown, BLACK TIE REAL ESTATE PROFESSIONALS, INC.. Stellar MLS
 - $149,0002 bd2 ba1.3k sqft101 TAMARISK WAY, LEESBURG, FL 34748For Sale
 MLS ID #G5113138, Maria Crisostomo, HAWTHORNE RESIDENTS COOPERATIVE ASSOCIATION INC.. Stellar MLS
 - $159,9002 bd2 ba1.2k sqft131 BOUGAINVILLEA DRIVE, LEESBURG, FL 34748For SaleMLS ID #R4910055, Dee Brown, BLACK TIE REAL ESTATE PROFESSIONALS, INC.. Stellar MLS
- $164,9992 bd2 ba1.4k sqft127 ROYAL PALM DRIVE, LEESBURG, FL 34748For SaleMLS ID #R4911299, Dee Brown, BLACK TIE REAL ESTATE PROFESSIONALS, INC.. Stellar MLS
- $139,9002 bd2 ba1.2k sqft408 PALO VERDE DRIVE, LEESBURG, FL 34748For SaleMLS ID #G5109801, Maria Crisostomo, HAWTHORNE RESIDENTS COOPERATIVE ASSOCIATION INC.. Stellar MLS
- $129,0002 bd2 ba1.4k sqft416 PALO VERDE DRIVE, LEESBURG, FL 34748For SaleMLS ID #G5114878, Maria Crisostomo, HAWTHORNE RESIDENTS COOPERATIVE ASSOCIATION INC.. Stellar MLS
- $139,0002 bd2 ba1.3k sqft325 PALO VERDE DRIVE, LEESBURG, FL 34748For SaleMLS ID #G5109909, Maria Crisostomo, HAWTHORNE RESIDENTS COOPERATIVE ASSOCIATION INC.. Stellar MLS
- $139,9002 bd2 ba1.2k sqft102 TANGELO COVE, LEESBURG, FL 34748For SaleMLS ID #R4909336, Dee Brown, BLACK TIE REAL ESTATE PROFESSIONALS, INC.. Stellar MLS
- $127,9002 bd2 ba1.2k sqft101 MARIGOLD STREET, LEESBURG, FL 34748For SaleMLS ID #R4911370, Dee Brown, BLACK TIE REAL ESTATE PROFESSIONALS, INC.. Stellar MLS
- $119,0002 bd2 ba1.1k sqft117 JACARANDA DRIVE, LEESBURG, FL 34748For SaleMLS ID #G5115353, Maria Crisostomo, HAWTHORNE RESIDENTS COOPERATIVE ASSOCIATION INC.. Stellar MLS
- $129,0002 bd2 ba1.2k sqft439 PALO VERDE DRIVE, LEESBURG, FL 34748For SaleMLS ID #R4911381, Dee Brown, BLACK TIE REAL ESTATE PROFESSIONALS, INC.. Stellar MLS
- $130,0002 bd2 ba1.3k sqft407 PALO VERDE DRIVE, LEESBURG, FL 34748For SaleMLS ID #R4910498, Dee Brown, BLACK TIE REAL ESTATE PROFESSIONALS, INC.. Stellar MLS
- $127,9002 bd2 ba1.3k sqft136 DOGWOOD TRAIL, LEESBURG, FL 34748For SaleMLS ID #R4909786, Dee Brown, BLACK TIE REAL ESTATE PROFESSIONALS, INC.. Stellar MLS
- $124,5002 bd2 ba1.3k sqft410 HAWTHORNE BOULEVARD, LEESBURG, FL 34748For SaleMLS ID #R4911101, Dee Brown, BLACK TIE REAL ESTATE PROFESSIONALS, INC.. Stellar MLS
- $124,0002 bd2 ba1.3k sqft340 PALO VERDE DRIVE, LEESBURG, FL 34748For SaleMLS ID #R4911245, Dee Brown, BLACK TIE REAL ESTATE PROFESSIONALS, INC.. Stellar MLS
- $125,0002 bd2 ba1.1k sqft104 DOGWOOD TRAIL, LEESBURG, FL 34748For SaleMLS ID #G5106862, Maria Crisostomo, HAWTHORNE RESIDENTS COOPERATIVE ASSOCIATION INC.. Stellar MLS
- $123,0002 bd2 ba1.4k sqft121 AZALEA TRAIL, LEESBURG, FL 34748For SaleMLS ID #R4910982, Dee Brown, BLACK TIE REAL ESTATE PROFESSIONALS, INC.. Stellar MLS
- $119,0002 bd2 ba1.1k sqft100 MARIGOLD STREET, LEESBURG, FL 34748For SaleMLS ID #G5111974, Maria Crisostomo, HAWTHORNE RESIDENTS COOPERATIVE ASSOCIATION INC.. Stellar MLS
